Set on a newly developed parcel within the highly coveted Fox Lane neighborhood that is adorned with luxury properties, this modern country home captures the essence of Hudson Valley living, with clean architectural lines softened by rolling pastoral hills and open meadow views. Designed specifically to capture the elements of five private acres and oriented to the south, the home is bathed in natural light from morning through golden hour, creating a sense of warmth and calm that feels both elevated and effortless. Inside, the layout is as functional as it is beautiful. Wide plank french oak flooring runs throughout, grounding the home in a natural, cohesive palette, while custom cabinetry and refined finishes elevate every space. The main living area is anchored by a sleek fireplace that offers a focal point for gathering and keeps things cozy. The modern kitchen flows seamlessly into a butler's pantry, perfect for entertaining or keeping daily life tucked away. Beautiful countertops compliment the large center island that is ideal for that morning cup and watching the sun rise. A dedicated laundry and mudroom with custom built-ins adds practicality without sacrificing design. On the right wing, a primary suite is a true retreat, featuring a spa-like ensuite with an oversized soaking tub positioned in front of a large picture window, and double vanity. Two additional bedrooms and a well-proportioned layout provide flexibility for guests, work-from-home needs, or weekend hosting. Additional highlights include attic storage and a private dry sauna, bringing a layer of wellness and luxury to everyday living. Easily add a pool and an additional structure to create that true compound vibe. Located just minutes from the heart of Tivoli and the campus of Bard College, Fox Lane offers the rare combination of quiet countryside living with access to one of the Hudson Valley's most vibrant cultural pockets. Enjoy proximity to beloved local spots like The Corner, Fortunes Ice Cream, and Traghaven Whiskey Pub & Co., along with nearby Rhinebeck and Red Hook for even more dining and shopping options. Convenient access to the Taconic State Parkway and Amtrak service from Rhinecliff makes travel to and from New York City seamless, just under two hours door to door.
Active
Price cut: $30K (8/13)
$1,695,000
74 Fox Lane, Tivoli, NY 12583
3beds
1,980sqft
Single Family Residence
Built in 2026
5.3 Acres Lot
$1,623,000 Zestimate®
$856/sqft
$-- HOA
What's special
- 91 days
- 775
- 89
Zillow last checked:
Listing updated:
Listed by:
Compass Greater NY, LLC 838-877-8283,
Catherine Quintard 347-834-6634,
Jason Nadeau 917-697-3669,
Compass Greater NY, LLC
Source: HVCRMLS,MLS#: 20264069
Facts & features
Interior
Bedrooms & bathrooms
- Bedrooms: 3
- Bathrooms: 3
- Full bathrooms: 2
- 1/2 bathrooms: 1
Appliances
- Included: Wine Refrigerator, Washer, Stainless Steel Appliance(s), Refrigerator, Range, Oven, Dryer, Dishwasher
Features
- Has basement: No
Interior area
- Total structure area: 1,980
- Total interior livable area: 1,980 sqft
- Finished area above ground: 1,980
- Finished area below ground: 0
Property
Lot
- Size: 5.3 Acres
Details
- Parcel number: 103000191.132.9
- Zoning: RA
Construction
Type & style
- Home type: SingleFamily
- Architectural style: Modern
- Property subtype: Single Family Residence
Condition
- New construction: Yes
- Year built: 2026
Community & HOA
Location
- Region: Tivoli
Financial & listing details
- Price per square foot: $856/sqft
- Tax assessed value: $124,500
- Annual tax amount: $2,507
- Date on market: 7/18/2026
Estimated market value
$1,623,000
$1.54M - $1.70M
$4,713/mo
Price history
| Date | Event | Price |
|---|---|---|
| 8/13/2026 | Price change | $1,695,000-1.7%$856/sqft |
Source:  HVCRMLS #20264069 Report a problem HVCRMLS #20264069 Report a problem | ||
| 7/18/2026 | Listed for sale | $1,725,000$871/sqft |
Source: HVCRMLS #20264069 Report a problem | ||
Public tax history
Tax history is unavailable.
Monthly payment
Climate risks
Neighborhood: 12583
Nearby schools
Schools provided by the listing agent
- Elementary: Mill Road - Primary Grades
Source: HVCRMLS. This data may not be complete. We recommend contacting the local school district to confirm school assignments for this home.


Similar homes
- $895,0004 bd3 ba2.9k sqft327 Commons Road, Tivoli, NY 12526For Sale
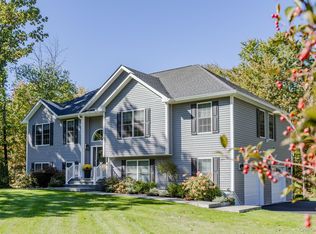
 MLS ID #1051421, Margaret Mondello, Listing by: Margaret Mondello Real Estate. OneKey® MLS as distributed by MLS GRID
 - $1,375,0003 bd3 ba2.2k sqft649 County Route 7, Pine Plains, NY 12567For Sale
 MLS ID #1053380, Brett Snider, Listing by: Rouse + Co Real Estate LLC. OneKey® MLS as distributed by MLS GRID
 - $1,695,0004 bd3 ba2.2k sqft334 Browning Road, Salt Point, NY 12578Active

 MLS ID #20263859, Thomas Pawlowski, Listing by: Four Seasons Sotheby's Int.. HVCRMLS
 - $1,750,0005 bd4 ba2.9k sqft285 Main Street, Germantown, NY 12526Active
 MLS ID #20265219, Katherine Wood, Listing by: Patricia A. Hinkein Realty. HVCRMLS
 - $1,645,0004 bd4 ba2.8k sqft300 Band Camp Road, Saugerties, NY 12477ActiveMLS ID #20265317, Thomas Pawlowski, Listing by: Four Seasons Sotheby's Int.. HVCRMLS
- $1,695,0003 bd3 ba2.2k sqft1504 Route 83, Pine Plains, NY 12567For SaleMLS ID #1010636, Byron W. Anderson, Listing by: Compass Greater NY, LLC. OneKey® MLS as distributed by MLS GRID
- $1,375,0003 bd2 ba2.6k sqft75 Eastern Parkway, Germantown, NY 12526ActiveMLS ID #20263585, Joel Craig, Listing by: Coldwell Banker Village Green. HVCRMLS
- $1,850,0003 bd3 ba2.1k sqft1030 County Route 27A, Ancram, NY 12502For SaleMLS ID #1028112, Arleen M. Shepley, Listing by: Elyse Harney Real Estate. OneKey® MLS as distributed by MLS GRID
- $945,0003 bd3 ba1.9k sqft476 South Road, Germantown, NY 12526ActiveMLS ID #20264179, Patricia Hinkein, Listing by: Patricia A. Hinkein Realty. HVCRMLS
- $1,500,0003 bd3 ba2.5k sqft837 Carlson Road, Craryville, NY 12521ActiveMLS ID #20266081, Annabel Taylor, Listing by: Four Seasons Sotheby's Int.. HVCRMLS
- $1,445,0003 bd3 ba2.3k sqft250 Josh Road, Hunter, NY 12442For SaleMLS ID #1014311, Hayes Clement, Listing by: Compass Greater NY, LLC. OneKey® MLS as distributed by MLS GRID
- $950,0003 bd3 ba1.8k sqft262 Linden Avenue, Red Hook, NY 12571For SaleMLS ID #1022522, Vida Odescalchi, Listing by: Legacy Land & Homes LLC. OneKey® MLS as distributed by MLS GRID
- $1,750,0004 bd3 ba2.9k sqft312 Sky Farm Road, Copake, NY 12516ActiveMLS ID #20263485, Joseph Shirk, Listing by: The Kinderhook Group, Inc.. HVCRMLS
- $1,249,0002 bd3 ba1.9k sqft63 River Road, Malden, NY 12453ActiveMLS ID #20263940, Christina Ahouse, Listing by: Four Seasons Sotheby's Int'l-K. HVCRMLS
- $1,395,0003 bd3 ba1.6k sqft268 E Fallkill Road, Hyde Park, NY 12538ActiveMLS ID #20265224, Tracy Dober, Listing by: Rouse + Co Real Estate, LLC. HVCRMLS
- $1,150,0004 bd3 ba2.1k sqft382 Band Camp Road, Saugerties, NY 12477ActiveMLS ID #20265460, Sara Gorman Maliha, Listing by: Coldwell Banker Village GreenK. HVCRMLS
- $1,500,0004 bd2 ba2.7k sqft7115 Albany Post Road, Rhinebeck, NY 12572ActiveMLS ID #20263384, Tracy Dober, Listing by: Rouse + Co Real Estate, LLC. HVCRMLS
- $1,299,9994 bd3 ba2k sqft150 Sawchuck Road, Millerton, NY 12546For SaleMLS ID #993431, Joel Craig, Listing by: Coldwell Banker Village Green. OneKey® MLS as distributed by MLS GRID
- $1,445,0003 bd3 ba2.3k sqft250 Josh Road N, Elka Park, NY 12427ActiveMLS ID #20263292, Hayes Clement, Listing by: Compass Greater New York, LLC. HVCRMLS
