Introducing Gallatin Hill; a private country retreat on 21.5 acres with sweeping views across the rolling hills of the Hudson Valley. Perched high above the surrounding countryside, the property combines a bright, modern home, expansive outdoor living spaces and an in-ground pool in an exceptionally peaceful setting. The 2,240 sq ft home offers 3 bedrooms and 3 full baths. At its center is an impressive open living space with soaring vaulted ceilings, exposed beams and walls of windows that fill the room with natural light and frame the landscape beyond. The open kitchen features a large center island with seating and flows directly into the dining and living areas. A wood-burning stove anchors the living room, while oversized glass doors open onto a large deck overlooking the property and distant hills. The main level also includes the primary suite with custom built-in storage and private bath, along with two additional bedrooms and a second full bath. Downstairs, the finished walkout lower level adds an office, gym, wet bar, full bath and additional flex space, with direct access to the outdoors. Outside, the landscape is the star. The elevated deck looks out across treetops, rolling farmland and distant ridgelines. Below, a stone terrace with an oversized fire pit creates another gathering space surrounded by meadow gardens and the same remarkable views. Mown paths wind through the acreage, while the in-ground pool sits privately among mature trees and split-rail fencing. Gallatin Hill offers the increasingly hard-to-find combination of acreage, privacy, a pool and truly expansive views, all in an easy, move-in-ready country house. Minutes to Pine Plains and the James Beard Award-winning Stissing House, with easy access to Millbrook, Hudson, Red Hook and Rhinebeck. Approximately 2 hours from New York City with convenient access to the Taconic State Parkway.
Pending
$1,375,000
649 County Route 7, Pine Plains, NY 12567
3beds
2,240sqft
Single Family Residence, Residential
Built in 1993
21.56 Acres Lot
$-- Zestimate®
$614/sqft
$-- HOA
What's special
In-ground poolBright modern homeExpansive outdoor living spacesExposed beams
- 43 days
- 1,662
- 259
Likely to sell faster than
Zillow last checked:
Listing updated:
Listed by:
Rouse + Co Real Estate LLC 845-750-0196,
Brett Snider 323-301-8312
Source: OneKey® MLS as distributed by MLS GRID,MLS#: 1053380
Facts & features
Interior
Bedrooms & bathrooms
- Bedrooms: 3
- Bathrooms: 3
- Full bathrooms: 3
Heating
- Baseboard, Heat Pump, Oil
Cooling
- Ductless
Appliances
- Included: Dishwasher, Gas Range
Features
- First Floor Bedroom, First Floor Full Bath, Beamed Ceilings, Built-in Features, Chefs Kitchen, Eat-in Kitchen, Primary Bathroom, Quartz/Quartzite Counters, Smart Thermostat
- Basement: Finished,Walk-Out Access
- Attic: Pull Stairs
- Number of fireplaces: 1
- Fireplace features: Wood Burning Stove
Interior area
- Total structure area: 2,240
- Total interior livable area: 2,240 sqft
Property
Parking
- Parking features: Driveway
- Has uncovered spaces: Yes
Features
- Has private pool: Yes
Lot
- Size: 21.56 Acres
Details
- Parcel number: 10340021200000010760000000
- Special conditions: None
Construction
Type & style
- Home type: SingleFamily
- Architectural style: Raised Ranch
- Property subtype: Single Family Residence, Residential
Materials
- Frame
Condition
- Year built: 1993
Utilities & green energy
- Sewer: Septic Tank
- Water: Well
- Utilities for property: Cable Connected, Electricity Connected, Propane
Community & HOA
HOA
- Has HOA: No
Location
- Region: Pine Plains
Financial & listing details
- Price per square foot: $614/sqft
- Tax assessed value: $456,000
- Annual tax amount: $10,238
- Date on market: 10/8/2026
- Cumulative days on market: 42 days
- Listing agreement: Exclusive Right To Sell
- Electric utility on property: Yes
Estimated market value
Not available
Estimated sales range
Not available
Not available
Price history
| Date | Event | Price |
|---|---|---|
| 11/19/2026 | Pending sale | $1,375,000$614/sqft |
Source:  OneKey® MLS as distributed by MLS GRID #1053380 Report a problem | ||
| 10/8/2026 | Listed for sale | $1,375,000+86.9%$614/sqft |
Source: OneKey® MLS as distributed by MLS GRID #1053380 Report a problem | ||
| 4/28/2021 | Sold | $735,500-5.1%$328/sqft |
Source:  HVCRMLS #135273 Report a problem | ||
| 3/29/2021 | Pending sale | $775,000$346/sqft |
Source:  MHMLS #396199 Report a problem | ||
| 2/19/2021 | Contingent | $775,000$346/sqft |
Source:  Columbia Greene Northern Dutchess MLS #135273 Report a problem | ||
| 1/13/2021 | Price change | $775,000-2.5%$346/sqft |
Source: Houlihan Lawrence, Inc. - Millbrook #135273 Report a problem | ||
| 11/2/2020 | Listed for sale | $795,000+2.6%$355/sqft |
Source: HOULIHAN LAWRENCE INC. ML #396199 Report a problem | ||
| 10/31/2013 | Listing removed | $775,000$346/sqft |
Source: H.W. GUERNSEY REALTORS INC. #302672 Report a problem | ||
| 5/15/2013 | Listed for sale | $775,000+6.9%$346/sqft |
Source: H.W. GUERNSEY REALTORS INC. #302672 Report a problem | ||
| 10/26/2012 | Listed for sale | $725,000-8.8%$324/sqft |
Source: H.W. GUERNSEY REALTORS INC. #302672 Report a problem | ||
| 11/11/2011 | Listed for sale | $795,000$355/sqft |
Source: H.W. GUERNSEY REALTORS INC. #302672 Report a problem | ||
Public tax history
Tax history is unavailable.
Monthly payment
Climate risks
Neighborhood: 12567
Nearby schools
Schools provided by the listing agent
- Elementary: Seymour Smith Intermediate Lrn Ctr
- Middle: Stissing Mountain Junior/Senior High School
- High: Stissing Mountain Jr/Sr High School
Source: OneKey® MLS as distributed by MLS GRID. This data may not be complete. We recommend contacting the local school district to confirm school assignments for this home.
- $1,100,0002 bd2 ba1.2k sqft660 County Route 7, Pine Plains, NY 12567Sold

- $390,900-- bd-- ba-- sqft4029 County Route 7, Copake, NY 12521Off Market
- $150,0002 bd1 ba945 sqft660 County Route 7, Pine Plains, NY 12567Off Market
- $90,323-- bd-- ba-- sqft660 County Route 7 LOT 2, Pine Plains, NY 12567Off Market
Similar homes
- $1,525,0003 bd4 ba3k sqft81 Tinker Hill Road, Pine Plains, NY 12567For Sale
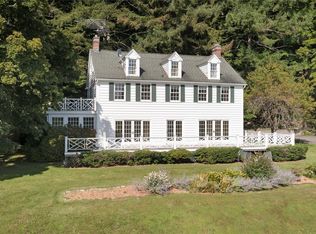
 MLS ID #1049798, Ann C. Simmons, Listing by: Compass Greater NY, LLC. OneKey® MLS as distributed by MLS GRID
- $1,695,0003 bd3 ba2.2k sqft1504 Route 83, Pine Plains, NY 12567For Sale
 MLS ID #1010636, Byron W. Anderson, Listing by: Compass Greater NY, LLC. OneKey® MLS as distributed by MLS GRID
- $700,0004 bd3 ba3.1k sqft82 Maple Hill Lane, Pine Plains, NY 12567For Sale
 MLS ID #1005453, Liza Reiss, Listing by: Elyse Harney Real Estate. OneKey® MLS as distributed by MLS GRID
- $1,299,9994 bd3 ba2k sqft150 Sawchuck Road, Millerton, NY 12546For Sale
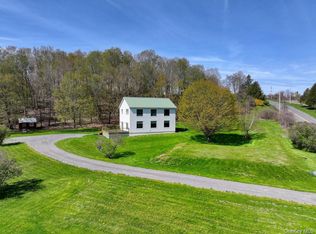 MLS ID #1069747, Joel Craig, Listing by: Coldwell Banker Village Green. OneKey® MLS as distributed by MLS GRID
- $749,0004 bd2 ba2.7k sqft7668 Route 82, Pine Plains, NY 12567For SaleMLS ID #880499, Susan Whalen, Listing by: George T Whalen Real Estate. OneKey® MLS as distributed by MLS GRID
- $1,299,0004 bd3 ba2k sqft150 Sawchuck Road, Millerton, NY 12546Active
 MLS ID #20266498, Joel Craig, Listing by: Coldwell Banker Village Green. HVCRMLS
- $1,395,0004 bd4 ba2.6k sqft173 Spruce Lane, Clinton Corners, NY 12514ActiveMLS ID #20265458, Angelica VonDrak, Listing by: Houlihan Lawrence, Inc.. HVCRMLS
- $997,0004 bd3 ba3k sqft33 Willow Brook Ridge, Clinton Corners, NY 12514For SaleMLS ID #992926, Margaret Mondello, Listing by: Margaret Mondello Real Estate. OneKey® MLS as distributed by MLS GRID
- $799,0003 bd2 ba1.6k sqft153 Near Road, Red Hook, NY 12571For SaleMLS ID #1007119, Jonathan Berry, Listing by: Upstate Down. OneKey® MLS as distributed by MLS GRID
- $1,397,0003 bd3 ba2.1k sqft443 Schultzville Road, Clinton Corners, NY 12514New ConstructionMLS ID #1064508, Kimberly A. Baker, Listing by: BHHS Hudson Valley Properties. OneKey® MLS as distributed by MLS GRID
- $1,300,0003 bd2 ba1.8k sqft17 Frese Road, Hudson, NY 12534ActiveMLS ID #20266306, Solomon Anidjar, Listing by: Upstate Down. HVCRMLS
- $1,250,0005 bd3 ba2.4k sqft303 Hicks Hill Road, Stanfordville, NY 12582For SaleMLS ID #998694, Homer K. Staley Jr., Listing by: Staley Real Estate, LLC. OneKey® MLS as distributed by MLS GRID
- $1,500,0003 bd3 ba2.5k sqft837 Carlson Road, Craryville, NY 12521ActiveMLS ID #20266081, Annabel Taylor, Listing by: Four Seasons Sotheby's Int.. HVCRMLS
- $1,125,0003 bd3 ba2.1k sqft2869 Route 9G, Rhinebeck, NY 12572For SaleMLS ID #1053656, Rebecca Hanlon, Listing by: Corcoran Country Living. OneKey® MLS as distributed by MLS GRID
- $1,295,0003 bd2 ba1.9k sqft73 Dublin Road, Canaan, CT 06031For Sale
 MLS ID #24203845, Roxanne Belter, William Pitt Sotheby's Int'l. Smart MLS
- $1,795,0004 bd3 ba3.2k sqft132 Decker Road, Gallatin, NY 12567ActiveMLS ID #20262993, Annabel Taylor, Listing by: Four Seasons Sotheby's Int.. HVCRMLS
- $1,250,0003 bd3 ba2.3k sqft94 Washinee Heights Road, Salisbury, CT 06068For SaleMLS ID #24172243, Dave L. Mallison, William Pitt Sotheby's Int'l. Smart MLS
