Looking for a property that offers an opportunity for a homestead lifestyle in the Hudson Valley? Situated in the Town of Pine Plains, this early colonial farmhouse is now offered for sale on 15+ acres. Appointed with wide-plank floors, the main level features sun-lit, well-proportioned rooms. On the second floor, there is a primary bedroom with a dressing room, 3 additional bedrooms, an office, and a full bathroom off the hallway. There is also a walk up attic. Off the rear of the house, there is a workshop and several period barns. The property consists of two parcels; the house and barns on 10 acres plus an additional contiguous 5 acre vacant parcel. The land is lovely, with rolling hills and views of Stissing Mountain. This farm is less than two hours from New York City, convenient to Mashomack Preserve and minutes to the Pine Plains town center where you will find shops and restaurants, including the Stissing House Restaurant as well as the Stissing Center for Arts & Culture. For outdoor adventuring, nearby Stissing Lake and Stissing Mountain Hiking Trails are sure to please. A wonderful property for a new owner to bring back to life.
For sale
$875,000
7668 Route 82, Pine Plains, NY 12567
4beds
2,709sqft
Single Family Residence, Residential
Built in 1900
10.01 Acres Lot
$-- Zestimate®
$323/sqft
$-- HOA
What's special
Wide-plank floorsSun-lit well-proportioned roomsPeriod barns
- 393 days |
- 1,085 |
- 69 |
Zillow last checked:
Listing updated:
Listed by:
George T Whalen Real Estate 845-677-5076,
Susan Whalen 845-489-3986
Source: OneKey® MLS as distributed by MLS GRID,MLS#: 880499
Facts & features
Interior
Bedrooms & bathrooms
- Bedrooms: 4
- Bathrooms: 2
- Full bathrooms: 1
- 1/2 bathrooms: 1
Primary bedroom
- Level: Second
Bedroom 2
- Level: Second
Bedroom 3
- Level: Second
Bathroom 1
- Level: First
Bathroom 2
- Level: Second
Other
- Level: Second
Den
- Level: First
Dining room
- Level: First
Kitchen
- Level: First
Living room
- Level: First
Office
- Level: First
Heating
- Oil
Cooling
- None
Appliances
- Included: Dishwasher, Washer
- Laundry: In Bathroom
Features
- Eat-in Kitchen, Entrance Foyer, Formal Dining, High Ceilings, Original Details
- Flooring: Wood
- Basement: Full,Unfinished
- Attic: Walkup
- Number of fireplaces: 3
Interior area
- Total structure area: 2,709
- Total interior livable area: 2,709 sqft
Property
Parking
- Parking features: Carport
- Has carport: Yes
Features
- Levels: Two
- Patio & porch: Covered, Patio, Porch
Lot
- Size: 10.01 Acres
Details
- Additional structures: Barn(s)
- Parcel number: 1342006871004168330000
- Special conditions: None
- Horses can be raised: Yes
Construction
Type & style
- Home type: SingleFamily
- Architectural style: Colonial
- Property subtype: Single Family Residence, Residential
Materials
- Frame
- Foundation: Stone
Condition
- Year built: 1900
- Major remodel year: 1900
Utilities & green energy
- Sewer: Septic Tank
- Water: Public
- Utilities for property: Cable Available, Electricity Connected, Phone Available
Community & HOA
HOA
- Has HOA: No
Location
- Region: Pine Plains
Financial & listing details
- Price per square foot: $323/sqft
- Tax assessed value: $769,300
- Annual tax amount: $12,035
- Date on market: 7/1/2025
- Cumulative days on market: 394 days
- Listing agreement: Exclusive Right To Sell
- Electric utility on property: Yes
Estimated market value
Not available
Estimated sales range
Not available
Not available
Price history
| Date | Event | Price |
|---|---|---|
| 7/1/2025 | Listed for sale | $875,000$323/sqft |
Source:  OneKey® MLS as distributed by MLS GRID #880499 Report a problem OneKey® MLS as distributed by MLS GRID #880499 Report a problem | ||
Public tax history
| Year | Property taxes | Tax assessment |
|---|---|---|
| 2025 | -- | $723,600 +10% |
| 2024 | -- | $657,800 |
| 2023 | -- | $657,800 |
| 2022 | -- | $657,800 +15% |
| 2021 | -- | $572,000 |
| 2020 | -- | $572,000 |
| 2019 | -- | $572,000 +4.8% |
| 2018 | -- | $545,700 |
| 2017 | $9,627 | $545,700 +2% |
| 2016 | -- | $535,000 |
| 2015 | -- | $535,000 |
| 2014 | -- | $535,000 +208.4% |
| 2012 | -- | $173,500 |
| 2011 | -- | $173,500 |
| 2010 | -- | $173,500 |
| 2009 | -- | $173,500 |
| 2008 | -- | $173,500 |
Find assessor info on the county website
Monthly payment
Climate risks
Neighborhood: 12567
Nearby schools
GreatSchools rating
- 3/10Seymour Smith Intermediate Learning CenterGrades: 2-5Distance: 0.5 mi
- 7/10Stissing Mountain High SchoolGrades: 6-12Distance: 1.2 mi
- NACold Spring Early Learning CenterGrades: PK-1Distance: 5.9 mi
Schools provided by the listing agent
- Elementary: Seymour Smith Intermediate Lrn Ctr
- Middle: Stissing Mountain Junior/Senior High School
- High: Stissing Mountain Jr/Sr High School
Source: OneKey® MLS as distributed by MLS GRID. This data may not be complete. We recommend contacting the local school district to confirm school assignments for this home.
- $138,300-- bd-- ba-- sqft7668 Route 82, Pine Plains, NY 12567Off Market
- $948,6005 bd2 ba3.7k sqft2190-22-22 Route 83, Pine Plains, NY 12567Off Market
- $361,700-- bd-- ba1.2k sqft2190-22-22 Route 83, Pine Plains, NY 12567Off Market
- $296,5003 bd1 ba822 sqft7636 Route 82, Pine Plains, NY 12567Off Market
- $749,000-- bd-- ba1.4k sqft7702 S Main St, Pine Plains, NY 12567Sold
- $399,4003 bd1 ba1.8k sqft7705 S Main St, Pine Plains, NY 12567Off Market
- $1,213,800-- bd-- ba2.9k sqft7710 S Main St, Pine Plains, NY 12567Off Market
- $322,4002 bd2 ba1k sqft11 Railroad Ave, Pine Plains, NY 12567Off Market
A local agent can set up tours, give advice and negotiate with sellers.
Similar homes
- $639,0003 bd3 ba2.7k sqft553 Lake Road, Pine Plains, NY 12567For Sale

 MLS ID #1006576, Kelly R. Romano, Listing by: Keller Williams Realty. OneKey® MLS as distributed by MLS GRID
 - $540,0003 bd2 ba1.6k sqft60 Stissing Avenue, Pine Plains, NY 12567For Sale
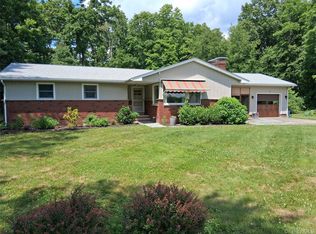 MLS ID #993638, Ann C. Simmons, Listing by: Compass Greater NY, LLC. OneKey® MLS as distributed by MLS GRID
 - $875,0003 bd3 ba1.6k sqft133-141 Shelley Hill Road, Stanfordville, NY 12581For Sale
 MLS ID #1006691, Karen Rae, Listing by: Houlihan Lawrence Inc.. OneKey® MLS as distributed by MLS GRID
 - $875,0003 bd2 ba1.6k sqft74 Willow Brook Road, Clinton Corners, NY 12514For Sale
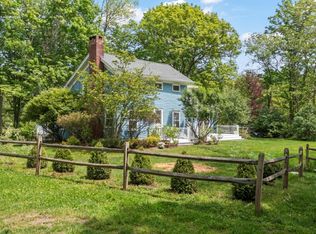 MLS ID #1002917, Heather Croner, Listing by: William Pitt Sothebys Int Rlty. OneKey® MLS as distributed by MLS GRID
 - $890,0004 bd2 ba2k sqft49 Knapp Hollow Ln, Hillsdale, NY 12529For SaleMLS ID #250191, Mary Lou Kersten, Listing by: COPAKE LAKE REALTY CORP.. BCMLS
- $824,5003 bd2 ba2.2k sqft11 Prospect Mountain Road, Salisbury, CT 06068For Sale
 MLS ID #24187900, Evan Cooper, Elyse Harney Real Estate. Smart MLS
 - $895,0004 bd4 ba3.1k sqft35 Appaloosa Lane, Millbrook, NY 12545For SaleMLS ID #958442, Carey Whalen, Listing by: Compass Greater NY, LLC. OneKey® MLS as distributed by MLS GRID
- $850,0004 bd2 ba3.5k sqft364 Clinton Hollow, Salt Point, NY 12578For SaleMLS ID #1009389, Karen Volino, Listing by: Houlihan Lawrence Inc.. OneKey® MLS as distributed by MLS GRID
- $875,0003 bd2 ba2.6k sqft262 Patterson Lane #270, Saugerties, NY 12477For SaleMLS ID #1002639, Felicity Taylor, Listing by: Corcoran Country Living. OneKey® MLS as distributed by MLS GRID
- $950,0004 bd2 ba3k sqft41 Flint Road, Millbrook, NY 12545For SaleMLS ID #1010687, Aura S. Quartararo, Listing by: William Pitt Sothebys Int Rlty. OneKey® MLS as distributed by MLS GRID
- $850,0004 bd3 ba2.5k sqft23 S Creek Road, Staatsburg, NY 12580For SaleMLS ID #980223, Robin Bermudez, Listing by: Compass Greater NY, LLC. OneKey® MLS as distributed by MLS GRID
- $724,9004 bd3 ba2.3k sqft326 Mills Cross Road, Staatsburg, NY 12580For SaleMLS ID #1015647, Brian Woolsey, Listing by: BHHS Hudson Valley Properties. OneKey® MLS as distributed by MLS GRID
- $965,0003 bd3 ba2.3k sqft129 Mallory Road, Verbank, NY 12585For SaleMLS ID #1001662, Katherine Robles De Perez, Listing by: BHHS Hudson Valley Properties. OneKey® MLS as distributed by MLS GRID
- $845,0004 bd4 ba3.8k sqft28 Cole Road, Sharon, CT 06069For SaleMLS ID #24172218, Colleen D. Vigeant, Elyse Harney Real Estate. Smart MLS
- $749,0003 bd2 ba1.5k sqft128 Sawmill Road, Red Hook, NY 12571For SaleMLS ID #998584, Leigh A. Bahnatka, Listing by: BHHS Hudson Valley Properties. OneKey® MLS as distributed by MLS GRID
- $749,0004 bd2 ba2.2k sqft2303 Salt Point Turnpike, Clinton Corners, NY 12514For SaleMLS ID #1006444, BRAD REBILLARD, Listing by: DUTCHESS COUNTRY REALTY INC. M. OneKey® MLS as distributed by MLS GRID
- $975,0004 bd3 ba3.9k sqft5094 Route 9G, Tivoli, NY 12583For SaleMLS ID #1013377, Michelle A. Francese, Listing by: Corcoran Country Living. OneKey® MLS as distributed by MLS GRID
- $935,0005 bd4 ba2.5k sqft4 Cove Road, Rhinebeck, NY 12572For SaleMLS ID #1025128, Margaret Mondello, Listing by: Margaret Mondello Real Estate. OneKey® MLS as distributed by MLS GRID
- $990,0003 bd3 ba2.9k sqft104 Lambert Road, Sharon, CT 06069For SaleMLS ID #24177954, Caroline Bailey, Coldwell Banker Realty. Smart MLS
- $525,0003 bd2 ba1.7k sqft284 Hall Hill Road, Ancram, NY 12502For SaleMLS ID #992789, Kelly A. Harrison, Listing by: Taconic Valley Real Estate. OneKey® MLS as distributed by MLS GRID
