Some homes are simply meant to be found — and this is one of them. Set on 2.83 park like acres in the heart of Dutchess County, this stately c. 1800 Colonial has been lovingly cared for by the same family for years, and the moment you step inside, you’ll understand why. The property’s acreage, layout, and open, usable land also make it eligible for keeping a horse, offering a rare opportunity for those seeking a small, manageable equestrian setting without sacrificing convenience. The home is set back from the road with a dense border of pines, while a wide-open back yard delivers a peaceful sense of rural seclusion.
With approximately 2,500 square feet of living space across two gracious floors, the home strikes that rare balance between historic character and modern comfort. Wide board hardwood floors, three fireplaces, and a classic foyer set a warm, welcoming tone, while thoughtful updates — including central air conditioning, a whole house automatic generator, an electric range, and double wall ovens — ensure you never have to choose between charm and convenience.
The eat in kitchen flows into a formal dining room perfect for entertaining, while the living room, den, and first floor bath and laundry add everyday functionality. Upstairs, a bedroom is tucked away with its own private staircase — a nod to the home’s Federal era roots — joined by the primary and an additional bedroom, plus a full bath. A full walk up attic offers exceptional storage or potential for future expansion.
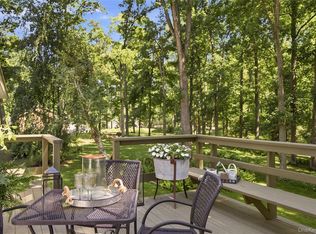
Outside, the fenced rear yard provides privacy and room to roam, while the detached two car garage with automatic opener and walk up second level storage, professional landscaping, and exterior lighting complete the picture. The full unfinished basement offers additional storage or workshop space. Recent upgrades deliver total peace of mind in 2025, including a new furnace, new whole home generator, new washer and dryer, new garage, and new siding.
All of this — just seconds from the Taconic State Parkway and within the sought after Millbrook Central School District — and with the added benefit of horse eligibility, making the property even more versatile and desirable.
For sale
Price cut: $30K (9/25)
$699,000
2303 Salt Point Turnpike, Clinton Corners, NY 12514
4beds
2,230sqft
Single Family Residence, Residential
Built in 1800
2.83 Acres Lot
$-- Zestimate®
$313/sqft
$-- HOA
What's special
Three fireplacesCentral air conditioningWhole house automatic generatorWide board hardwood floors
- 135 days
- 651
- 45
Zillow last checked:
Listing updated:
Listed by:
DUTCHESS COUNTRY REALTY INC. M 518-789-6185,
BRAD REBILLARD 845-702-4290
Source: OneKey® MLS as distributed by MLS GRID,MLS#: 1006444
Facts & features
Interior
Bedrooms & bathrooms
- Bedrooms: 4
- Bathrooms: 2
- Full bathrooms: 2
Primary bedroom
- Level: Second
Bedroom 2
- Level: Second
Bedroom 3
- Level: Second
Bedroom 4
- Level: Second
Bathroom 1
- Level: First
Bathroom 2
- Level: Second
Bonus room
- Level: Third
Den
- Level: First
Dining room
- Level: First
Kitchen
- Level: First
Heating
- Forced Air, Oil
Cooling
- Central Air
Appliances
- Included: Dishwasher, Dryer, Electric Oven, Exhaust Fan, Microwave, Range, Refrigerator, Stainless Steel Appliance(s), Washer, Oil Water Heater
Features
- Entrance Foyer, High Speed Internet, Kitchen Island, Original Details, Smart Thermostat
- Flooring: Wood
- Basement: Bilco Door(s),Full
- Attic: Finished
- Number of fireplaces: 3
- Fireplace features: Bedroom, Living Room
Interior area
- Total structure area: 2,230
- Total interior livable area: 2,230 sqft
Property
Parking
- Total spaces: 2
- Parking features: Driveway, Garage
- Garage spaces: 2
- Has uncovered spaces: Yes
Features
- Exterior features: Dog Run, Garden
- Fencing: Back Yard,Chain Link
Lot
- Size: 2.83 Acres
Details
- Parcel number: 1324006566003106050000
- Special conditions: None
Construction
Type & style
- Home type: SingleFamily
- Architectural style: Colonial
- Property subtype: Single Family Residence, Residential
Materials
- Foundation: Pillar/Post/Pier
Condition
- Year built: 1800
Utilities & green energy
- Sewer: Septic Tank
- Water: Well
- Utilities for property: Cable Connected, Propane
Community & HOA
HOA
- Has HOA: No
Location
- Region: Clinton Corners
Financial & listing details
- Price per square foot: $313/sqft
- Tax assessed value: $466,000
- Annual tax amount: $7,317
- Date on market: 6/16/2026
- Cumulative days on market: 123 days
- Listing agreement: Exclusive Right To Sell
Estimated market value
Not available
Estimated sales range
Not available
Not available
Price history
| Date | Event | Price |
|---|---|---|
| 9/25/2026 | Price change | $699,000-4.1%$313/sqft |
Source:  OneKey® MLS as distributed by MLS GRID #1006444 Report a problem OneKey® MLS as distributed by MLS GRID #1006444 Report a problem | ||
| 9/1/2026 | Price change | $729,000-2.7%$327/sqft |
Source: OneKey® MLS as distributed by MLS GRID #1006444 Report a problem | ||
| 7/15/2026 | Price change | $749,000-2.6%$336/sqft |
Source: OneKey® MLS as distributed by MLS GRID #1006444 Report a problem | ||
| 6/16/2026 | Listed for sale | $769,000+55.4%$345/sqft |
Source: OneKey® MLS as distributed by MLS GRID #1006444 Report a problem | ||
| 2/13/2024 | Listing removed | -- |
Source:  MHMLS #410213 Report a problem MHMLS #410213 Report a problem | ||
| 9/12/2022 | Listing removed | $495,000$222/sqft |
Source: MHMLS #410213 Report a problem | ||
| 8/5/2022 | Listed for sale | $495,000+100.4%$222/sqft |
Source: MHMLS #410213 Report a problem | ||
| 4/1/2013 | Sold | $247,000-5%$111/sqft |
Source: OneKey® MLS as distributed by MLS GRID #M309845 Report a problem | ||
| 3/1/2013 | Pending sale | $259,900$117/sqft |
Source: DANA LYNN REAL ESTATE #309845 Report a problem | ||
| 11/21/2012 | Price change | $259,900-7.1%$117/sqft |
Source: DANA LYNN REAL ESTATE #309845 Report a problem | ||
| 11/3/2012 | Price change | $279,900-6.7%$126/sqft |
Source: DANA LYNN REAL ESTATE #309845 Report a problem | ||
| 10/13/2012 | Price change | $299,900-6.3%$134/sqft |
Source: DANA LYNN REAL ESTATE #309845 Report a problem | ||
| 9/30/2012 | Price change | $319,900-3%$143/sqft |
Source: DANA LYNN REAL ESTATE #309845 Report a problem | ||
| 8/17/2012 | Listed for sale | $329,900$148/sqft |
Source: DANA LYNN REAL ESTATE #309845 Report a problem | ||
Public tax history
| Year | Property taxes | Tax assessment |
|---|---|---|
| 2025 | -- | $466,000 +13.9% |
| 2024 | -- | $409,000 +4.3% |
| 2023 | -- | $392,000 +8.6% |
| 2022 | -- | $361,000 +22.4% |
| 2021 | -- | $295,000 +7.3% |
| 2020 | -- | $275,000 |
| 2019 | -- | $275,000 |
| 2018 | -- | $275,000 |
| 2017 | $5,640 | $275,000 |
| 2016 | -- | $275,000 -7.7% |
| 2015 | -- | $298,000 -5.2% |
| 2014 | -- | $314,400 -9% |
| 2012 | -- | $345,500 |
| 2011 | -- | $345,500 -2% |
| 2010 | -- | $352,500 -14.6% |
| 2009 | -- | $413,000 +50.2% |
| 2008 | -- | $275,000 |
Find assessor info on the county website
Monthly payment
Climate risks
Neighborhood: 12514
Nearby schools
Schools provided by the listing agent
- Elementary: Alden Place Elementary School
- Middle: Millbrook Middle School
- High: Millbrook High School
Source: OneKey® MLS as distributed by MLS GRID. This data may not be complete. We recommend contacting the local school district to confirm school assignments for this home.
- $1,200-- bd-- ba-- sqft2303 Salt Point Tpke, Clinton Corners, NY 12514Off Market
- $402,2002 bd1 ba1.4k sqft2313 Salt Point Tpke, Clinton Corners, NY 12514Off Market
- $550,4003 bd2 ba2.1k sqft6 Heritage Rd, Clinton Corners, NY 12514Off Market
- $569,8003 bd3 ba3.1k sqft12 Heritage Rd, Clinton Corners, NY 12514Off Market
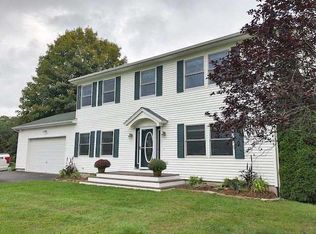
Similar homes
- $850,0002 bd2 ba1.7k sqft544 Willow Brook Road, Clinton Corners, NY 12514For Sale
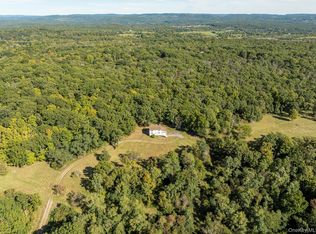
 MLS ID #1054718, Susan Whalen, Listing by: George T Whalen Real Estate. OneKey® MLS as distributed by MLS GRID
 - $699,0003 bd3 ba2k sqft394 Smith Road, Hyde Park, NY 12538For Sale
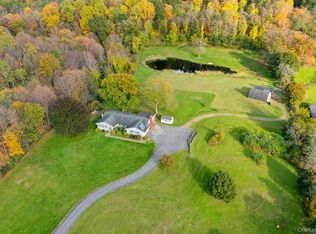 MLS ID #1025929, Lisa Wohlmuth, Listing by: KW MidHudson. OneKey® MLS as distributed by MLS GRID
 - $599,9993 bd3 ba2.2k sqft71 O'Halloran Circle, Pleasant Valley, NY 12569For Sale
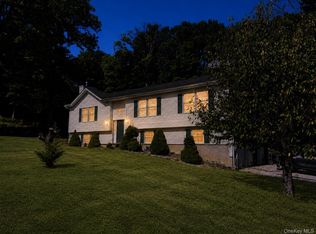 MLS ID #1045407, Anna Traina, Listing by: BERKSHIRE HATHAWAY. OneKey® MLS as distributed by MLS GRID
 - $679,0003 bd3 ba2.5k sqft60 Camp Drive, Rhinebeck, NY 12572For Sale
 MLS ID #987969, Rebecca Hanlon, Listing by: Corcoran Country Living. OneKey® MLS as distributed by MLS GRID
 - $997,0004 bd3 ba3k sqft33 Willow Brook Ridge, Clinton Corners, NY 12514For SaleMLS ID #992926, Margaret Mondello, Listing by: Margaret Mondello Real Estate. OneKey® MLS as distributed by MLS GRID
- $765,0004 bd2 ba1.8k sqft133 White Schoolhouse Road, Rhinebeck, NY 12572For SaleMLS ID #1037254, Jason Nadeau, Listing by: Compass Greater NY, LLC. OneKey® MLS as distributed by MLS GRID
- $695,0003 bd2 ba1.6k sqft60 Briarwood Lane, Millerton, NY 12546For SaleMLS ID #1047331, Dominique C. Shuminova, Listing by: William Pitt Sothebys Int Rlty. OneKey® MLS as distributed by MLS GRID
- $749,0003 bd3 ba2.6k sqft39 Moran Way, Hopewell Junction, NY 12533For SaleMLS ID #1057416, Karen P. Mcilvenny, Listing by: Century 21 Alliance Realty Grp. OneKey® MLS as distributed by MLS GRID
- $599,4084 bd2 ba2.1k sqft810 ROUTE 343, Dover Plains, NY 12522For SaleMLS ID #996401, Arleen M. Shepley, Listing by: Elyse Harney Real Estate. OneKey® MLS as distributed by MLS GRID
- $629,0003 bd4 ba2.6k sqft903 Old Post Road, New Paltz, NY 12561Active
 MLS ID #20263893, Anita Cunniff, Listing by: Boxwood Realty and Design. HVCRMLS
 - $650,0003 bd3 ba2.2k sqft2800 Route 82, Pleasant Valley, NY 12569For SaleMLS ID #1044510, Jo-Ann Campagiorni, Listing by: Houlihan Lawrence Inc.. OneKey® MLS as distributed by MLS GRID
- $774,9003 bd3 ba2.5k sqft137 Old Camby Road, Verbank, NY 12585For SaleMLS ID #1041362, Susan Whalen, Listing by: George T Whalen Real Estate. OneKey® MLS as distributed by MLS GRID
- $569,9002 bd2 ba1.4k sqft145 Drake Road, Pleasant Valley, NY 12569For SaleMLS ID #1052579, Ian S Pinckney, Listing by: Curasi Realty, Inc.. OneKey® MLS as distributed by MLS GRID
- $985,0004 bd2 ba2.3k sqft201 Masten Road, Pleasant Valley, NY 12569For SaleMLS ID #1055868, Susan Whalen, Listing by: George T Whalen Real Estate. OneKey® MLS as distributed by MLS GRID
- $699,0003 bd2 ba1.8k sqft155 Willow Tree Road, Milton, NY 12547For SaleMLS ID #1022153, Diane E. Crittenden, Listing by: Diane E. Crittenden. OneKey® MLS as distributed by MLS GRID
- $685,0002 bd2 ba1.4k sqft1408 Route 83, Pine Plains, NY 12567For SaleMLS ID #1056226, Paula A. Redmond, Listing by: Corcoran Country Living. OneKey® MLS as distributed by MLS GRID
- $499,0004 bd3 ba2k sqft46 Old Post Road, Staatsburg, NY 12580For SaleMLS ID #1062859, Jeffrey S. Colton, Listing by: Jeff S. Colton. OneKey® MLS as distributed by MLS GRID
- $949,0003 bd2 ba2.1k sqft5012 Albany Post, Staatsburg, NY 12580For SaleMLS ID #1019148, David L. White, Listing by: Owner Entry.com. OneKey® MLS as distributed by MLS GRID
- $499,9003 bd3 ba1.8k sqft102 E Market Street, Hyde Park, NY 12538For SaleMLS ID #1057519, Robert D. Villone, Listing by: RE/MAX Classic Realty. OneKey® MLS as distributed by MLS GRID
- $535,0004 bd2 ba1.9k sqft3875 Route 82, Millbrook, NY 12545For SaleMLS ID #983261, Valerie J. Foster, Listing by: K. Fortuna Realty, Inc.. OneKey® MLS as distributed by MLS GRID
