Welcome home to 39 Moran Way! Lovingly maintained and thoughtfully updated, this spacious expanded raised ranch offers an exceptional amount of living space both inside and out. Set on approximately 4 private acres at the end of a quiet cul-de-sac, this property combines comfort, versatility, and privacy in a beautiful setting.
The main level features gleaming hardwood floors, a spacious sun-filled living room, three bedrooms, and two full baths. The oversized primary suite offers a private bath and direct access to the deck, while the second bedroom also features a French door leading to the deck and convenient access to a full bath. The updated eat-in kitchen is equipped with professional-grade Viking stainless steel appliances, beautiful cabinetry, and Corian countertops, creating a wonderful space for everyday living and entertaining.
The fully finished lower level provides incredible flexibility and additional living space. Enjoy a large family room with fireplace, recreation or living area, full bath, additional bedroom or office space, private sauna, and laundry. A beautiful glass-enclosed conservatory provides a peaceful retreat and offers direct access to the outdoor patio.
Step outside to enjoy the expansive deck and lower patio, perfect for relaxing, dining, or entertaining while surrounded by mature landscaping and natural privacy. An oversized two-car garage with a separate entrance provides plenty of room for parking and storage.
Set well back from the road, this special property offers a peaceful retreat with the convenience of being close to shopping, golf, dining, and popular local nightlife. A wonderful opportunity to own a spacious and exceptionally well-cared-for home in a private cul-de-sac setting.
For sale
$749,000
39 Moran Way, Hopewell Junction, NY 12533
3beds
2,694sqft
Single Family Residence, Residential
Built in 2003
4.01 Acres Lot
$-- Zestimate®
$278/sqft
$-- HOA
What's special
- 21 hours
- 354
- 23
Zillow last checked:
Listing updated:
Listed by:
Century 21 Alliance Realty Grp 845-279-7700,
Karen P. Mcilvenny 914-645-8277
Source: OneKey® MLS as distributed by MLS GRID,MLS#: 1057416
Facts & features
Interior
Bedrooms & bathrooms
- Bedrooms: 3
- Bathrooms: 3
- Full bathrooms: 3
Heating
- Hot Air
Cooling
- Central Air
Appliances
- Included: Dishwasher
Features
- Eat-in Kitchen, High Ceilings, Primary Bathroom
- Flooring: Carpet, Hardwood, Tile
- Basement: Full
- Attic: Pull Stairs,Storage
- Number of fireplaces: 1
Interior area
- Total structure area: 2,694
- Total interior livable area: 2,694 sqft
Property
Parking
- Total spaces: 2
- Parking features: Driveway, Garage
- Garage spaces: 2
- Has uncovered spaces: Yes
Features
- Patio & porch: Deck
Lot
- Size: 4.01 Acres
Details
- Parcel number: 1322006558009549880000
- Special conditions: None
Construction
Type & style
- Home type: SingleFamily
- Architectural style: Raised Ranch
- Property subtype: Single Family Residence, Residential
Materials
- Aluminum Siding, Vinyl Siding
- Foundation: Block
Condition
- Year built: 2003
Utilities & green energy
- Sewer: Septic Tank
- Water: Private
- Utilities for property: Electricity Connected, Sewer Connected, Water Connected
Community & HOA
HOA
- Has HOA: No
Location
- Region: Hopewell Junction
Financial & listing details
- Price per square foot: $278/sqft
- Tax assessed value: $353,400
- Annual tax amount: $15,134
- Date on market: 10/1/2026
- Cumulative days on market: 1 day
- Listing agreement: Exclusive Right To Sell
- Electric utility on property: Yes
Estimated market value
Not available
Estimated sales range
Not available
Not available
Price history
| Date | Event | Price |
|---|---|---|
| 10/1/2026 | Listed for sale | $749,000$278/sqft |
Source:  OneKey® MLS as distributed by MLS GRID #1057416 Report a problem OneKey® MLS as distributed by MLS GRID #1057416 Report a problem | ||
Public tax history
| Year | Property taxes | Tax assessment |
|---|---|---|
| 2025 | -- | $353,400 |
| 2024 | -- | $353,400 |
| 2023 | -- | $353,400 |
| 2022 | -- | $353,400 |
| 2021 | -- | $353,400 |
| 2020 | -- | $353,400 |
| 2019 | -- | $353,400 |
| 2018 | -- | $353,400 |
| 2017 | $10,033 | $353,400 |
| 2016 | -- | $353,400 |
| 2015 | -- | $353,400 |
| 2014 | -- | $353,400 -5% |
| 2012 | -- | $372,000 -5% |
| 2011 | -- | $391,600 -6% |
| 2010 | -- | $416,600 -10.9% |
| 2009 | -- | $467,600 -8% |
| 2008 | -- | $508,300 |
Find assessor info on the county website
Monthly payment
Climate risks
Neighborhood: 12533
Nearby schools
Schools provided by the listing agent
- Elementary: Vail Farm Elementary School
- Middle: Union Vale Middle School
- High: Arlington High School
Source: OneKey® MLS as distributed by MLS GRID. This data may not be complete. We recommend contacting the local school district to confirm school assignments for this home.
- $345,0002 bd2 ba1.8k sqft6807 Chelsea Cv N, Hopewell Junction, NY 12533Sold

- $386,7003 bd2 ba1.8k sqft6807 Chelsea Cv N #1, Hopewell Junction, NY 12533Off Market

- $350,0003 bd2 ba1.2k sqft6806 Chelsea Cv N, Hopewell Junction, NY 12533Sold
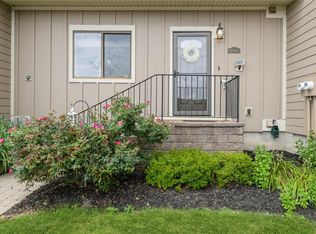
- $351,7003 bd2 ba1.3k sqft6808 Chelsea Cv N, Hopewell Junction, NY 12533Off Market
Similar homes
- $750,0004 bd3 ba2.1k sqft6 Flower Road, Hopewell Junction, NY 12533For Sale
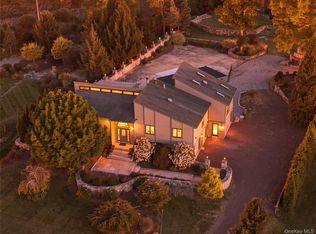
 MLS ID #1056823, Samantha E. Vecchiolla, Listing by: Compass Greater NY, LLC. OneKey® MLS as distributed by MLS GRID
 - $699,0003 bd3 ba2.4k sqft55 Schoolhouse Lane, Hopewell Junction, NY 12533New Construction
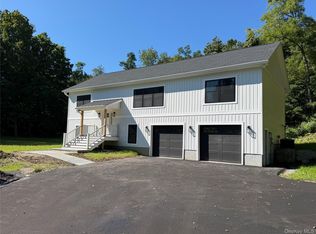 MLS ID #1054596, Jennifer Ponzini, Listing by: Voro LLC. OneKey® MLS as distributed by MLS GRID
 - $849,0004 bd3 ba2.9k sqft236 Buttonwood Way, Hopewell Junction, NY 12533For Sale
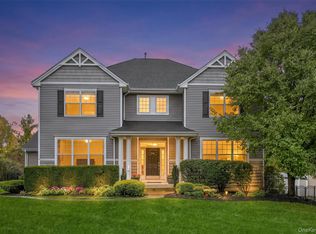 MLS ID #1055518, Amy Tse Gold, Listing by: Keller Williams Realty Partner. OneKey® MLS as distributed by MLS GRID
 - $685,0004 bd3 ba2.9k sqft120 Mayfair Road, Poughquag, NY 12570For Sale
 MLS ID #1047382, Philip E. Risi, Listing by: KW MidHudson. OneKey® MLS as distributed by MLS GRID
 - $699,9005 bd2 ba3.1k sqft1141 BEEKMAN Road, Hopewell Junction, NY 12533For SaleMLS ID #988846, Rebecca Agosta, Listing by: BHHS Hudson Valley Properties. OneKey® MLS as distributed by MLS GRID
- $725,0004 bd3 ba2.7k sqft137 Blue Hill Road, Hopewell Junction, NY 12533For SaleMLS ID #933387, Dvora E. Price, Listing by: eXp Realty. OneKey® MLS as distributed by MLS GRID
- $795,0004 bd4 ba3.4k sqft40 Winter Park Drive, Hopewell Junction, NY 12533For SaleMLS ID #1038026, Luis F. Fernandez, Listing by: eXp Realty. OneKey® MLS as distributed by MLS GRID
- $875,0004 bd3 ba3.8k sqft53 Traci Lane, Hopewell Junction, NY 12533For SaleMLS ID #1052396, John DiDio, Listing by: Century 21 Alliance Rlty Group. OneKey® MLS as distributed by MLS GRID
- $850,0004 bd3 ba2.8k sqft49 Harrisons Trail, Hopewell Junction, NY 12533For SaleMLS ID #1037352, Annecy Done, Listing by: Keller Williams Realty NYC Grp. OneKey® MLS as distributed by MLS GRID
- $799,0003 bd1 ba1.8k sqft2776 Route 52, Hopewell Junction, NY 12533For SaleMLS ID #1037836, Alexandra Olivieri Kowal, Listing by: BHHS Hudson Valley Properties. OneKey® MLS as distributed by MLS GRID
- $750,0004 bd4 ba3.1k sqft5 Mulberry Place, Hopewell Junction, NY 12533For SaleMLS ID #1009125, Nancy Berish, Listing by: BHHS Hudson Valley Properties. OneKey® MLS as distributed by MLS GRID
- $725,0004 bd3 ba2.3k sqft561 Old Hopewell Road, Hopewell Junction, NY 12533For SaleMLS ID #1046041, Joanne Credendino, Listing by: RE/MAX Town & Country. OneKey® MLS as distributed by MLS GRID
- $775,0003 bd4 ba2.6k sqft36 Tompkins Lane, Hopewell Junction, NY 12533For SaleMLS ID #1042177, Lance Pahucki, Listing by: William Raveis-New York LLC. OneKey® MLS as distributed by MLS GRID
- $775,0003 bd3 ba2.7k sqft57 E Van Buren Way, Hopewell Junction, NY 12533For SaleMLS ID #1023143, Gabrielle Adonetti, Listing by: K. Fortuna Realty, Inc.. OneKey® MLS as distributed by MLS GRID
- $649,000-- bd-- ba2.2k sqft10 Barrett Drive, Hopewell Junction, NY 12533For SaleMLS ID #1057274, Kimberly Cannizzaro, Listing by: Century 21 Alliance Rlty Group. OneKey® MLS as distributed by MLS GRID
- $639,9005 bd4 ba2.8k sqft2 Pellbridge Drive, Hopewell Junction, NY 12533For SaleMLS ID #1042013, AnnaLisa Kane, Listing by: OXM Realty Group LLC. OneKey® MLS as distributed by MLS GRID
- $719,0004 bd3 ba2.7k sqft6 Kuchler Drive, Lagrangeville, NY 12540For SaleMLS ID #1042708, Ernest Smajlaj, Listing by: RE/MAX Town & Country. OneKey® MLS as distributed by MLS GRID
- $695,0004 bd3 ba3.3k sqft84 Harden Drive, Lagrangeville, NY 12540For SaleMLS ID #1046205, Susan Todd, Listing by: BHHS Hudson Valley Properties. OneKey® MLS as distributed by MLS GRID
- $789,0003 bd3 ba2k sqft12 Whalen Road, Hopewell Junction, NY 12533For SaleMLS ID #1017721, John Gabriel, Listing by: KW MidHudson. OneKey® MLS as distributed by MLS GRID
