Welcome home to this stunning Colonial nestled within the prestigious Victoria Estates community, where timeless elegance meets modern comfort. Built in 2007 and meticulously maintained, this exceptional residence offers over 2,600 square feet of beautifully appointed living space designed for today’s lifestyle. From the impressive foyer to the sun-filled rooms and seamless open-concept floor plan, every detail reflects quality craftsmanship and pride of ownership. The heart of the home is an the kitchen featuring rich cabinetry, granite countertops, a generous center island, stainless steel appliances, pantry, and an inviting breakfast area overlooking the backyard. The kitchen flows effortlessly into the spacious family room highlighted by a cozy gas fireplace, creating the perfect space for everyday living and entertaining. Formal living and dining rooms provide elegant spaces for gatherings, while a private first-floor office with French doors offers flexibility as a guest suite or additional bedroom. Retreat upstairs to the luxurious primary suite complete with high ceilings, an oversized walk-in closet, and a spa-inspired bath featuring a jetted soaking tub, separate shower, double vanity, and private water closet. Three additional spacious bedrooms, a beautifully appointed guest bath, and a convenient second-floor laundry room complete the upper level. Step outside to your own backyard oasis featuring an expansive Trex deck, elegant paver patio, and level fenced yard—perfect for entertaining family and friends. A full basement provides endless opportunities for future expansion, while solar panels, central air, municipal utilities, smart thermostats, unfinished 1,300 square foot basement, a spacious garage, and paved driveway add comfort and efficiency. Perfectly positioned in Dutchess County within the highly regarded Arlington Central School District, this exceptional home is minutes from Route 55, the Taconic State Parkway, Metro-North, shopping, dining, parks, and the scenic beauty of the Hudson Valley, including Tymor Park, the Appalachian Trail, and the charming Village of Pawling. Located just 75 miles from New York City, this remarkable turnkey home truly offers the best of Hudson Valley living.
For sale
$715,000
56 Plum Court Drive, Poughquag, NY 12570
4beds
2,636sqft
Single Family Residence, Residential
Built in 2007
0.25 Acres Lot
$-- Zestimate®
$271/sqft
$24/mo HOA
What's special
Cozy gas fireplaceBackyard oasisExpansive trex deckSpa-inspired bathThree additional spacious bedroomsBeautifully appointed guest bathLevel fenced yard
- 22 days |
- 522 |
- 18 |
Zillow last checked:
Listing updated:
Listed by:
Howard Hanna Rand Realty 845-562-0050,
Sandra Spector 917-578-4068
Source: OneKey® MLS as distributed by MLS GRID,MLS#: 1029091
Facts & features
Interior
Bedrooms & bathrooms
- Bedrooms: 4
- Bathrooms: 3
- Full bathrooms: 2
- 1/2 bathrooms: 1
Primary bedroom
- Description: Primary bedroom with high ceilings and oversized walk in closet
Bedroom 2
- Description: Spacious guest bedroom
Bedroom 3
- Description: Spacious guest bedroom
Bedroom 4
- Description: Spacious guest bedroom
Primary bathroom
- Description: Primary ensuite bathroom with walk in shower and jetted soaking tub
Bathroom 2
- Description: Full guest bathroom with shower tub combo
Den
- Description: Office space can also be used for an additional bedroom
Dining room
- Description: Formal dining room
- Level: First
Family room
- Description: Family room with gas fireplace. Open to the kitchen, perfect for entertaining
- Level: First
Kitchen
- Description: Kitchen with granite counter tops and island also features breakfast nook dining area
Lavatory
- Description: Half bathroom on the main level
Living room
- Description: Formal living room
- Level: First
Heating
- Oil
Cooling
- Central Air
Appliances
- Included: Dishwasher, Dryer, Microwave, Oven, Range, Refrigerator, Washer
- Laundry: Washer/Dryer Hookup, Laundry Room
Features
- Chefs Kitchen, Double Vanity, Eat-in Kitchen, Entrance Foyer, Formal Dining, Granite Counters, High Ceilings, His and Hers Closets, In-Law Floorplan, Kitchen Island, Open Floorplan, Open Kitchen, Pantry, Primary Bathroom, Storage, Walk-In Closet(s)
- Flooring: Carpet, Ceramic Tile, Hardwood, Wood
- Basement: Unfinished
- Attic: Scuttle
- Number of fireplaces: 1
- Fireplace features: Gas
Interior area
- Total structure area: 2,636
- Total interior livable area: 2,636 sqft
Property
Parking
- Total spaces: 2
- Parking features: Driveway, Garage
- Garage spaces: 2
- Has uncovered spaces: Yes
Features
- Levels: Two
- Patio & porch: Deck, Patio
- Fencing: Fenced
Lot
- Size: 0.25 Acres
- Features: Back Yard, Cleared, Front Yard, Landscaped, Near Public Transit, Near School, Near Shops, Private, See Remarks
Details
- Parcel number: 1322006758027858350000
- Special conditions: None
Construction
Type & style
- Home type: SingleFamily
- Architectural style: Colonial
- Property subtype: Single Family Residence, Residential
Materials
- Frame
Condition
- Actual
- Year built: 2007
- Major remodel year: 2007
Details
- Builder model: Lafayette I
Utilities & green energy
- Sewer: Public Sewer
- Water: Public
- Utilities for property: Cable Available, Electricity Available, Sewer Available, Underground Utilities, Water Available
Community & HOA
Community
- Subdivision: Victoria Estates
HOA
- Has HOA: Yes
- Amenities included: Park
- Services included: Maintenance Grounds, Sewer
- HOA fee: $290 annually
Location
- Region: Poughquag
Financial & listing details
- Price per square foot: $271/sqft
- Tax assessed value: $352,200
- Annual tax amount: $15,082
- Date on market: 8/1/2026
- Cumulative days on market: 22 days
- Listing agreement: Exclusive Right To Sell
- Electric utility on property: Yes
Estimated market value
Not available
Estimated sales range
Not available
Not available
Price history
| Date | Event | Price |
|---|---|---|
| 8/1/2026 | Listed for sale | $715,000+87.7%$271/sqft |
Source:  OneKey® MLS as distributed by MLS GRID #1029091 Report a problem OneKey® MLS as distributed by MLS GRID #1029091 Report a problem | ||
| 5/18/2017 | Sold | $381,000+1.6%$145/sqft |
Source: OneKey® MLS as distributed by MLS GRID #H4706634 Report a problem | ||
| 3/6/2017 | Pending sale | $375,000$142/sqft |
Source: Better Homes and Gardens Rand Realty #4706634 Report a problem | ||
| 2/17/2017 | Listed for sale | $375,000-16.7%$142/sqft |
Source: BHG Rand Realty #4706634 Report a problem | ||
| 5/21/2008 | Sold | $450,000$171/sqft |
Source: Public Record Report a problem | ||
Public tax history
| Year | Property taxes | Tax assessment |
|---|---|---|
| 2025 | -- | $352,200 |
| 2024 | -- | $352,200 |
| 2023 | -- | $352,200 |
| 2022 | -- | $352,200 |
| 2021 | -- | $352,200 |
| 2020 | -- | $352,200 |
| 2019 | -- | $352,200 |
| 2018 | -- | $352,200 |
| 2017 | $11,509 | $352,200 +1.1% |
| 2016 | -- | $348,400 |
| 2015 | -- | $348,400 |
| 2014 | -- | $348,400 -5% |
| 2012 | -- | $366,700 -5% |
| 2011 | -- | $386,000 -6% |
| 2010 | -- | $410,600 -5.9% |
| 2009 | -- | $436,500 -4.3% |
| 2008 | -- | $455,900 |
Find assessor info on the county website
Monthly payment
Climate risks
Neighborhood: 12570
Nearby schools
GreatSchools rating
- 6/10Beekman SchoolGrades: K-5Distance: 1.5 mi
- 4/10Union Vale Middle SchoolGrades: 6-8Distance: 4 mi
- 6/10Arlington High SchoolGrades: 9-12Distance: 7.3 mi
Schools provided by the listing agent
- Elementary: Beekman
- Middle: Union Vale Middle School
- High: Arlington High School
Source: OneKey® MLS as distributed by MLS GRID. This data may not be complete. We recommend contacting the local school district to confirm school assignments for this home.
- $640,4004 bd2 ba2.1k sqft54 Plum Court Dr, Poughquag, NY 12570Off Market
- $594,0004 bd2 ba2.1k sqft60 Plum Court Dr, Poughquag, NY 12570Off Market
- $627,9004 bd4 ba3.1k sqft6 Plum Court Dr, Poughquag, NY 12570Off Market
- $615,0004 bd3 ba2.6k sqft57 Plum Court Dr, Poughquag, NY 12570Sold

- $614,5004 bd2 ba2.3k sqft55 Plum Court Dr, Poughquag, NY 12570Off Market
- $592,5004 bd2 ba3.2k sqft4 Plum Court Dr, Poughquag, NY 12570Off Market
- $672,4004 bd3 ba2.9k sqft6 Tillman Dr, Poughquag, NY 12570Off Market
- $632,7004 bd2 ba2.5k sqft62 Plum Court Dr, Poughquag, NY 12570Off Market
A local agent can set up tours, give advice and negotiate with sellers.
Similar homes
- $670,0004 bd3 ba2.1k sqft45 Plum Court Drive, Poughquag, NY 12570For Sale
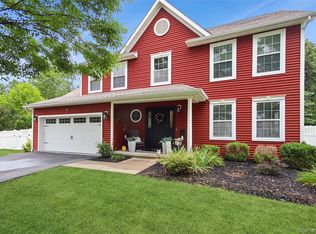
 MLS ID #1031478, Eileen Fesko, Listing by: BHHS Hudson Valley Properties. OneKey® MLS as distributed by MLS GRID
 - $699,0004 bd5 ba3.4k sqft48 Reynolds Road, Poughquag, NY 12570For Sale
 MLS ID #1029228, Jennifer Multari, Listing by: Eleven Real Estate Group Inc.. OneKey® MLS as distributed by MLS GRID
 - $645,0003 bd4 ba2.7k sqft3120 Route 55, Poughquag, NY 12570For Sale
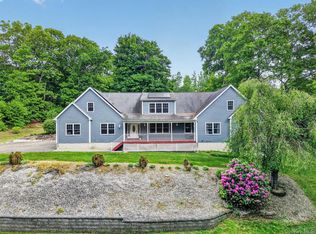 MLS ID #1002654, Erika Johnson, Listing by: Keller Williams Realty Partner. OneKey® MLS as distributed by MLS GRID
 - $719,0004 bd3 ba3k sqft59 Hollyberry Drive, Hopewell Junction, NY 12533For Sale
 MLS ID #1034230, Ilknur Kimmel, Listing by: Compass Greater NY, LLC. OneKey® MLS as distributed by MLS GRID
 - $785,0004 bd4 ba2.9k sqft73 Noble Hill Dr, Poughquag, NY 12570For SaleBHHS broker feed
- $545,0003 bd2 ba1.6k sqft50 Cunningham Lane, Poughquag, NY 12570For SaleMLS ID #928135, Beatrice Dorlean-Cornet, Listing by: BHHS Hudson Valley Properties. OneKey® MLS as distributed by MLS GRID
- $699,0004 bd3 ba2.5k sqft46 Wildflower Ridge, Poughkeepsie, NY 12603For SaleMLS ID #1003289, Blake Michaud, Listing by: BHHS Hudson Valley Properties. OneKey® MLS as distributed by MLS GRID
- $695,0004 bd4 ba3.4k sqft89 Brookside Lane, Lagrangeville, NY 12540For SaleMLS ID #1018727, Katherine F Saglibene, Listing by: Houlihan Lawrence Inc.. OneKey® MLS as distributed by MLS GRID
- $699,0003 bd3 ba2.3k sqft3200 Route 52, Stormville, NY 12582For SaleMLS ID #1028860, Nancy McCann, Listing by: Exit Realty Connections. OneKey® MLS as distributed by MLS GRID
- $720,0005 bd5 ba3.1k sqft31 Briarwood Drive, Wappingers Falls, NY 12590For SaleMLS ID #1014009, Jaimie L. Lampon, Listing by: Exit Realty Connections. OneKey® MLS as distributed by MLS GRID
- $865,0004 bd3 ba2.9k sqft236 Buttonwood Way, Hopewell Junction, NY 12533For SaleMLS ID #1023638, Celeste Pasciolla, Listing by: Keller Williams Realty Partner. OneKey® MLS as distributed by MLS GRID
- $699,0004 bd3 ba3.1k sqft100 Rockledge Drive, Pleasant Valley, NY 12569For SaleMLS ID #1027869, Margaret Santamorena, Listing by: Houlihan Lawrence Inc.. OneKey® MLS as distributed by MLS GRID
- $734,9004 bd3 ba3k sqft36 Thames Road, Poughkeepsie, NY 12603For SaleMLS ID #1032830, Candice Ryu, Listing by: BHHS Hudson Valley Properties. OneKey® MLS as distributed by MLS GRID
- $699,0004 bd4 ba3.1k sqft15 Winston Place, Marlboro, NY 12542For SaleMLS ID #1038030, Dana Posner, Listing by: Howard Hanna Rand Realty. OneKey® MLS as distributed by MLS GRID
- $585,0003 bd3 ba2.1k sqft36 Hillside Avenue, Wingdale, NY 12594For SaleMLS ID #1036661, Jacqueline A. Calhoun, Listing by: Coldwell Banker Realty. OneKey® MLS as distributed by MLS GRID
- $600,0004 bd3 ba2.9k sqft5 Red Tail Court, Pawling, NY 12564For SaleMLS ID #945476, Susan Salamone, Listing by: Houlihan Lawrence Inc.. OneKey® MLS as distributed by MLS GRID
- $850,0004 bd4 ba3.4k sqft40 Winter Park Drive, Hopewell Junction, NY 12533For SaleMLS ID #1038026, Luis F. Fernandez, Listing by: eXp Realty. OneKey® MLS as distributed by MLS GRID
- $685,0004 bd3 ba2.6k sqft12 Ridgeview Lane, Marlboro, NY 12542For SaleMLS ID #1020993, Diana Polack, Listing by: Compass Greater NY, LLC. OneKey® MLS as distributed by MLS GRID
- $658,0003 bd3 ba2k sqft3 Justbrand Lane, Poughkeepsie, NY 12603For SaleMLS ID #1028685, Christine Pergolizzi, Listing by: Houlihan Lawrence Inc.. OneKey® MLS as distributed by MLS GRID
- $699,9004 bd4 ba3.1k sqft20 Karen Court, Poughkeepsie, NY 12603For SaleMLS ID #1031987, Hamar J. Clarke, Listing by: Clarke Realty & Associates LLC. OneKey® MLS as distributed by MLS GRID
