Significant price reduction! Seller is open to all reasonable offers. Don’t wait—send your offer before it’s too late. Welcome home to this beautiful Center Hall Colonial in move-in condition, located in the Town of Union Vale, NY. This home boasts an open floor plan featuring four bedrooms, 3.5 bathrooms, a two-story foyer, a living room, a formal dining room, and a family room with hardwood floors throughout. The family room includes a wood-burning fireplace and custom built-ins, perfect for relaxation and entertaining. The eat-in kitchen is equipped with granite counters, a center island, and a brand-new refrigerator and microwave.
The primary en-suite bedroom features vaulted ceilings, and a spacious bonus room above the garage serves as an ideal office, playroom, or guest space. The finished basement offers a wet bar and full bath, creating an excellent area for gatherings. Outside, you will find a large patio with an in-ground L-shape propane heated pool w/buddy seats, a brown wrought-iron fence, and a wood fire pit. The level yard overlooks a common development area of Nature preserve park of over 20 acres providing shared community space for hiking or riding ATVs and snowmobiles. The home also includes a spacious two-car attached garage, a laundry room, and ample storage.
Recent upgrades include:
- Completely replaced and widened driveway
- New in-ground pool, pool patio, and connecting walkways
- Replaced A/C compressors and all new appliances
- Interior painting completed in 2022
- New water softener system and wood stove
- Trex decking on the front porch
- New wood flooring in the living and bonus rooms
Ideally situated just five minutes from the Taconic State Parkway, 20 minutes from Metro-North, Elementary and middle school 5 minutes away, high school 10 minutes away, this home offers a convenient commute. You will be close to the many amenities of the Hudson Valley, including local dining, shopping, wineries, and farm-to-fork eateries. Outdoor enthusiasts will enjoy nearby hiking, golfing, horseback riding, and winter sports.
Embrace the Hudson Valley lifestyle in this exceptional property. Whether you are searching for your dream home or a smart investment, this property offers endless potential. Don’t miss the chance to make this home yours today.
Pending
Price cut: $54K (7/29)
$695,000
89 Brookside Lane, Lagrangeville, NY 12540
4beds
3,404sqft
Single Family Residence, Residential
Built in 2002
1.08 Acres Lot
$-- Zestimate®
$204/sqft
$-- HOA
What's special
Large patioCustom built-insSpacious two-car attached garageBrand-new refrigerator and microwaveOpen floor planLaundry roomNew water softener system
- 108 days
- 267
- 4
Likely to sell faster than
Zillow last checked:
Listing updated:
Listed by:
Houlihan Lawrence Inc. 845-473-9770,
Katherine F Saglibene 845-629-5367
Source: OneKey® MLS as distributed by MLS GRID,MLS#: 1018727
Facts & features
Interior
Bedrooms & bathrooms
- Bedrooms: 4
- Bathrooms: 4
- Full bathrooms: 3
- 1/2 bathrooms: 1
Primary bedroom
- Level: Second
Bedroom 2
- Level: Second
Bedroom 3
- Level: Second
Bedroom 4
- Level: Second
Primary bathroom
- Level: Second
Bathroom 2
- Level: Second
Bathroom 3
- Level: Basement
Basement
- Description: Bar
- Level: Basement
Den
- Level: First
Dining room
- Level: First
Family room
- Description: Fire Place
- Level: First
Family room
- Level: Basement
Kitchen
- Level: First
Laundry
- Level: First
Laundry
- Level: First
Lavatory
- Level: First
Media room
- Level: Second
Heating
- Oil, Radiant Floor
Cooling
- Central Air
Appliances
- Included: Dishwasher, Microwave, Range, Refrigerator
- Laundry: Washer/Dryer Hookup, Electric Dryer Hookup, Inside, Laundry Room, Washer Hookup
Features
- Breakfast Bar, Built-in Features, Cathedral Ceiling(s), Ceiling Fan(s), Eat-in Kitchen, Entrance Foyer, Formal Dining, High Ceilings, His and Hers Closets, Kitchen Island, Open Floorplan, Open Kitchen, Pantry, Primary Bathroom, Soaking Tub, Storage, Walk-In Closet(s)
- Flooring: Carpet, Ceramic Tile, Concrete, Hardwood, Tile, Wood
- Windows: Double Pane Windows, Oversized Windows
- Basement: Finished,Full,Storage Space
- Attic: Partial,Pull Stairs
- Number of fireplaces: 1
- Fireplace features: Living Room, Wood Burning
Interior area
- Total structure area: 3,900
- Total interior livable area: 3,404 sqft
Property
Parking
- Total spaces: 10
- Parking features: Attached, Driveway, Garage, Off Street, Private, Storage
- Garage spaces: 2
- Has uncovered spaces: Yes
Features
- Levels: Two
- Patio & porch: Deck, Patio, Porch
- Exterior features: Fire Pit
- Has private pool: Yes
- Pool features: Fenced, In Ground, Pool Cover, Vinyl
- Fencing: Back Yard,Partial
- Has view: Yes
- View description: Mountain(s), Neighborhood, Open, Panoramic, Park/Greenbelt, Trees/Woods
Lot
- Size: 1.08 Acres
Details
- Parcel number: 1354006660006569910000
- Special conditions: None
Construction
Type & style
- Home type: SingleFamily
- Architectural style: Colonial
- Property subtype: Single Family Residence, Residential
Materials
- Frame, Vinyl Siding
- Foundation: Block
Condition
- Year built: 2002
Utilities & green energy
- Sewer: Septic Tank
- Water: Well
- Utilities for property: Cable Available, Electricity Available, Phone Available, Trash Collection Private, Water Available
Community & HOA
Community
- Security: Smoke Detector(s), Video Cameras
HOA
- Has HOA: No
Location
- Region: Lagrangeville
Financial & listing details
- Price per square foot: $204/sqft
- Tax assessed value: $430,500
- Annual tax amount: $14,702
- Date on market: 6/26/2026
- Cumulative days on market: 108 days
- Listing agreement: Exclusive Right To Sell
- Listing terms: Cash,Conventional,FHA,VA
- Electric utility on property: Yes
Estimated market value
Not available
Estimated sales range
Not available
Not available
Price history
| Date | Event | Price |
|---|---|---|
| 9/4/2026 | Pending sale | $695,000$204/sqft |
Source:  OneKey® MLS as distributed by MLS GRID #1018727 Report a problem OneKey® MLS as distributed by MLS GRID #1018727 Report a problem | ||
| 7/29/2026 | Price change | $695,000-7.2%$204/sqft |
Source: OneKey® MLS as distributed by MLS GRID #1018727 Report a problem | ||
| 6/26/2026 | Listed for sale | $749,000+102.4%$220/sqft |
Source: OneKey® MLS as distributed by MLS GRID #1018727 Report a problem | ||
| 7/26/2013 | Sold | $370,000-7%$109/sqft |
Source: OneKey® MLS as distributed by MLS GRID #H3300960 Report a problem | ||
| 3/28/2013 | Pending sale | $397,900$117/sqft |
Source: Prudential Serls Prime Properties #313333 Report a problem | ||
| 2/16/2013 | Price change | $397,900-2.5%$117/sqft |
Source: Prudential Serls Prime Properties #313333 Report a problem | ||
| 1/25/2013 | Listed for sale | $407,900-0.5%$120/sqft |
Source: Prudential Serls Prime Properties #313333 Report a problem | ||
| 6/7/2012 | Listing removed | $410,000$120/sqft |
Source: Prudential Serls Prime Properties #3118363 Report a problem | ||
| 11/13/2011 | Price change | $410,000-3.5%$120/sqft |
Source: Prudential Serls Prime Properties #298552 Report a problem | ||
| 6/30/2011 | Price change | $425,000-2.3%$125/sqft |
Source: Prudential Serls Prime Properties #298552 Report a problem | ||
| 6/9/2011 | Listed for sale | $435,000+20.9%$128/sqft |
Source: Prudential Serls Prime Properties #298552 Report a problem | ||
| 7/10/2002 | Sold | $359,900$106/sqft |
Source: Public Record Report a problem | ||
Public tax history
| Year | Property taxes | Tax assessment |
|---|---|---|
| 2025 | -- | $430,500 |
| 2024 | -- | $430,500 |
| 2023 | -- | $430,500 |
| 2022 | -- | $430,500 |
| 2021 | -- | $430,500 +5.3% |
| 2020 | -- | $409,000 |
| 2019 | -- | $409,000 |
| 2018 | -- | $409,000 |
| 2017 | $12,507 | $409,000 |
| 2016 | -- | $409,000 +12.3% |
| 2015 | -- | $364,100 |
| 2014 | -- | $364,100 -8.8% |
| 2012 | -- | $399,300 -2.5% |
| 2011 | -- | $409,500 |
| 2010 | -- | $409,500 -9.9% |
| 2009 | -- | $454,500 -10% |
| 2008 | -- | $505,000 -16.4% |
| 2007 | -- | $604,000 +179.6% |
| 2006 | -- | $216,000 |
| 2005 | -- | $216,000 |
| 2004 | -- | $216,000 |
Find assessor info on the county website
Monthly payment
Climate risks
Neighborhood: 12540
Nearby schools
Schools provided by the listing agent
- Elementary: Vail Farm Elementary School
- Middle: Union Vale Middle School
- High: Arlington High School
Source: OneKey® MLS as distributed by MLS GRID. This data may not be complete. We recommend contacting the local school district to confirm school assignments for this home.

Similar homes
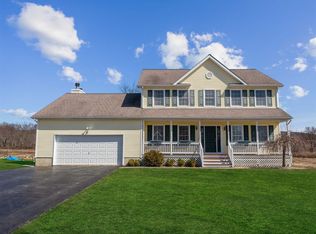
- $719,0004 bd4 ba3.8k sqft11 McCann Drive, Lagrangeville, NY 12540For Sale

 MLS ID #1054949, Christine Ricci, Listing by: Real Broker NY LLC. OneKey® MLS as distributed by MLS GRID
 - $600,0003 bd3 ba2.3k sqft131 Miller Hill Drive, Lagrangeville, NY 12540For Sale
 MLS ID #1051015, Nicole Boisvert Porter, Listing by: Houlihan Lawrence Inc.. OneKey® MLS as distributed by MLS GRID
 - $699,0004 bd3 ba2.4k sqft84 Stowe Drive, Poughquag, NY 12570For Sale
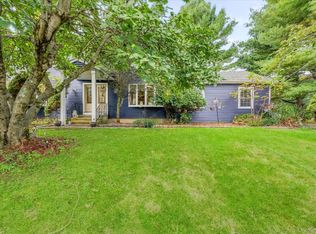 MLS ID #1057643, Brandy Seltzer, Listing by: Century 21 Elite Realty. OneKey® MLS as distributed by MLS GRID
 - $685,0004 bd3 ba2.9k sqft120 Mayfair Road, Poughquag, NY 12570For Sale
 MLS ID #1047382, Philip E. Risi, Listing by: KW MidHudson. OneKey® MLS as distributed by MLS GRID
 - $699,0004 bd3 ba2.9k sqft550 Lattintown Road, Marlboro, NY 12542For SaleMLS ID #1055464, Kathryn Greaven, Listing by: eXp Realty. OneKey® MLS as distributed by MLS GRID
- $449,0003 bd2 ba1.8k sqft11 Bloomer Road, Lagrangeville, NY 12540For SaleMLS ID #1058561, Michael Edwards, Listing by: KW MidHudson. OneKey® MLS as distributed by MLS GRID
- $699,0004 bd5 ba3.4k sqft48 Reynolds Road, Poughquag, NY 12570For SaleMLS ID #1029228, Jennifer Multari, Listing by: Eleven Real Estate Group Inc.. OneKey® MLS as distributed by MLS GRID
- $699,0004 bd3 ba2.6k sqft18 Bray Farm Lane, Wappingers Falls, NY 12590For SaleMLS ID #1047464, Salvatore Santello, Listing by: Coldwell Banker Realty. OneKey® MLS as distributed by MLS GRID
- $995,0005 bd4 ba3.4k sqft11 Potters Lane, Lagrangeville, NY 12540For SaleMLS ID #1032477, Daniel Axtmann, Listing by: BHHS Hudson Valley Properties. OneKey® MLS as distributed by MLS GRID
- $689,0004 bd4 ba3.1k sqft20 Karen Court, Poughkeepsie, NY 12603For SaleMLS ID #1054219, Hamar J. Clarke, Listing by: Clarke Realty & Associates LLC. OneKey® MLS as distributed by MLS GRID
- $675,0004 bd3 ba3.3k sqft43 Regency Drive, Poughkeepsie, NY 12603For SaleMLS ID #1022595, John Durso, Listing by: Keller Williams Realty Partner. OneKey® MLS as distributed by MLS GRID
- $639,0004 bd3 ba2.2k sqft15 Deer View Lane, Poughquag, NY 12570For SaleMLS ID #1048481, Amanda N. Racek, Listing by: Serhant LLC. OneKey® MLS as distributed by MLS GRID
- $699,0004 bd3 ba3.1k sqft169 Indian Trail Road, New Milford, CT 06776For Sale
 MLS ID #24198305, Kadri Graffeo, Coldwell Banker Realty. Smart MLS
 - $639,0004 bd4 ba3.4k sqft21 Straub Drive, Pleasant Valley, NY 12569For SaleMLS ID #1026844, Peter J. Quartironi, Listing by: RE/MAX Town & Country. OneKey® MLS as distributed by MLS GRID
- $699,0003 bd3 ba2.7k sqft49 Millstream Court, Pawling, NY 12564For SaleMLS ID #1046647, Brittany N. Pisco, Listing by: William Raveis-New York, LLC. OneKey® MLS as distributed by MLS GRID
- $769,0003 bd4 ba3.2k sqft7 Fox Run, Wappingers Falls, NY 12590For SaleMLS ID #1022587, Daniel Axtmann, Listing by: BHHS Hudson Valley Properties. OneKey® MLS as distributed by MLS GRID
- $649,5003 bd3 ba2.2k sqft27 Frieda Lane, Poughkeepsie, NY 12603For SaleMLS ID #1042196, Justin M. LaFalce, Listing by: KW MidHudson. OneKey® MLS as distributed by MLS GRID
- $650,0004 bd3 ba3k sqft18 English Way, Pleasant Valley, NY 12569For SaleMLS ID #1045390, Jamie Aisenstat, Listing by: Serhant LLC. OneKey® MLS as distributed by MLS GRID
- $599,9003 bd4 ba2.7k sqft250 Highview Road, Dover Plains, NY 12522For SaleMLS ID #1049190, Steven Wrobel Jr, Listing by: Serhant LLC. OneKey® MLS as distributed by MLS GRID
- $599,0004 bd3 ba2.3k sqft74 Losee Road, Wappingers Falls, NY 12590For SaleMLS ID #1059654, Scott Zobre, Listing by: KW MidHudson. OneKey® MLS as distributed by MLS GRID
