Skip main navigation
Sold for $649,000
  • $649,000

    98 Brookside Lane, La Grange Ville, NY 12540

    4beds
    3,051sqft
    Single Family Residence, Residential
    Built in 2002
    1.18 Acres Lot
    $749,800 Zestimate®
    $213/sqft
    $5,103 Estimated rent

    Home value

    $749,800

    $712,000 - $787,000

    $5,103/mo

    Zestimate® history
    Loading
    Loading...

    Owner options

    List your home for rent

    $5,103/mo

    Rent Zestimate®

    Find your next renter with Zillow Rental Manager. Plus, with online applications, you can quickly screen prospective tenants – for free.

    Learn more

    $5,103/mo

    Rent Zestimate®

    Refinance and save

    $4,456/mo

    Est. payment

    Refinancing to a lower rate could help reduce your monthly payments and save thousands over the life of the loan.

    See today's rates

    $4,456/mo

    Est. payment

    Explore your selling options

    Work with a Zillow partner agent

    Leverage their expertise and Zillow's premium Showcase listings to get your home seen by more buyers.

    Get started

    List with your own agent

    Get your home in front of millions of buyers by listing it on Zillow.

    Learn how to do it

    Sell it yourself

    Take full control of how buyers see your home on Zillow by listing For Sale by Owner (FSBO).

    List your home

    What's special

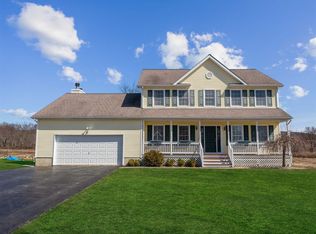
    A/O. Nestled in the picturesque, tree-lined community of Waterbury Meadows, this spectacular Colonial home offers both charm and modern convenience. Set back off the road, the property welcomes you with a full front porch, leading into a grand two-story foyer. The home features 9' ceilings throughout and boasts a large family room with a fireplace, complete with a pellet stove insert. The open eat-in kitchen is a chef's delight, equipped with stainless steel appliances, a large center island, and sliding glass doors that lead to a deck overlooking a beautiful yard with stunning westerly views. The dining room seamlessly flows into the living room, creating an ideal space for entertaining. Additionally, the first floor includes an office/den, a laundry room, and features hardwood flooring and beautiful crown molding throughout. On the second level, the main bedroom offers walk-in closets, a bath with a garden tub, and a separate shower. There are three additional bright and spacious bedrooms, a hall bath, and a versatile bonus room. Outside, the large rocking chair front porch provides great views and is surrounded by mature landscaping, making it a perfect spot to relax. New black top driveway recently redone. This home offers much more than meets the eye – truly a must-see. Additional Information: Amenities:Stall Shower,HeatingFuel:Oil Above Ground,ParkingFeatures:2 Car Attached,

    Zillow last checked:

    Listing updated:

    Listed by:

    Jake Garay 646-480-7665,

    BHHS Hudson Valley Properties 845-473-1650,

    Blake Michaud 845-797-3627,

    BHHS Hudson Valley Properties

    Bought with:

    Anesha Nesbitt, 10401285703

    eXp Realty

    Source: OneKey® MLS as distributed by MLS GRID,MLS#: H6308075MLS Logo

    Facts & features

    Interior

    Bedrooms & bathrooms
    • Bedrooms: 4
    • Bathrooms: 3
    • Full bathrooms: 2
    • 1/2 bathrooms: 1
    Heating
    • Oil, Baseboard
    Cooling
    • Central Air
    Appliances
    • Included: Dishwasher, Dryer, Electric Water Heater, Microwave, Refrigerator, Washer
    • Laundry: Inside
    Features
    • Ceiling Fan(s), Chandelier, Eat-in Kitchen, Formal Dining, Entrance Foyer, Kitchen Island, Primary Bathroom, Pantry, Walk Through Kitchen
    • Flooring: Hardwood, Carpet
    • Windows: Blinds, Screens
    • Basement: Full,Unfinished
    • Attic: Unfinished
    • Number of fireplaces: 1
    • Fireplace features: Pellet Stove
    Interior area
    • Total structure area: 3,051
    • Total interior livable area: 3,051 sqft

    Property

    Parking
    • Total spaces: 2
    • Parking features: Attached
    Features
    • Levels: Two
    • Stories: 2
    • Patio & porch: Deck, Porch
    • Exterior features: Mailbox
    Lot
    • Size: 1.18 Acres
    • Features: Near School, Views, Level
    Details
    • Parcel number: 1354006660006259630000

    Construction

    Type & style
    • Home type: SingleFamily
    • Architectural style: Colonial
    • Property subtype: Single Family Residence, Residential
    Materials
    • Fiberglass Insulation, Vinyl Siding
    Condition
    • Year built: 2002

    Utilities & green energy

    • Sewer: Septic Tank
    • Utilities for property: Trash Collection Private

    Community & HOA

    HOA
    • Has HOA: No
    • Amenities included: Park
    Location
    • Region: Lagrangeville

    Financial & listing details

    • Price per square foot: $213/sqft
    • Tax assessed value: $469,000
    • Annual tax amount: $15,588
    • Date on market: 6/6/2024
    • Listing agreement: Exclusive Right To Sell
    • Inclusions: Light Fixtures, Oven/Range

    Price history

    DateEventPrice
    9/16/2024Sold$649,000$213/sqft
    Source: OneKey® MLS as distributed by MLS GRID #H6308075 Report a problem
    8/25/2024Pending sale$649,000$213/sqft
    Source: BHHS broker feed #H6308075 Report a problem
    8/24/2024Contingent$649,000$213/sqft
    Source: Berkshire Hathaway HomeServices New England Properties #H6308075 Report a problem
    8/24/2024Pending sale$649,000$213/sqft
    Source: OneKey® MLS as distributed by MLS GRID #H6308075 Report a problem
    6/18/2024Price change$649,000-3.9%$213/sqft
    Source: OneKey® MLS as distributed by MLS GRID #H6308075 Report a problem
    6/6/2024Listed for sale$675,000+69.9%$221/sqft
    Source: OneKey® MLS as distributed by MLS GRID #H6308075 Report a problem
    10/23/2002Sold$397,400$130/sqft
    Source: Public Record Report a problem

    Public tax history

    YearProperty taxesTax assessment
    2025-- $469,000
    2024-- $469,000
    2023-- $469,000
    2022-- $469,000
    2021-- $469,000
    2020-- $469,000
    2019-- $469,000
    2018-- $469,000
    2017$14,479 $469,000
    2016-- $469,000 +16.3%
    2015-- $403,400
    2014-- $403,400 -8.8%
    2012-- $442,300 -6.7%
    2011-- $474,000
    2010-- $474,000 -10%
    2009-- $526,500 -10%
    2008-- $585,000 -5.6%
    2007-- $620,000 +159.4%
    2006-- $239,000
    2005-- $239,000
    2004-- $239,000
    Find assessor info on the county website

    Neighborhood: 12540

    Nearby schools

    GreatSchools rating
    Schools provided by the listing agent
    • Elementary: Trinity Elementary School
    • Middle: Union Vale Middle School
    • High: Arlington High School

    Source: OneKey® MLS as distributed by MLS GRID. This data may not be complete. We recommend contacting the local school district to confirm school assignments for this home.