Privately set on 3.6 acres in Dover Plains, this spacious Colonial offers a unique and versatile layout with plenty of room to make it your own. Built in 2005, the home features 3 legal bedrooms, 3 full bathrooms and 1 half bathroom, with a standout feature being the legal accessory apartment complete with its own private entrance. The main living space offers a traditional Colonial layout with generous room throughout. Upstairs, the primary bedroom features a walk-in closet and private full bathroom, along with 2 additional bedrooms, a hallway full bathroom and a versatile bonus room ideal for a home office or flex space. The legal accessory apartment adds another level of versatility, featuring its own kitchen, living room, bedroom, full bathroom and separate entrance. Whether used for extended household living, guests or simply additional private space, it is a valuable feature that can be difficult to find. Outside, the 3.6-acre setting provides a sense of privacy and separation with plenty of space to enjoy the property. An above-ground pool offers a great spot to spend summer days, while the surrounding acreage provides room for outdoor entertaining, recreation, gardening and more. Located approximately 15 minutes from the Village of Millbrook, the home offers a private country setting while remaining convenient to local shopping, dining and area amenities. With its acreage, flexible floor plan and legal accessory apartment, this property offers a combination of space and possibilities ready for its next owner.
For sale
$670,000
250 Highview Road, Dover Plains, NY 12522
3beds
2,737sqft
Single Family Residence, Residential
Built in 2005
3.6 Acres Lot
$-- Zestimate®
$245/sqft
$-- HOA
What's special
Spacious colonialAbove-ground pool
- 1 day
- 140
- 4
Zillow last checked:
Listing updated:
Listed by:
Serhant LLC 646-480-7665,
Steven Wrobel Jr 845-489-1544,
Jake Garay 914-772-2603,
Serhant LLC
Source: OneKey® MLS as distributed by MLS GRID,MLS#: 1049190
Facts & features
Interior
Bedrooms & bathrooms
- Bedrooms: 3
- Bathrooms: 4
- Full bathrooms: 3
- 1/2 bathrooms: 1
Primary bedroom
- Level: Second
Bedroom 1
- Level: Second
Bedroom 2
- Level: Second
Bedroom 3
- Description: Bedroom in accessory apartment
- Level: First
Primary bathroom
- Level: Second
Bathroom 1
- Description: Half bathroom off kitchen
- Level: First
Bathroom 2
- Description: Full bathroom in accessory apartment
- Level: First
Bathroom 3
- Description: Hallway full bathroom
- Level: Second
Basement
- Level: Basement
Bonus room
- Level: Second
Dining room
- Level: First
Kitchen
- Level: First
Kitchen
- Description: Kitchen in accessory apartment
- Level: First
Laundry
- Description: Laundry area off kitchen
- Level: First
Living room
- Level: First
Living room
- Description: Living room in accessory apartment
- Level: First
Heating
- Baseboard, Propane
Cooling
- Wall/Window Unit(s)
Appliances
- Included: Dishwasher, Dryer, Gas Range, Refrigerator, Washer, Gas Water Heater, Water Softener Owned
- Laundry: Washer/Dryer Hookup, In Kitchen
Features
- First Floor Bedroom, First Floor Full Bath, Eat-in Kitchen, Formal Dining, In-Law Floorplan, Primary Bathroom
- Flooring: Carpet, Ceramic Tile, Vinyl
- Basement: Full,Unfinished
- Attic: Full,Unfinished
- Number of fireplaces: 1
- Fireplace features: Wood Burning Stove
Interior area
- Total structure area: 3,737
- Total interior livable area: 2,737 sqft
Property
Parking
- Total spaces: 2
- Parking features: Driveway, Garage
- Garage spaces: 2
- Has uncovered spaces: Yes
Features
- Levels: Two
- Patio & porch: Deck
- Has private pool: Yes
- Pool features: Above Ground
- Fencing: Back Yard,Wood
Lot
- Size: 3.6 Acres
- Features: Back Yard, Front Yard, Private, Secluded
- Residential vegetation: Partially Wooded
Details
- Parcel number: 1354006862009066570000
- Special conditions: None
Construction
Type & style
- Home type: SingleFamily
- Architectural style: Colonial
- Property subtype: Single Family Residence, Residential
Materials
- Vinyl Siding
- Foundation: Concrete Perimeter
Condition
- Actual
- Year built: 2005
Utilities & green energy
- Sewer: Septic Tank
- Water: Well
- Utilities for property: Electricity Connected, Propane, Trash Collection Private, Underground Utilities
Community & HOA
HOA
- Has HOA: No
Location
- Region: Dover Plains
Financial & listing details
- Price per square foot: $245/sqft
- Tax assessed value: $437,300
- Annual tax amount: $11,720
- Date on market: 9/11/2026
- Cumulative days on market: 2 days
- Listing agreement: Exclusive Right To Sell
- Electric utility on property: Yes
Estimated market value
Not available
Estimated sales range
Not available
Not available
Price history
| Date | Event | Price |
|---|---|---|
| 9/11/2026 | Listed for sale | $670,000+76.4%$245/sqft |
Source:  OneKey® MLS as distributed by MLS GRID #1049190 Report a problem OneKey® MLS as distributed by MLS GRID #1049190 Report a problem | ||
| 11/2/2014 | Listing removed | $379,900$139/sqft |
Source: CENTURY 21 Alliance Realty Group #327783 Report a problem | ||
| 5/2/2014 | Listed for sale | $379,900+484.5%$139/sqft |
Source: C21 ALLIANCE REALTY GROUP #327783 Report a problem | ||
| 2/9/2004 | Sold | $65,000$24/sqft |
Source: Public Record Report a problem | ||
Public tax history
| Year | Property taxes | Tax assessment |
|---|---|---|
| 2025 | -- | $437,300 |
| 2024 | -- | $437,300 |
| 2023 | -- | $437,300 |
| 2022 | -- | $437,300 |
| 2021 | -- | $437,300 |
| 2020 | -- | $437,300 |
| 2019 | -- | $437,300 +5% |
| 2018 | -- | $416,500 |
| 2017 | $11,989 | $416,500 |
| 2016 | -- | $416,500 |
| 2015 | -- | $416,500 |
| 2014 | -- | $416,500 -6.6% |
| 2012 | -- | $446,000 -6.7% |
| 2011 | -- | $478,000 |
| 2010 | -- | $478,000 -10% |
| 2009 | -- | $531,000 -10% |
| 2008 | -- | $590,000 -9% |
| 2007 | -- | $648,000 +248.4% |
| 2006 | -- | $186,000 |
| 2005 | -- | $186,000 |
Find assessor info on the county website
Monthly payment
Climate risks
Neighborhood: 12522
Nearby schools
Schools provided by the listing agent
- Elementary: Dover Elementary School
- Middle: Dover Middle School
- High: Dover High School
Source: OneKey® MLS as distributed by MLS GRID. This data may not be complete. We recommend contacting the local school district to confirm school assignments for this home.
Similar homes
- $685,0004 bd3 ba2.9k sqft120 Mayfair Road, Poughquag, NY 12570For Sale

 MLS ID #1047382, Philip E. Risi, Listing by: KW MidHudson. OneKey® MLS as distributed by MLS GRID
 - $635,0003 bd2 ba2.2k sqft163 Horseshoe Road, Millbrook, NY 12545For Sale
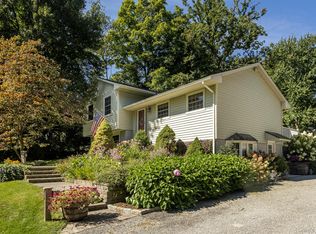 MLS ID #1049115, Byron W. Anderson, Listing by: Compass Greater NY, LLC. OneKey® MLS as distributed by MLS GRID
 - $595,0003 bd3 ba2.4k sqft20 Craig Lane, Dover Plains, NY 12522For Sale
 MLS ID #1016112, Carol Lynne Penta, Listing by: K. Fortuna Realty, Inc.. OneKey® MLS as distributed by MLS GRID
 - $599,4084 bd2 ba2.1k sqft810 New York 343, Dover Plains, NY 12522Active

 MLS ID #20262228, Arleen Shepley, Listing by: Elyse Harney Real Estate. HVCRMLS
 - $599,4084 bd2 ba2.1k sqft810 ROUTE 343, Dover Plains, NY 12522For SaleMLS ID #996401, Arleen M. Shepley, Listing by: Elyse Harney Real Estate. OneKey® MLS as distributed by MLS GRID
- $650,0003 bd3 ba2.2k sqft2800 Route 82, Pleasant Valley, NY 12569For SaleMLS ID #1044510, Jo-Ann Campagiorni, Listing by: Houlihan Lawrence Inc.. OneKey® MLS as distributed by MLS GRID
- $649,0004 bd3 ba2.2k sqft15 Deer View Lane, Poughquag, NY 12570For SaleMLS ID #1048481, Amanda N. Racek, Listing by: Serhant LLC. OneKey® MLS as distributed by MLS GRID
- $680,0003 bd2 ba1.5k sqft16 Carlson Road, Wingdale, NY 12594For SaleMLS ID #1047398, Jessica Scott, Listing by: Compass Greater NY, LLC. OneKey® MLS as distributed by MLS GRID
- $795,0004 bd4 ba2.2k sqft360 Old State Route 22, Dover Plains, NY 12522For SaleMLS ID #981862, Judith Albert, Listing by: BHHS Hudson Valley Properties. OneKey® MLS as distributed by MLS GRID
- $585,0003 bd3 ba2.6k sqft61 Bowe Lane, Lagrangeville, NY 12540For SaleMLS ID #1026865, Susan Stevens, Listing by: BHHS Hudson Valley Properties. OneKey® MLS as distributed by MLS GRID
- $799,9003 bd3 ba2.5k sqft137 Old Camby Road, Verbank, NY 12585For SaleMLS ID #1041362, Susan Whalen, Listing by: George T Whalen Real Estate. OneKey® MLS as distributed by MLS GRID
- $649,0003 bd3 ba2.2k sqft71 O'Halloran Circle, Pleasant Valley, NY 12569For SaleMLS ID #1045407, Anna Traina, Listing by: BERKSHIRE HATHAWAY. OneKey® MLS as distributed by MLS GRID
- $695,0004 bd3 ba3.3k sqft60 Eddy Road, Verbank, NY 12585ActiveMLS ID #20262683, Arleen Sepulveda, Listing by: Keller Williams Realty HV Nort. HVCRMLS
- $479,9004 bd3 ba2.1k sqft40 Bloomer Road, Lagrangeville, NY 12540For SaleMLS ID #1038640, Bonnie Christman, Listing by: BHHS Hudson Valley Properties. OneKey® MLS as distributed by MLS GRID
- $649,0004 bd4 ba3.4k sqft21 Straub Drive, Pleasant Valley, NY 12569For SaleMLS ID #1026844, Peter J. Quartironi, Listing by: RE/MAX Town & Country. OneKey® MLS as distributed by MLS GRID
- $709,0004 bd3 ba3.3k sqft84 Harden Drive, Lagrangeville, NY 12540For SaleMLS ID #1046205, Susan Todd, Listing by: BHHS Hudson Valley Properties. OneKey® MLS as distributed by MLS GRID
- $650,0003 bd2 ba3.1k sqft59-61 Valley Farm Road, Millbrook, NY 12545For SaleMLS ID #1037284, Sarah K. Sartorini Yarmoluk, Listing by: William Pitt Sothebys Int Rlty. OneKey® MLS as distributed by MLS GRID
- $699,0004 bd4 ba2.6k sqft14 Storm Drive, Poughquag, NY 12570For SaleMLS ID #1036509, Zef Camaj, Listing by: Real Broker NY LLC. OneKey® MLS as distributed by MLS GRID
- $585,0003 bd3 ba2.1k sqft36 Hillside Avenue, Wingdale, NY 12594For SaleMLS ID #1036661, Jacqueline A. Calhoun, Listing by: Coldwell Banker Realty. OneKey® MLS as distributed by MLS GRID
