Enjoy Complete Peace and Quiet as you come home to this spacious Cape Cod with 3 Bedrooms and 3 Baths. As you enter the Center Hall you will be taking into an Enormous Living Room with a efficient pellet stove great for chilly days. The Open concept welcomes you into a formal Dining room and into a lovely Kitchen with Breakfast Bar and great workspace. A pretty updated Powder Room is off the Two-car Garage has extra storage and a large Mudroom area currently serves as a dog kennel with access to back yard. Upstairs is a huge Primary suite with a luxurious Ensuite along with a fabulous walk-in closet. 2 Good sized Bedrooms, both with good closet space and a laundry room occupy the upper level as well. A full unfinished Basement with workshop area has the potential for a game room or home gym. Central Air and a whole house generator are extra perks. Outdoor entertaining is a must on the Trex Deck perfect for barbeques while gathering around the firepit The grounds are well manicured and have an array of peach, apricot, cherry, pear and hazelnut trees. A huge established garden is wonderful for growing organic veggies. With over 7 acres of land a mini farm is possible. Totally private setting; this is a true nature lovers paradise. An easy commute takes you to Taconic Parkway, Poughkeepsie, Mid-Hudson Bridge as well as all other wonderful Hudson Valley destinations.
For sale
$649,000
428 Clinton Hollow Road, Salt Point, NY 12578
3beds
2,408sqft
Single Family Residence, Residential
Built in 2004
7.45 Acres Lot
$-- Zestimate®
$270/sqft
$-- HOA
What's special
Central airLaundry roomOpen conceptTotally private settingFabulous walk-in closetEfficient pellet stoveFormal dining room
- 6 days
- 687
- 55
Zillow last checked:
Listing updated:
Listed by:
Mondello Upstate Properties 845-758-5555,
Catherine Mondello 845-518-0256
Source: OneKey® MLS as distributed by MLS GRID,MLS#: 1048938
Facts & features
Interior
Bedrooms & bathrooms
- Bedrooms: 3
- Bathrooms: 3
- Full bathrooms: 2
- 1/2 bathrooms: 1
Primary bedroom
- Description: Carpet, Primary Bath, Walk In Closet, Ceiling Fan
- Level: Second
Bedroom 2
- Description: Carpet, Ceiling Fan
- Level: Second
Bedroom 3
- Description: Wall to Wall carpet, Ceiling Fan
- Level: Second
Primary bathroom
- Description: Jet Tub, Ceramic Tile Floor, Double Vanity, shower
- Level: Second
Bathroom 1
- Description: 1/2 , Ceramic Tile Floor
- Level: First
Bathroom 3
- Description: Ceramic Tile Bath, Full Bath
- Level: Second
Basement
- Description: Unfinished with Workshop area.
- Level: Lower
Bonus room
- Description: Currently used as Dog Kennell
- Level: First
Dining room
- Description: Laminate Floor
- Level: First
Kitchen
- Description: Ceramic Tile Floor
- Level: First
Laundry
- Level: Second
Living room
- Description: Laminate Floor, Ceiling Fan, Pellet Stove
- Level: First
Heating
- Forced Air, Heat Pump, Oil, Wood
Cooling
- Central Air, Zoned
Appliances
- Included: Dishwasher, Dryer, Electric Range, Exhaust Fan, Refrigerator, Washer, Oil Water Heater
- Laundry: Washer/Dryer Hookup, Electric Dryer Hookup, In Hall, Washer Hookup
Features
- Ceiling Fan(s), Central Vacuum, Chefs Kitchen, Double Vanity, Entrance Foyer, Formal Dining, High Ceilings, Open Floorplan, Open Kitchen, Primary Bathroom, Walk Through Kitchen, Walk-In Closet(s)
- Flooring: Carpet, Ceramic Tile, Laminate
- Windows: Insulated Windows, Oversized Windows
- Basement: Full,Storage Space,Unfinished,Walk-Out Access
- Attic: Crawl
- Has fireplace: No
Interior area
- Total structure area: 2,408
- Total interior livable area: 2,408 sqft
Property
Parking
- Total spaces: 8
- Parking features: Driveway, Garage, Garage Door Opener, Off Street, Private, Unpaved
- Garage spaces: 2
- Has uncovered spaces: Yes
Features
- Levels: Two
- Patio & porch: Deck
- Exterior features: Dog Run, Garden, Lighting, Rain Gutters
- Has view: Yes
- View description: Trees/Woods
Lot
- Size: 7.45 Acres
- Features: Back Yard, Cleared, Front Yard, Garden, Hilly, Landscaped, Level, Private, Secluded, Sloped
- Residential vegetation: Partially Wooded
Details
- Parcel number: 1324006466001486400000
- Special conditions: None
- Other equipment: Generator
- Horses can be raised: Yes
Construction
Type & style
- Home type: SingleFamily
- Architectural style: Cape Cod
- Property subtype: Single Family Residence, Residential
Materials
- Frame
- Foundation: Concrete Perimeter
Condition
- Actual
- Year built: 2004
- Major remodel year: 2004
Utilities & green energy
- Sewer: Septic Tank
- Water: Well
- Utilities for property: Cable Available, Electricity Connected, Phone Available, Propane, Sewer Connected, Trash Collection Private, Underground Utilities, Water Connected
Community & HOA
Community
- Security: Building Security, Smoke Detector(s)
HOA
- Has HOA: No
Location
- Region: Salt Point
Financial & listing details
- Price per square foot: $270/sqft
- Tax assessed value: $598,000
- Annual tax amount: $12,589
- Date on market: 9/10/2026
- Cumulative days on market: 7 days
- Listing agreement: Exclusive Right To Sell
- Listing terms: Cash,Conventional,FHA,VA
- Electric utility on property: Yes
Estimated market value
Not available
Estimated sales range
Not available
Not available
Price history
| Date | Event | Price |
|---|---|---|
| 9/10/2026 | Listed for sale | $649,000+132.6%$270/sqft |
Source:  OneKey® MLS as distributed by MLS GRID #1048938 Report a problem OneKey® MLS as distributed by MLS GRID #1048938 Report a problem | ||
| 12/19/2014 | Sold | $279,000-3.1%$116/sqft |
Source: OneKey® MLS as distributed by MLS GRID #M331802 Report a problem | ||
| 10/6/2014 | Price change | $288,000-8.6%$120/sqft |
Source: Houlihan Lawrence #331802 Report a problem | ||
| 8/31/2014 | Price change | $315,000-9.7%$131/sqft |
Source: Houlihan Lawrence #331802 Report a problem | ||
| 8/16/2014 | Listed for sale | $349,000$145/sqft |
Source: HOULIHAN LAWRENCE INC. #331802 Report a problem | ||
Public tax history
| Year | Property taxes | Tax assessment |
|---|---|---|
| 2025 | -- | $598,000 +6.2% |
| 2024 | -- | $563,000 +7.9% |
| 2023 | -- | $522,000 +11.5% |
| 2022 | -- | $468,000 +17.3% |
| 2021 | -- | $399,000 +12.4% |
| 2020 | -- | $355,000 +20.3% |
| 2019 | -- | $295,000 |
| 2018 | -- | $295,000 |
| 2017 | $7,733 | $295,000 |
| 2016 | -- | $295,000 -4% |
| 2015 | -- | $307,200 |
| 2014 | -- | $307,200 -11% |
| 2012 | -- | $345,200 |
| 2011 | -- | $345,200 +0.3% |
| 2010 | -- | $344,200 -14.7% |
| 2009 | -- | $403,300 +71.3% |
| 2008 | -- | $235,500 +0.6% |
| 2007 | -- | $234,100 |
| 2006 | -- | $234,100 |
| 2005 | -- | $234,100 |
Find assessor info on the county website
Monthly payment
Climate risks
Neighborhood: 12578
Nearby schools
Schools provided by the listing agent
- Elementary: Netherwood
- Middle: Haviland Middle School
- High: Franklin D Roosevelt Senior High School
Source: OneKey® MLS as distributed by MLS GRID. This data may not be complete. We recommend contacting the local school district to confirm school assignments for this home.
- $688,0004 bd3 ba2.6k sqft430 Clinton Hollow Rd, Salt Point, NY 12578Off Market
- $862,8004 bd3 ba3.5k sqft426 Clinton Hollow Rd, Salt Point, NY 12578Off Market
- $640,0002 bd2 ba825 sqft22-28 Folly Farm Fields Rd, Salt Point, NY 12578Off Market
- $755,2003 bd2 ba1.7k sqft376 Clinton Hollow Rd, Salt Point, NY 12578Off Market
Similar homes
- $850,0004 bd2 ba3.5k sqft364 Clinton Hollow, Salt Point, NY 12578For Sale

 MLS ID #1009389, Karen Volino, Listing by: Houlihan Lawrence Inc.. OneKey® MLS as distributed by MLS GRID
 - $649,0004 bd3 ba2.4k sqft76 Rockledge Drive, Pleasant Valley, NY 12569For Sale
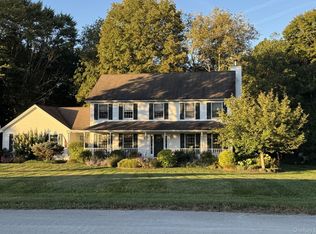 MLS ID #1051434, Daniel Axtmann, Listing by: BHHS Hudson Valley Properties. OneKey® MLS as distributed by MLS GRID
 - $670,0003 bd4 ba2.7k sqft250 Highview Road, Dover Plains, NY 12522For Sale
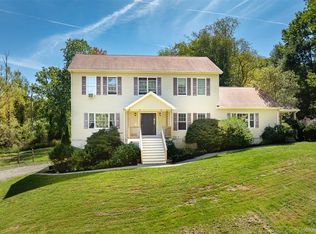 MLS ID #1049190, Steven Wrobel Jr, Listing by: Serhant LLC. OneKey® MLS as distributed by MLS GRID
 - $699,0003 bd3 ba2k sqft394 Smith Road, Hyde Park, NY 12538For Sale
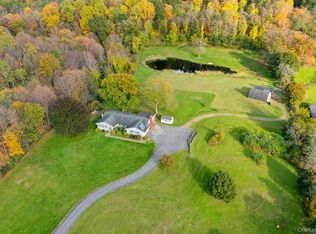 MLS ID #1025929, Lisa Wohlmuth, Listing by: KW MidHudson. OneKey® MLS as distributed by MLS GRID
 - $650,0003 bd3 ba2.2k sqft2800 Route 82, Pleasant Valley, NY 12569For SaleMLS ID #1044510, Jo-Ann Campagiorni, Listing by: Houlihan Lawrence Inc.. OneKey® MLS as distributed by MLS GRID
- $674,0004 bd3 ba2.3k sqft326 Mills Cross Road, Staatsburg, NY 12580For SaleMLS ID #1015647, Brian Woolsey, Listing by: BHHS Hudson Valley Properties. OneKey® MLS as distributed by MLS GRID
- $648,0003 bd2 ba2.4k sqft21 Huyler Drive, Hyde Park, NY 12538For SaleMLS ID #1015082, Rebecca Fang, Listing by: Winzone Realty Inc. OneKey® MLS as distributed by MLS GRID
- $675,0004 bd3 ba3k sqft18 English Way, Pleasant Valley, NY 12569For SaleMLS ID #1045390, Jamie Aisenstat, Listing by: Serhant LLC. OneKey® MLS as distributed by MLS GRID
- $649,5003 bd3 ba2.2k sqft27 Frieda Lane, Poughkeepsie, NY 12603For SaleMLS ID #1042196, Justin M. LaFalce, Listing by: KW MidHudson. OneKey® MLS as distributed by MLS GRID
- $649,0004 bd4 ba3.4k sqft21 Straub Drive, Pleasant Valley, NY 12569For SaleMLS ID #1026844, Peter J. Quartironi, Listing by: RE/MAX Town & Country. OneKey® MLS as distributed by MLS GRID
- $579,0004 bd3 ba2.7k sqft10 Stoutenburgh Drive, Hyde Park, NY 12538For SaleMLS ID #1014045, Suzanne DeCosta, Listing by: Houlihan Lawrence Inc.. OneKey® MLS as distributed by MLS GRID
- $575,0004 bd3 ba2.7k sqft27 Patricia Drive, Pleasant Valley, NY 12569For SaleMLS ID #1034490, Justin M. LaFalce, Listing by: KW MidHudson. OneKey® MLS as distributed by MLS GRID
- $415,0003 bd2 ba2.1k sqft2 Netherwood Drive, Pleasant Valley, NY 12578For SaleMLS ID #1031888, Adrienne I Volpe, Listing by: KW MidHudson. OneKey® MLS as distributed by MLS GRID
- $700,0004 bd3 ba3.3k sqft43 Regency Drive, Poughkeepsie, NY 12603For SaleMLS ID #1022595, John Durso, Listing by: Keller Williams Realty Partner. OneKey® MLS as distributed by MLS GRID
- $699,0004 bd3 ba2.5k sqft46 Wildflower Ridge, Poughkeepsie, NY 12603For SaleMLS ID #1003289, Blake Michaud, Listing by: BHHS Hudson Valley Properties. OneKey® MLS as distributed by MLS GRID
- $585,0004 bd3 ba2.3k sqft99 Milton Turnpike, Milton, NY 12547For SaleMLS ID #1048911, Craig Ross Jr., Listing by: Century 21 Hudson Valley Rlty.. OneKey® MLS as distributed by MLS GRID
- $599,0004 bd3 ba1.8k sqft13-17 Clark Heights, Pleasant Valley, NY 12569For SaleMLS ID #1048916, Daniel Axtmann, Listing by: BHHS Hudson Valley Properties. OneKey® MLS as distributed by MLS GRID
- $649,0004 bd3 ba2.1k sqft551 Hillside Lake Road, Wappingers Falls, NY 12590For SaleMLS ID #1031185, Erin E. Lee, Listing by: Keller Williams Realty Group. OneKey® MLS as distributed by MLS GRID
- $649,9004 bd4 ba2.6k sqft14 Lisa Drive, Highland, NY 12528For SaleMLS ID #1039694, Jennifer Gold, Listing by: RE/MAX Benchmark Realty Group. OneKey® MLS as distributed by MLS GRID
- $500,0003 bd2 ba2k sqft269 Orchard Road, Highland, NY 12528For SaleMLS ID #1050871, Daniel Balassone, Listing by: VYLLA Home. OneKey® MLS as distributed by MLS GRID
