Rare opportunity to secure two single family homes on the same property. Main house is a 3 bedroom, 1.5 bath cape cod, which has been tastefully updated and is loaded with attractive finishes. Remodeled kitchen with quartz counters & stainless appliances flows seamlessly to living room/dining room combo. Huge sunroom with adjacent bluestone patio for outdoor living enjoyment. First floor bedroom and full bathroom. Second level includes two additional bedrooms plus office/den and half bathroom. Updated bathroom, new vinyl flooring & fresh paint throughout. Recent improvements include roof, windows, siding, gutters, deck, water softener, water heater, well pump & a/c condenser. One bedroom cottage includes kitchen, bathroom, living room, den/office and laundry room. Huge screened porch leads to expansive park-like property, which is fully fenced w/mature landscaping, fire pit area & pool with new liner & filter. Enjoy the convenience of natural gas for heat & hot water. An impeccably maintained offering creating an ideal configuration for extended family living or income potential. Centrally located with easy access to Eastdale Village, Pleasant Valley, Millbrook, Poughkeepsie train station and Taconic State Parkway. Don't miss your chance for this truly unique offering.
For sale
Price cut: $16K (9/10)
$599,000
13-17 Clark Heights, Pleasant Valley, NY 12569
4beds
1,804sqft
Single Family Residence, Residential
Built in 1946
0.42 Acres Lot
$-- Zestimate®
$332/sqft
$-- HOA
What's special
- 45 days
- 292
- 19
Zillow last checked:
Listing updated:
Listed by:
BHHS Hudson Valley Properties 845-473-1650,
Daniel Axtmann 845-702-7060
Source: OneKey® MLS as distributed by MLS GRID,MLS#: 1048916
Facts & features
Interior
Bedrooms & bathrooms
- Bedrooms: 4
- Bathrooms: 3
- Full bathrooms: 2
- 1/2 bathrooms: 1
Heating
- Baseboard, Forced Air, Hot Water, Natural Gas, Oil
Cooling
- Central Air
Appliances
- Included: Dishwasher, Dryer, Microwave, Range, Refrigerator, Washer
- Laundry: Electric Dryer Hookup, In Basement, In Garage, Multiple Locations, Washer Hookup
Features
- First Floor Bedroom, First Floor Full Bath, Quartz/Quartzite Counters
- Flooring: Ceramic Tile, Hardwood, Vinyl
- Basement: Full,Unfinished,Walk-Out Access
- Attic: Dormer
Interior area
- Total structure area: 1,804
- Total interior livable area: 1,804 sqft
Property
Parking
- Parking features: Driveway
- Has uncovered spaces: Yes
Features
- Has private pool: Yes
- Pool features: Above Ground
Lot
- Size: 0.42 Acres
Details
- Parcel number: 1344006363034500660000
- Special conditions: None
Construction
Type & style
- Home type: SingleFamily
- Architectural style: Bungalow,Cabin,Cape Cod
- Property subtype: Single Family Residence, Residential
Materials
- Block, Frame, Vinyl Siding
Condition
- Year built: 1946
Utilities & green energy
- Sewer: Septic Tank
- Water: Well
- Utilities for property: Cable Connected, Electricity Connected, Natural Gas Connected
Community & HOA
HOA
- Has HOA: No
Location
- Region: Pleasant Valley
Financial & listing details
- Price per square foot: $332/sqft
- Tax assessed value: $406,400
- Annual tax amount: $8,361
- Date on market: 9/10/2026
- Cumulative days on market: 59 days
- Listing agreement: Exclusive Right To Sell
- Electric utility on property: Yes
Estimated market value
Not available
Estimated sales range
Not available
Not available
Price history
| Date | Event | Price |
|---|---|---|
| 9/10/2026 | Price change | $599,000-2.6%$332/sqft |
Source:  OneKey® MLS as distributed by MLS GRID #1048916 Report a problem | ||
| 8/25/2026 | Listed for sale | $615,000+61.9%$341/sqft |
Source: OneKey® MLS as distributed by MLS GRID #1042673 Report a problem | ||
| 10/11/2023 | Listing removed | $379,900$211/sqft |
Source:  Berkshire Hathaway HomeServices New England Properties #416115 Report a problem | ||
| 10/4/2023 | Contingent | $379,900-12.7%$211/sqft |
Source: Berkshire Hathaway HomeServices New England Properties #416115 Report a problem | ||
| 9/1/2023 | Sold | $435,000+14.5%$241/sqft |
Source: OneKey® MLS as distributed by MLS GRID #H6248950 Report a problem | ||
| 6/29/2023 | Pending sale | $379,900$211/sqft |
Source: OneKey® MLS as distributed by MLS GRID #H6248950 Report a problem | ||
Public tax history
Tax history is unavailable.
Monthly payment
Climate risks
Neighborhood: 12569
Nearby schools
Schools provided by the listing agent
- Elementary: Traver Road Primary School
- Middle: Lagrange Middle School
- High: Arlington High School
Source: OneKey® MLS as distributed by MLS GRID. This data may not be complete. We recommend contacting the local school district to confirm school assignments for this home.


Similar homes
- $549,9003 bd2 ba2.3k sqft15 Rock Cut Lane, Pleasant Valley, NY 12569For Sale
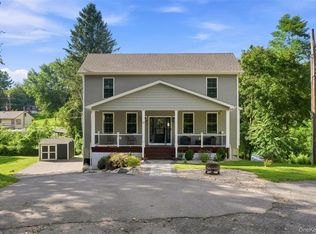
 MLS ID #1065231, Syndi R. Acampora, Listing by: eXp Realty. OneKey® MLS as distributed by MLS GRID
- $518,9003 bd2 ba1.9k sqft12 Talbot Drive, Pleasant Valley, NY 12569For Sale
 MLS ID #1033002, Vincent M. Martin, Listing by: Serhant LLC. OneKey® MLS as distributed by MLS GRID
- $475,0003 bd3 ba1.8k sqft70 Gretna Hill Road, Pleasant Valley, NY 12569For Sale
 MLS ID #1022851, Donna Gray, Listing by: Redfin Real Estate. OneKey® MLS as distributed by MLS GRID
- $459,0003 bd2 ba1.9k sqft725 Traver Road, Pleasant Valley, NY 12569For Sale
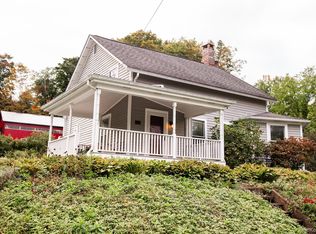 MLS ID #1056446, Diane E. Crittenden, Listing by: Diane E. Crittenden. OneKey® MLS as distributed by MLS GRID
- $599,9003 bd3 ba1.9k sqft29 Balsam Road, Hyde Park, NY 12538For SaleMLS ID #1050914, Daniel Axtmann, Listing by: BHHS Hudson Valley Properties. OneKey® MLS as distributed by MLS GRID
- $600,0004 bd3 ba2.5k sqft45 Thornwood Drive, Poughkeepsie, NY 12603For SaleMLS ID #1060114, Nicole Boisvert Porter, Listing by: Houlihan Lawrence Inc.. OneKey® MLS as distributed by MLS GRID
- $575,0003 bd3 ba2k sqft6 Stonewall Circle, Poughkeepsie, NY 12603For SaleMLS ID #1057774, Tahlia E. Fielding, Listing by: eXp Realty. OneKey® MLS as distributed by MLS GRID
- $575,0004 bd3 ba2.3k sqft156 Verbank Village Road, Verbank, NY 12585For SaleMLS ID #1050543, Annette M. Cicinelli, Listing by: Keller Williams Realty Partner. OneKey® MLS as distributed by MLS GRID
- $595,0004 bd4 ba1.9k sqft1 Merrywood Road, Wappingers Falls, NY 12590For SaleMLS ID #1061166, Deysi C. Salguero Medrano, Listing by: Keller Williams Hudson Valley. OneKey® MLS as distributed by MLS GRID
- $515,0003 bd2 ba1.7k sqft114 Cramer Road, Poughkeepsie, NY 12603For SaleMLS ID #1034416, Daniel Feldman, Listing by: William Raveis-New York LLC. OneKey® MLS as distributed by MLS GRID
- $600,0003 bd3 ba2.3k sqft131 Miller Hill Drive, Lagrangeville, NY 12540For SaleMLS ID #1051015, Nicole Boisvert Porter, Listing by: Houlihan Lawrence Inc.. OneKey® MLS as distributed by MLS GRID
- $599,0003 bd2 ba2.4k sqft30 Lomala Road, Hopewell Junction, NY 12533For SaleMLS ID #1060166, Nancy A Young, Listing by: BHHS Hudson Valley Properties. OneKey® MLS as distributed by MLS GRID
- $579,0004 bd2 ba2.4k sqft5 Millbank Road, Poughkeepsie, NY 12603For SaleMLS ID #1016790, Daniel Axtmann, Listing by: BHHS Hudson Valley Properties. OneKey® MLS as distributed by MLS GRID
- $634,0003 bd3 ba2.4k sqft428 Clinton Hollow Road, Salt Point, NY 12578For SaleMLS ID #1048938, Catherine Mondello, Listing by: Mondello Upstate Properties. OneKey® MLS as distributed by MLS GRID
- $399,0003 bd2 ba1.3k sqft15 Balsam Road, Hyde Park, NY 12538For SaleMLS ID #1056453, Daniel Axtmann, Listing by: BHHS Hudson Valley Properties. OneKey® MLS as distributed by MLS GRID
- $425,0003 bd2 ba1.7k sqft26 Tamarack Hill Drive, Poughkeepsie, NY 12603For SaleMLS ID #1055832, Margaret Kozlark, Listing by: Berkshire Hathaway HS NE Prop.. OneKey® MLS as distributed by MLS GRID
- $549,0003 bd3 ba1.8k sqft37 Brothers Road, Wappingers Falls, NY 12590For SaleMLS ID #1050045, Michael B. Lund, Listing by: Corcoran Country Living. OneKey® MLS as distributed by MLS GRID
- $489,0003 bd2 ba1.5k sqft23 Westview Drive, Poughkeepsie, NY 12603For SaleMLS ID #1047690, Marcie Nolletti, Listing by: Coldwell Banker Realty. OneKey® MLS as distributed by MLS GRID
- $849,0004 bd3 ba2.3k sqft26 Gold Road, Poughkeepsie, NY 12603For SaleMLS ID #1050864, Daniel Axtmann, Listing by: BHHS Hudson Valley Properties. OneKey® MLS as distributed by MLS GRID
- $649,0002 bd1 ba1k sqft261 Orchard Road, Highland, NY 12528For SaleMLS ID #1061083, Michelle Kenneally, Listing by: BHHS Hudson Valley Properties. OneKey® MLS as distributed by MLS GRID
