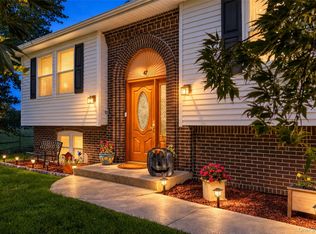
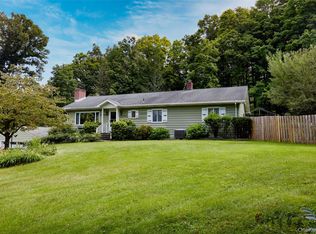
Impeccably maintained and tastefully updated home converges with intelligently configurated agricultural grounds. Situated on 14 acres at the end of a quiet cul-de-sac, find this beautiful split level loaded with modern amenities. Impressive kitchen with center island, quartz counters and stainless appliances flows seamlessly to dining room w/deck access and living room complete with fireplace. Second floor includes primary bedroom w/walk-in closet and ensuite bathroom, two additional bedrooms and updated hallway bathroom. Lower level offers well proportioned family room, den/office, half bathroom and laundry room. Loaded with recent improvements such as electric panel, boiler, oil tank, garage doors w/openers and front door. While the home is pristine and attractive, the grounds will impress the outdoor enthusiast, nature lover or equestrian. Four stall barn w/11' x 10' stalls perfect for livestock includes new roof and two automatic waterers. Paddocks complete with electric fencing and run-in sheds. Two additional storage sheds for hay and equipment. Pond w/aerators, stream and wooded buffers surround, creating the most incredible backdrop and sustainable privacy. Private and secluded yet just minutes to Route 44, Route 55, shopping, dining and Taconic State Parkway. A truly unique offering not to be missed.
For sale
$849,000
26 Gold Road, Poughkeepsie, NY 12603
4beds
2,354sqft
Single Family Residence, Residential
Built in 1985
13.93 Acres Lot
$-- Zestimate®
$361/sqft
$-- HOA
What's special
Modern amenitiesBeautiful split levelImpeccably maintainedTwo additional bedroomsHalf bathroomUpdated hallway bathroomTastefully updated home
- 35 days
- 875
- 57
Zillow last checked:
Listing updated:
Listed by:
BHHS Hudson Valley Properties 845-473-1650,
Daniel Axtmann 845-702-7060
Source: OneKey® MLS as distributed by MLS GRID,MLS#: 1050864
Facts & features
Interior
Bedrooms & bathrooms
- Bedrooms: 4
- Bathrooms: 3
- Full bathrooms: 2
- 1/2 bathrooms: 1
Heating
- Baseboard, Hot Water, Oil
Cooling
- Wall/Window Unit(s)
Appliances
- Included: Dishwasher, Dryer, Microwave, Range, Refrigerator, Washer
- Laundry: Laundry Room
Features
- Chefs Kitchen, Double Vanity, Eat-in Kitchen, Entrance Foyer, Formal Dining, Kitchen Island, Primary Bathroom, Quartz/Quartzite Counters
- Flooring: Ceramic Tile, Hardwood, Vinyl
- Attic: Full
- Number of fireplaces: 1
- Fireplace features: Living Room
Interior area
- Total structure area: 2,354
- Total interior livable area: 2,354 sqft
Property
Parking
- Total spaces: 2
- Parking features: Driveway, Garage
- Garage spaces: 2
- Has uncovered spaces: Yes
Features
- Patio & porch: Deck
- Fencing: Back Yard,Electric,Perimeter,Wood
- Has view: Yes
- View description: Park/Greenbelt, Trees/Woods
- Waterfront features: Pond
Lot
- Size: 13.93 Acres
- Features: Cul-De-Sac, Level, Private
- Residential vegetation: Partially Wooded
Details
- Additional structures: Barn(s), Outbuilding, Shed(s), Stable(s)
- Parcel number: 1334006461010495290000
- Special conditions: None
- Horses can be raised: Yes
Construction
Type & style
- Home type: SingleFamily
- Property subtype: Single Family Residence, Residential
Materials
- Frame, Vinyl Siding
- Foundation: Block
Condition
- Year built: 1985
Utilities & green energy
- Sewer: Septic Tank
- Water: Well
- Utilities for property: Cable Connected, Electricity Connected
Community & HOA
HOA
- Has HOA: No
Location
- Region: Poughkeepsie
Financial & listing details
- Price per square foot: $361/sqft
- Tax assessed value: $613,900
- Annual tax amount: $14,618
- Date on market: 9/15/2026
- Cumulative days on market: 35 days
- Listing agreement: Exclusive Right To Sell
- Electric utility on property: Yes
Estimated market value
Not available
Estimated sales range
Not available
Not available
Price history
| Date | Event | Price |
|---|---|---|
| 9/15/2026 | Listed for sale | $849,000+25.8%$361/sqft |
Source:  OneKey® MLS as distributed by MLS GRID #1050864 Report a problem | ||
| 8/19/2024 | Sold | $675,000+62.7%$287/sqft |
Source: Public Record Report a problem | ||
| 5/2/2012 | Listing removed | $414,900$176/sqft |
Source: Prudential Serls Prime Properties #305241 Report a problem | ||
| 3/11/2012 | Listed for sale | $414,900-16.2%$176/sqft |
Source: Prudential Serls Prime Properties #305241 Report a problem | ||
| 11/1/2011 | Listing removed | $495,000$210/sqft |
Source: HOULIHAN LAWRENCE INC #298445 Report a problem | ||
| 6/3/2011 | Listed for sale | $495,000-5.7%$210/sqft |
Source: Houlihan Lawrence #3118077 Report a problem | ||
| 7/20/2010 | Price change | $525,000-4.5%$223/sqft |
Source: Houlihan Lawrence #3031329 Report a problem | ||
| 7/18/2010 | Price change | $550,000+4.8%$234/sqft |
Source: Houlihan Lawrence #3031329 Report a problem | ||
| 7/17/2010 | Price change | $525,000-4.5%$223/sqft |
Source: Houlihan Lawrence #3031329 Report a problem | ||
| 4/29/2010 | Listed for sale | $550,000$234/sqft |
Source: Houlihan Lawrence #3031329 Report a problem | ||
Public tax history
| Year | Property taxes | Tax assessment |
|---|---|---|
| 2025 | -- | $361,320 +4% |
| 2024 | -- | $347,500 |
| 2023 | -- | $347,500 |
| 2022 | -- | $347,500 |
| 2021 | -- | $347,500 |
| 2020 | -- | $347,500 |
| 2019 | -- | $347,500 |
| 2018 | -- | $347,500 |
| 2017 | $10,043 | $347,500 |
| 2016 | -- | $347,500 |
| 2015 | -- | $347,500 |
| 2014 | -- | $347,500 -6% |
| 2012 | -- | $369,500 -6.7% |
| 2011 | -- | $396,000 |
| 2010 | -- | $396,000 -10% |
| 2009 | -- | $440,000 -7.9% |
| 2008 | -- | $478,000 -9% |
| 2007 | -- | $525,000 +120.2% |
| 2006 | -- | $238,400 |
| 2005 | -- | $238,400 |
| 2004 | -- | $238,400 +9.7% |
| 2003 | -- | $217,400 |
| 2002 | -- | $217,400 |
| 2001 | -- | $217,400 |
| 2000 | -- | $217,400 |
Find assessor info on the county website
Monthly payment
Climate risks
Neighborhood: 12603
Nearby schools
Schools provided by the listing agent
- Elementary: Overlook Primary School
- Middle: Union Vale Middle School
- High: Arlington High School
Source: OneKey® MLS as distributed by MLS GRID. This data may not be complete. We recommend contacting the local school district to confirm school assignments for this home.

Similar homes
- $849,0004 bd4 ba3.2k sqft109 College Lane, Millbrook, NY 12545For Sale

 MLS ID #1063785, Dominique C. Shuminova, Listing by: William Pitt Sothebys Int Rlty. OneKey® MLS as distributed by MLS GRID
- $599,0003 bd3 ba2.2k sqft47 Stringham Road, Poughkeepsie, NY 12603For Sale
 MLS ID #1044400, Virginia Corbett, Listing by: eXp Realty. OneKey® MLS as distributed by MLS GRID
- $650,0003 bd3 ba2.2k sqft2800 Route 82, Pleasant Valley, NY 12569For Sale
 MLS ID #1044510, Jo-Ann Campagiorni, Listing by: Houlihan Lawrence Inc.. OneKey® MLS as distributed by MLS GRID
- $574,9004 bd3 ba2k sqft1 Tanglewood Lane, Poughkeepsie, NY 12603For Sale
 MLS ID #1050805, Angela Ingham, Listing by: BHHS Hudson Valley Properties. OneKey® MLS as distributed by MLS GRID
- $835,0004 bd3 ba2.6k sqft20 Jill Court, Patterson, NY 12563For SaleMLS ID #1051517, Laura Sterling, Listing by: Coldwell Banker Realty. OneKey® MLS as distributed by MLS GRID
- $600,0004 bd3 ba2.5k sqft45 Thornwood Drive, Poughkeepsie, NY 12603For SaleMLS ID #1060114, Nicole Boisvert Porter, Listing by: Houlihan Lawrence Inc.. OneKey® MLS as distributed by MLS GRID
- $515,0003 bd2 ba1.7k sqft114 Cramer Road, Poughkeepsie, NY 12603For SaleMLS ID #1034416, Daniel Feldman, Listing by: William Raveis-New York LLC. OneKey® MLS as distributed by MLS GRID
- $1,249,0004 bd5 ba3.4k sqft27 Verbank Club Road, Verbank, NY 12585For SaleMLS ID #1062440, Janet Myer, Listing by: Houlihan Lawrence Inc.. OneKey® MLS as distributed by MLS GRID
- $699,0004 bd3 ba2.9k sqft550 Lattintown Road, Marlboro, NY 12542For SaleMLS ID #1055464, Kathryn Greaven, Listing by: eXp Realty. OneKey® MLS as distributed by MLS GRID
- $650,0004 bd3 ba3k sqft18 English Way, Pleasant Valley, NY 12569For SaleMLS ID #1045390, Jamie Aisenstat, Listing by: Serhant LLC. OneKey® MLS as distributed by MLS GRID
- $575,0003 bd3 ba2k sqft6 Stonewall Circle, Poughkeepsie, NY 12603For SaleMLS ID #1057774, Tahlia E. Fielding, Listing by: eXp Realty. OneKey® MLS as distributed by MLS GRID
- $649,0004 bd3 ba2.6k sqft54 White Pond Road, Stormville, NY 12582For SaleMLS ID #1059796, Justin Pieragostini, Listing by: Coldwell Banker Realty. OneKey® MLS as distributed by MLS GRID
- $995,0004 bd4 ba2.6k sqft61 Rymph Road, Staatsburg, NY 12580For SaleMLS ID #1037208, Susan Whalen, Listing by: George T Whalen Real Estate. OneKey® MLS as distributed by MLS GRID
- $769,0003 bd4 ba3.2k sqft7 Fox Run, Wappingers Falls, NY 12590For SaleMLS ID #1022587, Daniel Axtmann, Listing by: BHHS Hudson Valley Properties. OneKey® MLS as distributed by MLS GRID
- $534,9003 bd3 ba1.8k sqft4 Tanglewood Lane, Poughkeepsie, NY 12603For SaleMLS ID #1024864, Bonnie Christman, Listing by: BHHS Hudson Valley Properties. OneKey® MLS as distributed by MLS GRID
- $599,0004 bd3 ba1.8k sqft13-17 Clark Heights, Pleasant Valley, NY 12569For SaleMLS ID #1048916, Daniel Axtmann, Listing by: BHHS Hudson Valley Properties. OneKey® MLS as distributed by MLS GRID
- $518,9003 bd2 ba1.9k sqft12 Talbot Drive, Pleasant Valley, NY 12569For SaleMLS ID #1033002, Vincent M. Martin, Listing by: Serhant LLC. OneKey® MLS as distributed by MLS GRID
- $425,0003 bd2 ba1.7k sqft26 Tamarack Hill Drive, Poughkeepsie, NY 12603For SaleMLS ID #1055832, Margaret Kozlark, Listing by: Berkshire Hathaway HS NE Prop.. OneKey® MLS as distributed by MLS GRID
- $765,0004 bd2 ba1.8k sqft133 White Schoolhouse Road, Rhinebeck, NY 12572For SaleMLS ID #1037254, Jason Nadeau, Listing by: Compass Greater NY, LLC. OneKey® MLS as distributed by MLS GRID
- $585,0003 bd3 ba2.6k sqft51 Dogwood Trail, Lagrangeville, NY 12540For SaleMLS ID #950451, Ines Cerezo, Listing by: BHHS Hudson Valley Properties. OneKey® MLS as distributed by MLS GRID
