Welcome to 6 Stonewall Circle, a beautifully maintained 3-bedroom, 2.5-bath home in the Town of LaGrange offering modern construction, thoughtful upgrades, and a location convenient to everything the Hudson Valley has to offer. Built in 2022, this home features a bright, open-concept main level where the kitchen, dining area, and living space flow seamlessly together—perfect for both everyday living and entertaining.
Upstairs, the spacious primary suite features a private bath and walk-in closet, while two additional bedrooms, a full hall bath, and conveniently located laundry complete the second floor. The newly finished 485 sq. ft. basement adds valuable additional space for a family room, home office, gym, playroom, or entertainment area.
Outside, the fully fenced backyard has been transformed into a fantastic space to relax and entertain. Step out onto the newer composite deck overlooking the yard, or gather around the newer paver patio with its built-in fire pit. The home also features fully paid-off solar panels, offering the benefits of solar without an additional solar payment. New carpeting and these substantial recent improvements mean much of the work has already been done for the next owner.
Located in the Arlington Central School District and the Glens at Sleight Farms community, the home offers neighborhood sidewalks and streetlights while remaining close to shopping, dining, parks, and everyday conveniences. Enjoy easy access to Eastdale Village, Route 55 and the surrounding Poughkeepsie area, with the Poughkeepsie Metro-North/Amtrak station less than 6 miles away for convenient rail access to New York City and beyond.
A move-in-ready home with modern finishes, additional finished space, an upgraded backyard, and a convenient LaGrange location—6 Stonewall Circle is ready for its next chapter.
For sale
Price cut: $24.9K (10/17)
$575,000
6 Stonewall Circle, Poughkeepsie, NY 12603
3beds
2,002sqft
Single Family Residence, Residential
Built in 2022
0.33 Acres Lot
$-- Zestimate®
$287/sqft
$-- HOA
What's special
Fully paid-off solar panelsModern constructionUpgraded backyardBright open-concept main levelWalk-in closetPrivate bathSpacious primary suite
- 36 days
- 1,632
- 175
Likely to sell faster than
Zillow last checked:
Listing updated:
Listed by:
eXp Realty 888-276-0630,
Tahlia E. Fielding 845-242-9184,
Mark Snyder 845-242-7985,
eXp Realty
Source: OneKey® MLS as distributed by MLS GRID,MLS#: 1057774
Facts & features
Interior
Bedrooms & bathrooms
- Bedrooms: 3
- Bathrooms: 3
- Full bathrooms: 2
- 1/2 bathrooms: 1
Heating
- Forced Air
Cooling
- Central Air
Appliances
- Included: Dishwasher, Dryer, Gas Range, Microwave, Refrigerator, Washer
- Laundry: Washer/Dryer Hookup
Features
- His and Hers Closets, Kitchen Island, Open Floorplan, Open Kitchen, Recessed Lighting, Smart Thermostat, Walk-In Closet(s)
- Flooring: Vinyl
- Basement: Finished
- Attic: Unfinished
- Has fireplace: No
Interior area
- Total structure area: 2,002
- Total interior livable area: 2,002 sqft
Property
Parking
- Total spaces: 2
- Parking features: Driveway
- Garage spaces: 2
- Has uncovered spaces: Yes
Lot
- Size: 0.33 Acres
Details
- Parcel number: 1334006362030980010000
- Special conditions: None
Construction
Type & style
- Home type: SingleFamily
- Architectural style: Colonial
- Property subtype: Single Family Residence, Residential
Materials
- Frame
Condition
- Year built: 2022
Utilities & green energy
- Sewer: Public Sewer
- Water: Public
- Utilities for property: Cable Connected, Electricity Connected, Natural Gas Connected, Sewer Connected, Underground Utilities
Community & HOA
HOA
- Has HOA: No
Location
- Region: Poughkeepsie
Financial & listing details
- Price per square foot: $287/sqft
- Tax assessed value: $319,221
- Annual tax amount: $15,726
- Date on market: 10/2/2026
- Cumulative days on market: 26 days
- Listing agreement: Exclusive Right To Sell
- Electric utility on property: Yes
Estimated market value
Not available
Estimated sales range
Not available
Not available
Price history
| Date | Event | Price |
|---|---|---|
| 10/17/2026 | Price change | $575,000-4.2%$287/sqft |
Source:  OneKey® MLS as distributed by MLS GRID #1057774 Report a problem | ||
| 10/2/2026 | Listed for sale | $599,900+20%$300/sqft |
Source: OneKey® MLS as distributed by MLS GRID #1057774 Report a problem | ||
| 8/19/2024 | Sold | $500,000$250/sqft |
Source: OneKey® MLS as distributed by MLS GRID #H6309171 Report a problem | ||
| 8/14/2024 | Pending sale | $500,000$250/sqft |
Source: OneKey® MLS as distributed by MLS GRID #H6309171 Report a problem | ||
| 6/17/2024 | Listing removed | -- |
Source: OneKey® MLS as distributed by MLS GRID #H6309171 Report a problem | ||
| 5/24/2024 | Listed for sale | $500,000$250/sqft |
Source: OneKey® MLS as distributed by MLS GRID #H6309171 Report a problem | ||
| 5/17/2024 | Listing removed | -- |
Source: OneKey® MLS as distributed by MLS GRID #H6305158 Report a problem | ||
| 5/13/2024 | Listed for sale | $500,000$250/sqft |
Source: OneKey® MLS as distributed by MLS GRID #H6305158 Report a problem | ||
Public tax history
Tax history is unavailable.
Monthly payment
Climate risks
Neighborhood: 12603
Nearby schools
Schools provided by the listing agent
- Elementary: Titusville Intermediate
- Middle: Lagrange Middle School
- High: Arlington High School
Source: OneKey® MLS as distributed by MLS GRID. This data may not be complete. We recommend contacting the local school district to confirm school assignments for this home.

Similar homes
- $650,0004 bd3 ba2.6k sqft202 Overlook Road, Poughkeepsie, NY 12603For Sale
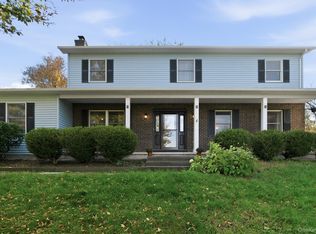
 MLS ID #990298, Jenifer A. Ross, Listing by: eXp Realty. OneKey® MLS as distributed by MLS GRID
- $449,5004 bd2 ba1.7k sqft9 Hewlett Place, Poughkeepsie, NY 12603For Sale
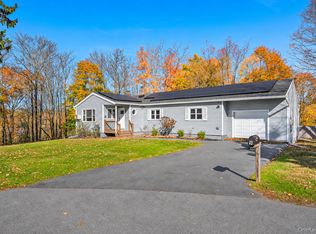 MLS ID #1069757, Justin M. LaFalce, Listing by: KW MidHudson. OneKey® MLS as distributed by MLS GRID
- $489,0003 bd2 ba1.5k sqft23 Westview Drive, Poughkeepsie, NY 12603For Sale
 MLS ID #1047690, Marcie Nolletti, Listing by: Coldwell Banker Realty. OneKey® MLS as distributed by MLS GRID
- $500,0003 bd2 ba1.7k sqft114 Cramer Road, Poughkeepsie, NY 12603For Sale
 MLS ID #1034416, Daniel Feldman, Listing by: William Raveis-New York LLC. OneKey® MLS as distributed by MLS GRID
- $579,9003 bd2 ba2.1k sqft12 Diana Ridge, Highland, NY 12528For SaleMLS ID #1070825, Megan Rios, Listing by: Berardi Realty. OneKey® MLS as distributed by MLS GRID
- $549,9003 bd2 ba2.3k sqft15 Rock Cut Lane, Pleasant Valley, NY 12569For SaleMLS ID #1065231, Syndi R. Acampora, Listing by: eXp Realty. OneKey® MLS as distributed by MLS GRID
- $455,0003 bd2 ba1.6k sqft10 Lakeview Court, Poughkeepsie, NY 12603For SaleMLS ID #1032439, Jennifer Stapleton, Listing by: Houlihan Lawrence Inc.. OneKey® MLS as distributed by MLS GRID
- $445,0003 bd3 ba1.8k sqft42 Streit Avenue, Poughkeepsie, NY 12603For SaleMLS ID #1046957, Andrea Rayford, Listing by: RE/MAX Town & Country. OneKey® MLS as distributed by MLS GRID
- $599,0004 bd3 ba1.8k sqft13-17 Clark Heights, Pleasant Valley, NY 12569For SaleMLS ID #1048916, Daniel Axtmann, Listing by: BHHS Hudson Valley Properties. OneKey® MLS as distributed by MLS GRID
- $550,0004 bd4 ba2.1k sqft20 Cary Road, Hyde Park, NY 12538For SaleMLS ID #1043123, Adrienne I Volpe, Listing by: KW MidHudson. OneKey® MLS as distributed by MLS GRID
- $585,0003 bd3 ba1.9k sqft15 Frog Hollow Road, Poughquag, NY 12570For SaleMLS ID #1069687, Ginalea Healy, Listing by: K. Fortuna Realty, Inc.. OneKey® MLS as distributed by MLS GRID
- $546,0004 bd3 ba2.2k sqft4 Wayne Drive, Poughkeepsie, NY 12601For SaleMLS ID #1051987, Wendy M. Rodriguez, Listing by: eXp Realty. OneKey® MLS as distributed by MLS GRID
- $445,0003 bd2 ba1.9k sqft8 Mitchell Avenue, Poughkeepsie, NY 12603For SaleMLS ID #1035889, Avery B. Edreira, Listing by: Keller Williams Realty Partner. OneKey® MLS as distributed by MLS GRID
- $575,0004 bd3 ba2.2k sqft2 Presidential Way, Hopewell Junction, NY 12533For SaleMLS ID #1060086, Nancy Martinelli, Listing by: Century 21 Alliance Rlty Group. OneKey® MLS as distributed by MLS GRID
- $585,0003 bd3 ba2.6k sqft51 Dogwood Trail, Lagrangeville, NY 12540For SaleMLS ID #950451, Ines Cerezo, Listing by: BHHS Hudson Valley Properties. OneKey® MLS as distributed by MLS GRID
- $499,9003 bd2 ba1.6k sqft60 S Gate Drive, Poughkeepsie, NY 12601For SaleMLS ID #1063191, Saile M. Morales, Listing by: Century 21 Alliance Realty Grp. OneKey® MLS as distributed by MLS GRID
- $849,0004 bd3 ba2.3k sqft26 Gold Road, Poughkeepsie, NY 12603For SaleMLS ID #1050864, Daniel Axtmann, Listing by: BHHS Hudson Valley Properties. OneKey® MLS as distributed by MLS GRID
- $549,0003 bd3 ba1.8k sqft37 Brothers Road, Wappingers Falls, NY 12590For SaleMLS ID #1050045, Michael B. Lund, Listing by: Corcoran Country Living. OneKey® MLS as distributed by MLS GRID
- $595,0003 bd3 ba2k sqft432 Willow Tree Road, Milton, NY 12547For SaleMLS ID #1059601, Janet Shanley, Listing by: Weichert Realtors. OneKey® MLS as distributed by MLS GRID
- $469,0003 bd3 ba1.8k sqft44 Inwood Avenue, Poughkeepsie, NY 12601For SaleMLS ID #998409, Kelly Campbell, Listing by: Century 21 Alliance Rlty Group. OneKey® MLS as distributed by MLS GRID
