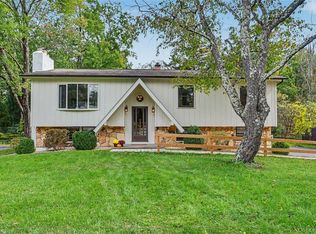
Nestled at the end of a peaceful cul-de-sac, this inviting home welcomes you with a charming, spacious front porch. Inside, you’ll find generous living spaces, three well-proportioned bedrooms, and two updated full baths. Hardwood floors enhance the bedrooms and main-level living and dining areas, while a beautifully crafted built-in media console provides abundant storage. The dining area features a custom built-in banquette, creating a warm and comfortable setting for everyday meals and gatherings. The kitchen offers stainless steel appliances and easy access to the outdoors. A large sliding glass door connects the dining room and kitchen to an expansive Trex deck—ideal for entertaining, outdoor dining, or relaxing beside the above-ground pool. Each bedroom offers ample closet space and abundant natural light. The lower level provides additional versatile living space, including a built-in office area and a newly remodeled full bathroom. An oversized two-car garage offers direct access to the backyard, while a separate storage garage provides additional space for tools, equipment, and seasonal items. With its flexible layout and wonderful indoor-outdoor living spaces, this home is designed for both comfortable everyday living and effortless entertaining. Located within commutable highways, shopping schools and more.
For sale
Price cut: $10K (10/13)
$489,000
23 Westview Drive, Poughkeepsie, NY 12603
3beds
1,584sqft
Single Family Residence, Residential
Built in 1961
0.51 Acres Lot
$-- Zestimate®
$309/sqft
$-- HOA
What's special
- 47 days
- 1,283
- 136
Likely to sell faster than
Zillow last checked:
Listing updated:
Listed by:
Coldwell Banker Realty 914-277-5000,
Marcie Nolletti 914-424-5545
Source: OneKey® MLS as distributed by MLS GRID,MLS#: 1047690
Facts & features
Interior
Bedrooms & bathrooms
- Bedrooms: 3
- Bathrooms: 2
- Full bathrooms: 2
Bedroom 1
- Description: Hardwood Floors
- Level: Second
Bedroom 2
- Description: Hardwood floors
- Level: Second
Bedroom 3
- Description: Hardwood floors
- Level: Second
Bathroom 1
- Description: Newly updated
- Level: Second
Bathroom 2
- Description: Newly updated
- Level: Lower
Den
- Description: Carpeted
- Level: Lower
Dining room
- Description: Hardwood floors with built ins, open to living room and kitchen
- Level: First
Gym
- Description: unfinished are
- Level: Basement
Kitchen
- Description: stainless steel appliances
- Level: First
Laundry
- Description: unfinished area
- Level: Basement
Living room
- Description: Hardwood floors and built ins
- Level: First
Office
- Description: Built in desk
- Level: Lower
Heating
- Baseboard
Cooling
- Wall/Window Unit(s)
Appliances
- Included: Dishwasher, Dryer, Electric Oven, Refrigerator, Tankless Water Heater, Washer
- Laundry: In Basement
Features
- Built-in Features, Ceiling Fan(s), Storage
- Flooring: Carpet, Ceramic Tile, Hardwood, Vinyl
- Basement: Storage Space,Unfinished
- Attic: Unfinished
- Has fireplace: No
Interior area
- Total structure area: 2,100
- Total interior livable area: 1,584 sqft
Property
Parking
- Total spaces: 2
- Parking features: Attached, Driveway
- Garage spaces: 2
- Has uncovered spaces: Yes
Features
- Levels: Multi/Split
- Patio & porch: Deck
- Has private pool: Yes
- Pool features: Above Ground
Lot
- Size: 0.51 Acres
- Features: Cul-De-Sac
Details
- Parcel number: 1334006260047191360000
- Special conditions: None
Construction
Type & style
- Home type: SingleFamily
- Property subtype: Single Family Residence, Residential
Materials
- Batts Insulation, Frame, Vinyl Siding
Condition
- Year built: 1961
Utilities & green energy
- Sewer: Septic Tank
- Water: Public
- Utilities for property: Cable Connected, Electricity Connected, Phone Connected, Trash Collection Private, Water Connected
Community & HOA
HOA
- Has HOA: No
- HOA phone: 914-424-5545
Location
- Region: Poughkeepsie
Financial & listing details
- Price per square foot: $309/sqft
- Tax assessed value: $247,100
- Annual tax amount: $8,623
- Date on market: 9/8/2026
- Cumulative days on market: 47 days
- Listing agreement: Exclusive Right To Sell
- Electric utility on property: Yes
Estimated market value
Not available
Estimated sales range
Not available
Not available
Price history
| Date | Event | Price |
|---|---|---|
| 10/13/2026 | Price change | $489,000-2%$309/sqft |
Source:  OneKey® MLS as distributed by MLS GRID #1047690 Report a problem OneKey® MLS as distributed by MLS GRID #1047690 Report a problem | ||
| 9/8/2026 | Listed for sale | $499,000+253.9%$315/sqft |
Source: OneKey® MLS as distributed by MLS GRID #1047690 Report a problem | ||
| 9/16/1997 | Sold | $141,000$89/sqft |
Source: Public Record Report a problem | ||
Public tax history
| Year | Property taxes | Tax assessment |
|---|---|---|
| 2025 | -- | $247,100 |
| 2024 | -- | $247,100 |
| 2023 | -- | $247,100 |
| 2022 | -- | $247,100 |
| 2021 | -- | $247,100 |
| 2020 | -- | $247,100 |
| 2019 | -- | $247,100 |
| 2018 | -- | $247,100 |
| 2017 | $6,651 | $247,100 |
| 2016 | -- | $247,100 |
| 2015 | -- | $247,100 |
| 2014 | -- | $247,100 -5.9% |
| 2012 | -- | $262,700 -6.7% |
| 2011 | -- | $281,500 |
| 2010 | -- | $281,500 -8.9% |
| 2009 | -- | $309,000 -7.9% |
| 2008 | -- | $335,500 -9% |
| 2007 | -- | $368,500 +151.2% |
| 2006 | -- | $146,700 +2.7% |
| 2005 | -- | $142,800 |
| 2004 | -- | $142,800 |
| 2003 | -- | $142,800 +1.6% |
| 2002 | -- | $140,600 |
Find assessor info on the county website
Monthly payment
Climate risks
Neighborhood: Red Oaks Mill
Nearby schools
Schools provided by the listing agent
- Elementary: Vassar Road Elementary School
- Middle: Wappingers Junior High School
- High: Roy C Ketcham Senior High Sch
Source: OneKey® MLS as distributed by MLS GRID. This data may not be complete. We recommend contacting the local school district to confirm school assignments for this home.
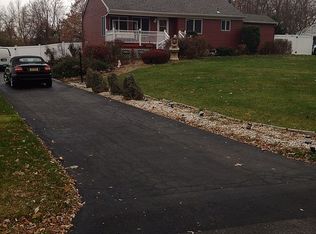
Similar homes
- $499,9993 bd3 ba1.8k sqft17 N Jackson Drive, Poughkeepsie, NY 12603For Sale
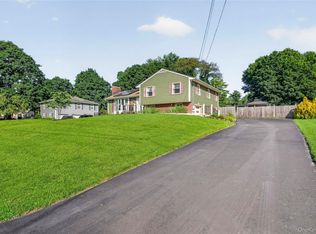
 MLS ID #1034503, Guy Cusumano, Listing by: Howard Hanna Rand Realty. OneKey® MLS as distributed by MLS GRID
 - $509,0004 bd2 ba2.1k sqft2 Merry Hill Road, Poughkeepsie, NY 12603For Sale
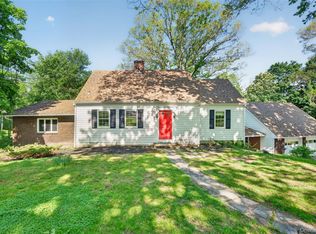 MLS ID #1003528, Karla Rauch, Listing by: BHHS Hudson Valley Properties. OneKey® MLS as distributed by MLS GRID
 - $515,0003 bd2 ba1.7k sqft114 Cramer Road, Poughkeepsie, NY 12603For Sale
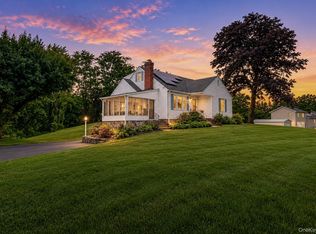 MLS ID #1034416, Daniel Feldman, Listing by: William Raveis-New York LLC. OneKey® MLS as distributed by MLS GRID
 - $425,0003 bd2 ba1.7k sqft26 Tamarack Hill Drive, Poughkeepsie, NY 12603For Sale
 MLS ID #1055832, Margaret Kozlark, Listing by: Berkshire Hathaway HS NE Prop.. OneKey® MLS as distributed by MLS GRID
 - $599,0003 bd3 ba2.2k sqft47 Stringham Road, Poughkeepsie, NY 12603For SaleMLS ID #1044400, Virginia Corbett, Listing by: eXp Realty. OneKey® MLS as distributed by MLS GRID
- $380,0003 bd1 ba1.2k sqft13 Toomey Drive, Poughkeepsie, NY 12603For SaleMLS ID #1044717, Ronald C. Green, Listing by: KW MidHudson. OneKey® MLS as distributed by MLS GRID
- $499,0004 bd3 ba2k sqft44 Degarmo Hills Road, Wappingers Falls, NY 12590For SaleMLS ID #1054792, Dani Dorman, Listing by: Real Broker NY LLC. OneKey® MLS as distributed by MLS GRID
- $575,0003 bd3 ba2k sqft6 Stonewall Circle, Poughkeepsie, NY 12603For SaleMLS ID #1057774, Tahlia E. Fielding, Listing by: eXp Realty. OneKey® MLS as distributed by MLS GRID
- $490,0003 bd3 ba1.8k sqft36 Quarry Drive, Wappingers Falls, NY 12590For SaleMLS ID #995226, Heather Schwarz, Listing by: Century 21 Alliance Rlty Group. OneKey® MLS as distributed by MLS GRID
- $475,0002 bd2 ba1.5k sqft19 Ridgeview Road, Hopewell Junction, NY 12533For SaleMLS ID #1049657, Kerri F Stretch, Listing by: Howard Hanna Rand Realty. OneKey® MLS as distributed by MLS GRID
- $598,9004 bd3 ba2.2k sqft29 Hillview Drive, Poughkeepsie, NY 12603For SaleMLS ID #000018, Roadman Etienne, Listing by: BHHS Hudson Valley Properties. OneKey® MLS as distributed by MLS GRID
- $445,0003 bd2 ba1.9k sqft8 Mitchell Avenue, Poughkeepsie, NY 12603For SaleMLS ID #1035889, Avery B. Edreira, Listing by: Keller Williams Realty Partner. OneKey® MLS as distributed by MLS GRID
- $449,9993 bd2 ba1k sqft34 Windmill Road, Poughkeepsie, NY 12601For SaleMLS ID #1063105, Kevin D. Fortuna, Listing by: K. Fortuna Realty, Inc.. OneKey® MLS as distributed by MLS GRID
- $479,0003 bd3 ba1.9k sqft90 Highland Avenue, Marlboro, NY 12542Active
 MLS ID #20266124, John Ruggieri, Listing by: BHHS Hudson Valley Properties. HVCRMLS
 - $525,0004 bd2 ba1.7k sqft17 Chestnut Lane, Milton, NY 12547For SaleMLS ID #1049036, Tremaine Selby, Listing by: Weichert Realtors. OneKey® MLS as distributed by MLS GRID
- $549,0003 bd3 ba1.8k sqft37 Brothers Road, Wappingers Falls, NY 12590For SaleMLS ID #1050045, Michael B. Lund, Listing by: Corcoran Country Living. OneKey® MLS as distributed by MLS GRID
- $546,0004 bd3 ba2.2k sqft4 Wayne Drive, Poughkeepsie, NY 12601For SaleMLS ID #1051987, Wendy M. Rodriguez, Listing by: eXp Realty. OneKey® MLS as distributed by MLS GRID
- $445,0003 bd1 ba1.4k sqft3 Liss Road, Wappingers Falls, NY 12590For SaleMLS ID #1059133, Justin M. LaFalce, Listing by: KW MidHudson. OneKey® MLS as distributed by MLS GRID
- $539,9993 bd2 ba1.6k sqft4 Aspen Court, Wappingers Falls, NY 12590For SaleMLS ID #1049463, Jessica Mojica, Listing by: Eleven Real Estate Group Inc.. OneKey® MLS as distributed by MLS GRID
- $475,0003 bd3 ba1.8k sqft70 Gretna Hill Road, Pleasant Valley, NY 12569For SaleMLS ID #1022851, Donna Gray, Listing by: Redfin Real Estate. OneKey® MLS as distributed by MLS GRID
