Welcome HOME to 13 Toomey Drive, a charming three-bedroom, one-bath ranch offering easy one-level living in the sought-after Arlington Central School District! Step inside to a bright and inviting living room filled with natural light from a wall of windows. Beautiful hardwood floors flow throughout the living space and bedrooms, adding warmth and timeless character. The spacious eat-in kitchen offers an impressive amount of cabinetry and counter space, along with a center island providing additional storage and plenty of room for cooking and storage. Downstairs, the full basement offers tons of additional storage, along with a separate laundry and utility area. One of the home’s standout features is the generously sized screened-in porch overlooking the backyard, the perfect spot for morning coffee, summer dinners, or simply relaxing outdoors. Set on a lovely 0.35-acre lot with mature trees, a private backyard, public water, and off-street parking, there’s plenty of space to enjoy both inside and out. Conveniently located near shopping, dining, schools, parks, and major commuter routes, 13 Toomey Drive is filled with potential and ready for its next owner to make it their own. With solid bones, a functional layout, and plenty of opportunity to add your personal touches, this is one you won’t want to miss!
For sale
$380,000
13 Toomey Drive, Poughkeepsie, NY 12603
3beds
1,218sqft
Single Family Residence, Residential
Built in 1956
0.35 Acres Lot
$-- Zestimate®
$312/sqft
$-- HOA
What's special
Private backyardSpacious eat-in kitchen
- 6 days
- 768
- 73
Likely to sell faster than
Zillow last checked:
Listing updated:
Listed by:
KW MidHudson 914-962-0007,
Ronald C. Green 845-489-7046
Source: OneKey® MLS as distributed by MLS GRID,MLS#: 1044717
Facts & features
Interior
Bedrooms & bathrooms
- Bedrooms: 3
- Bathrooms: 1
- Full bathrooms: 1
Heating
- Hot Air, Oil
Cooling
- Wall/Window Unit(s)
Appliances
- Included: Cooktop, Dishwasher, Dryer, Refrigerator, Washer
- Laundry: Electric Dryer Hookup, In Basement, Washer Hookup
Features
- First Floor Bedroom, First Floor Full Bath
- Flooring: Hardwood, Tile
- Basement: Full,See Remarks,Storage Space
- Attic: Scuttle
- Has fireplace: No
Interior area
- Total structure area: 1,218
- Total interior livable area: 1,218 sqft
Property
Parking
- Parking features: Driveway
- Has uncovered spaces: Yes
Features
- Fencing: Fenced
Lot
- Size: 0.35 Acres
Details
- Parcel number: 1346896260014038410000
- Special conditions: None
Construction
Type & style
- Home type: SingleFamily
- Architectural style: Ranch
- Property subtype: Single Family Residence, Residential
Materials
- Aluminum Siding, Frame
Condition
- Year built: 1956
Utilities & green energy
- Sewer: Septic Tank
- Water: Public
- Utilities for property: Cable Connected, Electricity Connected
Community & HOA
HOA
- Has HOA: No
Location
- Region: Poughkeepsie
Financial & listing details
- Price per square foot: $312/sqft
- Tax assessed value: $231,000
- Annual tax amount: $7,699
- Date on market: 9/16/2026
- Cumulative days on market: 7 days
- Listing agreement: Exclusive Right To Sell
- Electric utility on property: Yes
Estimated market value
Not available
Estimated sales range
Not available
Not available
Price history
| Date | Event | Price |
|---|---|---|
| 9/16/2026 | Listed for sale | $380,000+91%$312/sqft |
Source:  OneKey® MLS as distributed by MLS GRID #1044717 Report a problem OneKey® MLS as distributed by MLS GRID #1044717 Report a problem | ||
| 4/25/2003 | Sold | $199,000+88.6%$163/sqft |
Source: Public Record Report a problem | ||
| 9/13/1999 | Sold | $105,500+41.6%$87/sqft |
Source: Public Record Report a problem | ||
| 12/19/1994 | Sold | $74,500$61/sqft |
Source: Public Record Report a problem | ||
Public tax history
| Year | Property taxes | Tax assessment |
|---|---|---|
| 2025 | -- | $231,000 |
| 2024 | -- | $231,000 |
| 2023 | -- | $231,000 +16.1% |
| 2022 | -- | $199,000 +20.2% |
| 2021 | -- | $165,500 +7.1% |
| 2020 | -- | $154,500 |
| 2019 | -- | $154,500 +8.4% |
| 2018 | -- | $142,500 -5.9% |
| 2017 | $4,960 | $151,500 +9.4% |
| 2016 | -- | $138,500 -10.1% |
| 2015 | -- | $154,000 |
| 2014 | -- | $154,000 -8.1% |
| 2012 | -- | $167,500 -2% |
| 2011 | -- | $171,000 -16.5% |
| 2010 | -- | $204,750 -9% |
| 2009 | -- | $225,000 -4.9% |
| 2008 | -- | $236,500 -13.4% |
| 2007 | -- | $273,000 +198.4% |
| 2006 | -- | $91,500 |
| 2005 | -- | $91,500 |
| 2004 | -- | $91,500 |
| 2002 | -- | $91,500 |
| 2001 | -- | $91,500 |
| 2000 | -- | $91,500 |
Find assessor info on the county website
Monthly payment
Climate risks
Neighborhood: Titusville
Nearby schools
Schools provided by the listing agent
- Elementary: Arthur S May School
- Middle: Lagrange Middle School
- High: Arlington High School
Source: OneKey® MLS as distributed by MLS GRID. This data may not be complete. We recommend contacting the local school district to confirm school assignments for this home.
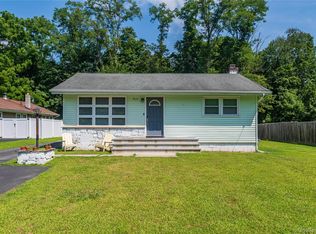

Similar homes
- $405,0003 bd1 ba1.3k sqft22 Greenvale Farms Road, Poughkeepsie, NY 12603For Sale

 MLS ID #1013214, Heather Bragg, Listing by: River to Ridge Rlty Associates. OneKey® MLS as distributed by MLS GRID
 - $394,9003 bd2 ba1.3k sqft6 Wilson Boulevard, Poughkeepsie, NY 12603For Sale
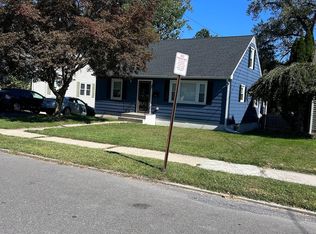 MLS ID #1050828, Robert Hanson, Listing by: Winners Circle Properties LLC. OneKey® MLS as distributed by MLS GRID
 - $369,0003 bd2 ba1.4k sqft4 Garrett Place, Poughkeepsie, NY 12603For Sale
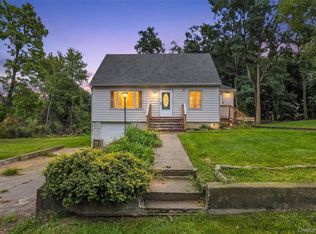 MLS ID #1048770, Olivia Yeaple, Listing by: Schreiber Realty Group LLC. OneKey® MLS as distributed by MLS GRID
 - $399,9003 bd1 ba1.1k sqft64 Alda Drive, Poughkeepsie, NY 12603For Sale
 MLS ID #1044603, Lori Rheingold, Listing by: Houlihan Lawrence Inc.. OneKey® MLS as distributed by MLS GRID
 - $379,0003 bd1 ba1k sqft158 Bower Road, Poughkeepsie, NY 12603For SaleMLS ID #1045688, Susan Stevens, Listing by: BHHS Hudson Valley Properties. OneKey® MLS as distributed by MLS GRID
- $369,9002 bd1 ba1k sqft9 Memory Lane, Poughkeepsie, NY 12603For SaleMLS ID #1041168, Martin Krakower, Listing by: eXp Realty. OneKey® MLS as distributed by MLS GRID
- $485,0003 bd2 ba1.6k sqft102 Meadow Lane, Poughkeepsie, NY 12603For SaleMLS ID #1048857, Bonnie Christman, Listing by: BHHS Hudson Valley Properties. OneKey® MLS as distributed by MLS GRID
- $489,9253 bd3 ba1.6k sqft29 Kinry Road, Poughkeepsie, NY 12603For SaleMLS ID #1051377, Francis Cannizzaro, Listing by: Century 21 Alliance Rlty Group. OneKey® MLS as distributed by MLS GRID
- $389,0003 bd1 ba1.4k sqft6 Morehouse Road, Poughkeepsie, NY 12603For SaleMLS ID #1017179, Thomas S. Klug, Listing by: HV Premier Properties Realty. OneKey® MLS as distributed by MLS GRID
- $375,0003 bd2 ba1.4k sqft10 Oakwood Boulevard, Poughkeepsie, NY 12603For SaleMLS ID #977482, Blake Michaud, Listing by: BHHS Hudson Valley Properties. OneKey® MLS as distributed by MLS GRID
- $375,0003 bd2 ba1.5k sqft30 Glenwood Avenue, Poughkeepsie, NY 12603For SaleMLS ID #1027873, Michael Vasquez, Listing by: eXp Realty. OneKey® MLS as distributed by MLS GRID
- $405,0004 bd2 ba1.6k sqft88 Marple Road Extension, Poughkeepsie, NY 12603For SaleMLS ID #1037986, Janet Shanley, Listing by: Weichert Realtors. OneKey® MLS as distributed by MLS GRID
- $450,0003 bd1 ba1k sqft3 Kinderhook Drive, Poughkeepsie, NY 12603For SaleMLS ID #1048856, Judy Lancia, Listing by: Houlihan Lawrence Inc.. OneKey® MLS as distributed by MLS GRID
- $335,0003 bd2 ba1.1k sqft14 Macdonnell Heights, Poughkeepsie, NY 12603For SaleMLS ID #1044547, Yolanda Mendoza, Listing by: Century 21 Hudson Valley Rlty.. OneKey® MLS as distributed by MLS GRID
- $389,9003 bd2 ba1.5k sqft18 Harrison Street, Poughkeepsie, NY 12601For SaleMLS ID #1053592, Jared Milani, Listing by: United RE Hudson Valley Edge. OneKey® MLS as distributed by MLS GRID
- $460,0003 bd2 ba1.6k sqft33 Horizon Hill Drive, Poughkeepsie, NY 12603For SaleMLS ID #1047372, Karen Briscoe Reed, Listing by: KW MidHudson. OneKey® MLS as distributed by MLS GRID
- $425,0003 bd2 ba1.1k sqft4 Broadview Road, Poughkeepsie, NY 12603For SaleMLS ID #1033564, Kristin H. Poellot, Listing by: Keller Williams Prestige Prop. OneKey® MLS as distributed by MLS GRID
- $455,0003 bd2 ba1.6k sqft10 Lakeview Court, Poughkeepsie, NY 12603For SaleMLS ID #1032439, Jennifer Stapleton, Listing by: Houlihan Lawrence Inc.. OneKey® MLS as distributed by MLS GRID
- $395,0003 bd1 ba1.1k sqft181 N Grand Avenue, Poughkeepsie, NY 12603For SaleMLS ID #1017819, AnnaMarie Croniser, Listing by: Houlihan Lawrence Inc.. OneKey® MLS as distributed by MLS GRID
