Welcome Home! This charming and versatile home offers comfortable living with endless possibilities. The first floor features two spacious bedrooms, a full bathroom, a bright living room, a formal dining room, kitchen with new stainless appliance’s, new countertop for everyday living and entertaining.
The second floor provides additional flexible space that can be used as a home office, den, playroom, hobby room, or guest area to suit your needs.
Step outside to your own private backyard oasis featuring an in-ground swimming pool, relaxing hot tub, dedicated BBQ area, and an outdoor entertainment space ideal for hosting family gatherings and summer celebrations. Ample off-street parking accommodates four or more vehicles.
A wonderful opportunity to enjoy indoor comfort and outdoor living all on one property!
For sale
Price cut: $25.1K (9/15)
$399,900
64 Crestwood Boulevard, Poughkeepsie, NY 12603
3beds
1,650sqft
Single Family Residence, Residential
Built in 1950
7,405 Square Feet Lot
$-- Zestimate®
$242/sqft
$-- HOA
What's special
Private backyard oasisDedicated bbq areaTwo spacious bedroomsIn-ground swimming poolRelaxing hot tubNew countertopFormal dining room
- 135 days
- 727
- 130
Zillow last checked:
Listing updated:
Listed by:
Century 21 Hudson Valley Rlty. 845-454-6334,
Yolanda Mendoza 845-293-7941
Source: OneKey® MLS as distributed by MLS GRID,MLS#: 1006478
Facts & features
Interior
Bedrooms & bathrooms
- Bedrooms: 3
- Bathrooms: 1
- Full bathrooms: 1
Heating
- Oil, Other
Cooling
- None
Appliances
- Included: Dryer, Microwave, Range, Refrigerator, Washer
Features
- First Floor Bedroom, First Floor Full Bath, Natural Woodwork, Other
- Basement: Full,Walk-Out Access
- Attic: None
Interior area
- Total structure area: 1,650
- Total interior livable area: 1,650 sqft
Property
Parking
- Parking features: Off Street
Features
- Has private pool: Yes
Lot
- Size: 7,405 Square Feet
Details
- Parcel number: 1346896162168602670000
- Special conditions: None
Construction
Type & style
- Home type: SingleFamily
- Architectural style: Cape Cod
- Property subtype: Single Family Residence, Residential
Materials
- Aluminum Siding
Condition
- Year built: 1950
Utilities & green energy
- Sewer: Public Sewer
- Water: Public
- Utilities for property: Cable Connected, Electricity Connected, Natural Gas Available
Community & HOA
HOA
- Has HOA: No
Location
- Region: Poughkeepsie
Financial & listing details
- Price per square foot: $242/sqft
- Tax assessed value: $289,000
- Annual tax amount: $12,710
- Date on market: 5/31/2026
- Cumulative days on market: 125 days
- Listing agreement: Exclusive Right To Sell
- Electric utility on property: Yes
Estimated market value
Not available
Estimated sales range
Not available
Not available
Price history
| Date | Event | Price |
|---|---|---|
| 9/15/2026 | Price change | $399,900-5.9%$242/sqft |
Source:  OneKey® MLS as distributed by MLS GRID #1006478 Report a problem OneKey® MLS as distributed by MLS GRID #1006478 Report a problem | ||
| 8/7/2026 | Price change | $425,000-5.6%$258/sqft |
Source: OneKey® MLS as distributed by MLS GRID #1006478 Report a problem | ||
| 5/31/2026 | Listed for sale | $450,000+106.4%$273/sqft |
Source: OneKey® MLS as distributed by MLS GRID #1006478 Report a problem | ||
| 6/17/2004 | Sold | $217,978$132/sqft |
Source: Public Record Report a problem | ||
Public tax history
| Year | Property taxes | Tax assessment |
|---|---|---|
| 2025 | -- | $289,000 |
| 2024 | -- | $289,000 |
| 2023 | -- | $289,000 +4.1% |
| 2022 | -- | $277,500 +18.1% |
| 2021 | -- | $235,000 +7.1% |
| 2020 | -- | $219,500 |
| 2019 | -- | $219,500 +19% |
| 2018 | -- | $184,500 +4.8% |
| 2017 | $7,437 | $176,000 |
| 2016 | -- | $176,000 +8.3% |
| 2015 | -- | $162,500 |
| 2014 | -- | $162,500 -17.1% |
| 2012 | -- | $196,000 -5.1% |
| 2011 | -- | $206,500 -5.9% |
| 2010 | -- | $219,500 -8% |
| 2009 | -- | $238,500 -5% |
| 2008 | -- | $251,000 -10.8% |
| 2007 | -- | $281,500 +189% |
| 2006 | -- | $97,400 |
| 2005 | -- | $97,400 |
| 2003 | -- | $97,400 |
| 2002 | -- | $97,400 +4.7% |
| 2000 | -- | $93,000 |
Find assessor info on the county website
Monthly payment
Climate risks
Neighborhood: 12603
Nearby schools
Schools provided by the listing agent
- Elementary: Overlook Primary School
- Middle: Lagrange Middle School
- High: Arlington High School
Source: OneKey® MLS as distributed by MLS GRID. This data may not be complete. We recommend contacting the local school district to confirm school assignments for this home.
- $401,7003 bd2 ba1.9k sqft66 Crestwood Blvd, Poughkeepsie, NY 12603Off Market
- $340,4004 bd1 ba1k sqft68 Crestwood Blvd, Poughkeepsie, NY 12603Off Market
- $428,3003 bd2 ba1.8k sqft60 Crestwood Blvd, Poughkeepsie, NY 12603Off Market
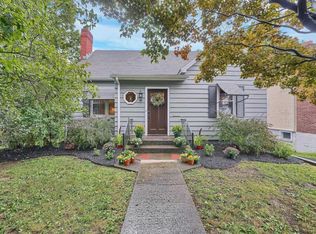
- $353,3003 bd2 ba1.2k sqft61 Crestwood Blvd, Poughkeepsie, NY 12603Off Market
Similar homes
- $369,0003 bd2 ba1.4k sqft4 Garrett Place, Poughkeepsie, NY 12603For Sale
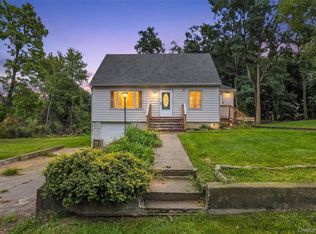
 MLS ID #1048770, Olivia Yeaple, Listing by: Schreiber Realty Group LLC. OneKey® MLS as distributed by MLS GRID
 - $405,0003 bd1 ba1.3k sqft22 Greenvale Farms Road, Poughkeepsie, NY 12603For Sale
 MLS ID #1013214, Heather Bragg, Listing by: River to Ridge Rlty Associates. OneKey® MLS as distributed by MLS GRID
 - $399,9003 bd1 ba1.1k sqft64 Alda Drive, Poughkeepsie, NY 12603For Sale
 MLS ID #1044603, Lori Rheingold, Listing by: Houlihan Lawrence Inc.. OneKey® MLS as distributed by MLS GRID
 - $485,0003 bd3 ba1.8k sqft42 Streit Avenue, Poughkeepsie, NY 12603For Sale
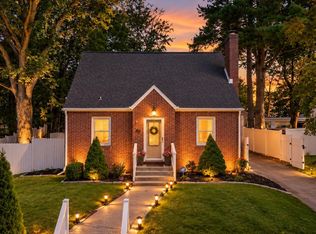 MLS ID #1046957, Andrea Rayford, Listing by: RE/MAX Town & Country. OneKey® MLS as distributed by MLS GRID
 - $429,0004 bd2 ba1.7k sqft46 Hillis Terrace, Poughkeepsie, NY 12603For SaleMLS ID #1037936, David Parides, Listing by: Redfin Real Estate. OneKey® MLS as distributed by MLS GRID
- $429,5004 bd3 ba2.2k sqft34 Hillview Circle, Poughkeepsie, NY 12603For SaleMLS ID #1037847, Donna Gray, Listing by: Redfin Real Estate. OneKey® MLS as distributed by MLS GRID
- $425,0003 bd2 ba1.1k sqft4 Broadview Road, Poughkeepsie, NY 12603For SaleMLS ID #1033564, Kristin H. Poellot, Listing by: Keller Williams Prestige Prop. OneKey® MLS as distributed by MLS GRID
- $489,9253 bd3 ba1.6k sqft29 Kinry Road, Poughkeepsie, NY 12603For SaleMLS ID #1051377, Francis Cannizzaro, Listing by: Century 21 Alliance Rlty Group. OneKey® MLS as distributed by MLS GRID
- $455,0003 bd2 ba1.6k sqft10 Lakeview Court, Poughkeepsie, NY 12603For SaleMLS ID #1032439, Jennifer Stapleton, Listing by: Houlihan Lawrence Inc.. OneKey® MLS as distributed by MLS GRID
- $369,0003 bd2 ba1.7k sqft19 Biscayne Blvd, Poughkeepsie, NY 12603For SaleMLS ID #981621, Shawn Pitcher, Listing by: KFortuna All Aspects Realty. OneKey® MLS as distributed by MLS GRID
- $485,0003 bd2 ba1.6k sqft102 Meadow Lane, Poughkeepsie, NY 12603For SaleMLS ID #1048857, Bonnie Christman, Listing by: BHHS Hudson Valley Properties. OneKey® MLS as distributed by MLS GRID
- $335,0003 bd2 ba1.1k sqft14 Macdonnell Heights, Poughkeepsie, NY 12603For SaleMLS ID #1044547, Yolanda Mendoza, Listing by: Century 21 Hudson Valley Rlty.. OneKey® MLS as distributed by MLS GRID
- $439,0004 bd2 ba2.2k sqft116 Fairview Avenue, Poughkeepsie, NY 12601For SaleMLS ID #1052554, Daniel Axtmann, Listing by: BHHS Hudson Valley Properties. OneKey® MLS as distributed by MLS GRID
- $449,9003 bd2 ba2.1k sqft30 Raker Road, Poughkeepsie, NY 12603For SaleMLS ID #1028036, Felicia A. Watson, Listing by: eXp Realty. OneKey® MLS as distributed by MLS GRID
- $515,0003 bd2 ba1.7k sqft114 Cramer Road, Poughkeepsie, NY 12603For SaleMLS ID #1034416, Daniel Feldman, Listing by: William Raveis-New York LLC. OneKey® MLS as distributed by MLS GRID
- $439,0003 bd2 ba1.3k sqft26 Reservoir Road, Highland, NY 12528Active
 MLS ID #20263741, Simone Edwards, Listing by: Edwards Properties. HVCRMLS
 - $499,9993 bd3 ba1.8k sqft17 N Jackson Drive, Poughkeepsie, NY 12603For SaleMLS ID #1034503, Guy Cusumano, Listing by: Howard Hanna Rand Realty. OneKey® MLS as distributed by MLS GRID
- $475,0005 bd2 ba1.6k sqft116 E Cedar Street, Poughkeepsie, NY 12601For SaleMLS ID #1048268, Caitlyn Jensen, Listing by: Compass Greater NY, LLC. OneKey® MLS as distributed by MLS GRID
- $425,0004 bd2 ba2.1k sqft320 Church Street, Poughkeepsie, NY 12601For SaleMLS ID #1058494, Alexandr Mashkin, Listing by: Keller Williams Realty Partner. OneKey® MLS as distributed by MLS GRID
- $599,0003 bd3 ba2.2k sqft47 Stringham Road, Poughkeepsie, NY 12603For SaleMLS ID #1044400, Virginia Corbett, Listing by: eXp Realty. OneKey® MLS as distributed by MLS GRID
