New to the market! Don’t miss this opportunity to own a 3-bedroom, 2 bath home in the desirable Arlington School District, conveniently located within walking distance of Eastdale Village, with its restaurants, cafés, shopping, fitness studios, and community events.
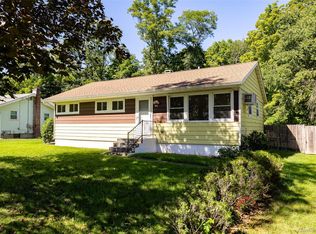
The main level features an open-concept kitchen, dining, and living area, creating a comfortable space for everyday living and entertaining. A bright seasonal sunroom provides additional flexible living space and a great spot to relax, enjoy your morning coffee, or take in the outdoors.
The generously sized primary bedroom offers plenty of room to spread out and features a private en-suite bathroom, walk-in closet, and two additional closets for excellent storage.
Upstairs are two additional bedrooms and a Jack-and-Jill bathroom, offering a practical layout for family, guests, or a home office.
The property is being offered AS IS, providing an opportunity for the next owner to make it their own and add their personal touches.
For sale
$335,000
14 Macdonnell Heights, Poughkeepsie, NY 12603
3beds
1,178sqft
Single Family Residence, Residential
Built in 1940
0.34 Acres Lot
$-- Zestimate®
$284/sqft
$-- HOA
What's special
Two additional bedroomsJack-and-jill bathroomWalk-in closetPrivate en-suite bathroomGenerously sized primary bedroomBright seasonal sunroom
- 45 days
- 1,170
- 106
Likely to sell faster than
Zillow last checked:
Listing updated:
Listed by:
Century 21 Hudson Valley Rlty. 845-454-6334,
Yolanda Mendoza 845-293-7941
Source: OneKey® MLS as distributed by MLS GRID,MLS#: 1044547
Facts & features
Interior
Bedrooms & bathrooms
- Bedrooms: 3
- Bathrooms: 2
- Full bathrooms: 2
Heating
- Other
Cooling
- Ductless
Appliances
- Included: Dishwasher, Microwave, Range, Refrigerator, Stainless Steel Appliance(s)
Features
- First Floor Bedroom, First Floor Full Bath, Open Kitchen, Master Downstairs
- Basement: Full,Unfinished
- Attic: None
Interior area
- Total structure area: 1,178
- Total interior livable area: 1,178 sqft
Property
Parking
- Parking features: Driveway, Off Street
- Has uncovered spaces: Yes
Lot
- Size: 0.34 Acres
Details
- Parcel number: 1346896262048944300000
- Special conditions: None
Construction
Type & style
- Home type: SingleFamily
- Architectural style: Other
- Property subtype: Single Family Residence, Residential
Materials
- Aluminum Siding
Condition
- Year built: 1940
Utilities & green energy
- Sewer: Septic Tank
- Water: Public
- Utilities for property: Electricity Connected, Trash Collection Private, Water Connected
Community & HOA
HOA
- Has HOA: No
Location
- Region: Poughkeepsie
Financial & listing details
- Price per square foot: $284/sqft
- Tax assessed value: $257,000
- Annual tax amount: $11,221
- Date on market: 8/29/2026
- Cumulative days on market: 46 days
- Listing agreement: Exclusive Right To Sell
- Electric utility on property: Yes
Estimated market value
Not available
Estimated sales range
Not available
Not available
Price history
| Date | Event | Price |
|---|---|---|
| 8/29/2026 | Listed for sale | $335,000+688.2%$284/sqft |
Source:  OneKey® MLS as distributed by MLS GRID #1044547 Report a problem OneKey® MLS as distributed by MLS GRID #1044547 Report a problem | ||
| 3/17/2017 | Sold | $42,500-6.6%$36/sqft |
Source: OneKey® MLS as distributed by MLS GRID #M357154 Report a problem | ||
| 2/28/2017 | Listed for sale | $45,500$39/sqft |
Source: ERA 1st INDEPENDENT REALTY NB #357154 Report a problem | ||
| 2/2/2017 | Pending sale | $45,500$39/sqft |
Source: ERA 1st INDEPENDENT REALTY NB #357154 Report a problem | ||
| 12/13/2016 | Listed for sale | $45,500$39/sqft |
Source: ERA 1st Independent Realty #349965 Report a problem | ||
| 8/17/2016 | Listing removed | $45,500$39/sqft |
Source: CENTURY 21 Hudson Valley Realty #349965 Report a problem | ||
| 7/22/2016 | Price change | $45,500-30%$39/sqft |
Source: CENTURY 21 Hudson Valley Realty #349965 Report a problem | ||
| 4/8/2016 | Listed for sale | $65,000-83.4%$55/sqft |
Source: C21 HUDSON VALLEY REALTY LG #349965 Report a problem | ||
| 3/10/2016 | Sold | $392,308+345.8%$333/sqft |
Source: Public Record Report a problem | ||
| 4/17/1995 | Sold | $88,000$75/sqft |
Source: Public Record Report a problem | ||
Public tax history
| Year | Property taxes | Tax assessment |
|---|---|---|
| 2025 | -- | $257,000 |
| 2024 | -- | $257,000 |
| 2023 | -- | $257,000 +11% |
| 2022 | -- | $231,500 +25.1% |
| 2021 | -- | $185,000 +42.3% |
| 2020 | -- | $130,000 |
| 2019 | -- | $130,000 +9.2% |
| 2018 | -- | $119,000 |
| 2017 | $4,785 | $119,000 -30% |
| 2016 | -- | $170,000 |
| 2015 | -- | $170,000 |
| 2014 | -- | $170,000 -10.5% |
| 2012 | -- | $190,000 -1.3% |
| 2011 | -- | $192,500 -7.9% |
| 2010 | -- | $209,000 -5.9% |
| 2009 | -- | $222,000 -4.9% |
| 2008 | -- | $233,500 -13.5% |
| 2007 | -- | $270,000 +288.5% |
| 2006 | -- | $69,500 |
| 2005 | -- | $69,500 |
| 2004 | -- | $69,500 |
| 2003 | -- | $69,500 |
Find assessor info on the county website
Monthly payment
Climate risks
Neighborhood: MacDonnell Heights
Nearby schools
Schools provided by the listing agent
- Elementary: Arthur S May School
- Middle: TITUSVILLE INTERMEDIATE
- High: Arlington High School
Source: OneKey® MLS as distributed by MLS GRID. This data may not be complete. We recommend contacting the local school district to confirm school assignments for this home.

Similar homes
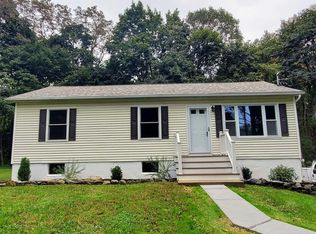
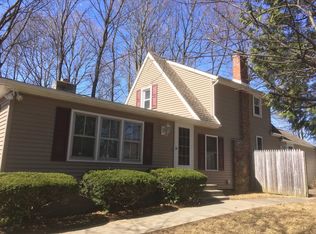
- $335,0003 bd2 ba1.2k sqft146 Smith Street, Poughkeepsie, NY 12601For Sale
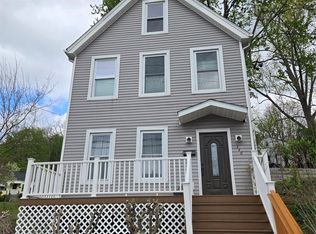
 MLS ID #1021691, Sharon Arnone, Listing by: Century 21 Alliance Realty Grp. OneKey® MLS as distributed by MLS GRID
 - $384,9003 bd2 ba1.3k sqft6 Wilson Boulevard, Poughkeepsie, NY 12603For Sale
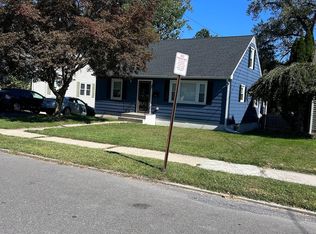 MLS ID #1050828, Robert Hanson, Listing by: Winners Circle Properties LLC. OneKey® MLS as distributed by MLS GRID
 - $325,0003 bd1 ba1.1k sqft1 Corine Drive, Poughkeepsie, NY 12601For Sale
 MLS ID #1043421, Gabriel Perez, Listing by: eRealty Advisors, Inc. OneKey® MLS as distributed by MLS GRID
 - $380,0003 bd1 ba1.2k sqft13 Toomey Drive, Poughkeepsie, NY 12603For Sale
 MLS ID #1044717, Ronald C. Green, Listing by: KW MidHudson. OneKey® MLS as distributed by MLS GRID
 - $369,9002 bd1 ba1k sqft9 Memory Lane, Poughkeepsie, NY 12603For SaleMLS ID #1041168, Martin Krakower, Listing by: eXp Realty. OneKey® MLS as distributed by MLS GRID
- $405,0003 bd1 ba1.3k sqft22 Greenvale Farms Road, Poughkeepsie, NY 12603For SaleMLS ID #1013214, Heather Bragg, Listing by: River to Ridge Rlty Associates. OneKey® MLS as distributed by MLS GRID
- $325,0002 bd1 ba1k sqft6 Bircher Avenue, Poughkeepsie, NY 12601For SaleMLS ID #1045768, Joyce Stanton, Listing by: Century 21 Hudson Valley Rlty.. OneKey® MLS as distributed by MLS GRID
- $395,0003 bd1 ba1.1k sqft181 N Grand Avenue, Poughkeepsie, NY 12603For SaleMLS ID #1017819, AnnaMarie Croniser, Listing by: Houlihan Lawrence Inc.. OneKey® MLS as distributed by MLS GRID
- $485,0003 bd2 ba1.6k sqft102 Meadow Lane, Poughkeepsie, NY 12603For SaleMLS ID #1048857, Bonnie Christman, Listing by: BHHS Hudson Valley Properties. OneKey® MLS as distributed by MLS GRID
- $304,9003 bd1 ba904 sqft37 Shady Creek Road, Pleasant Valley, NY 12569For SaleMLS ID #1045430, Kristina Mancini, Listing by: BHHS Hudson Valley Properties. OneKey® MLS as distributed by MLS GRID
- $399,9003 bd1 ba1.6k sqft64 Crestwood Boulevard, Poughkeepsie, NY 12603For SaleMLS ID #1006478, Yolanda Mendoza, Listing by: Century 21 Hudson Valley Rlty.. OneKey® MLS as distributed by MLS GRID
- $489,9253 bd3 ba1.6k sqft29 Kinry Road, Poughkeepsie, NY 12603For SaleMLS ID #1051377, Francis Cannizzaro, Listing by: Century 21 Alliance Rlty Group. OneKey® MLS as distributed by MLS GRID
- $286,0003 bd2 ba1.4k sqft173 S Cherry Street, Poughkeepsie, NY 12601For SaleMLS ID #1040444, Giovanni M. Puerta, Listing by: GNL Realty. OneKey® MLS as distributed by MLS GRID
- $345,0004 bd1 ba1.5k sqft29 Madison Avenue, Hyde Park, NY 12538For SaleMLS ID #1045860, Ishwar Rameshar, Listing by: Besmatch Crosswest Group Corp.. OneKey® MLS as distributed by MLS GRID
- $315,0002 bd1 ba1.4k sqft18 Underhill Avenue, Poughkeepsie, NY 12601For SaleMLS ID #1049141, Vanessa J. Campos, Listing by: RE/MAX Town & Country. OneKey® MLS as distributed by MLS GRID
- $389,0003 bd2 ba1.1k sqft48 Gleason Boulevard, Pleasant Valley, NY 12569For SaleMLS ID #1020908, Thomas P. Zengen, Listing by: Thomas Zengen. OneKey® MLS as distributed by MLS GRID
- $389,0003 bd2 ba1.1k sqft46 Gleason Boulevard, Pleasant Valley, NY 12569For SaleMLS ID #1020825, Thomas P. Zengen, Listing by: Thomas Zengen. OneKey® MLS as distributed by MLS GRID
- $359,9993 bd2 ba1.3k sqft15 Caywood Place, Hyde Park, NY 12538For SaleMLS ID #1048872, Steven J. Collier, Listing by: BHHS Hudson Valley Properties. OneKey® MLS as distributed by MLS GRID
- $455,0003 bd2 ba1.6k sqft10 Lakeview Court, Poughkeepsie, NY 12603For SaleMLS ID #1032439, Jennifer Stapleton, Listing by: Houlihan Lawrence Inc.. OneKey® MLS as distributed by MLS GRID
