Welcome home to 9 Memory Lane! This charming Cape Cod offers a wonderful combination of character, updates and flexible living space in a convenient Poughkeepsie location. The main level features beautiful hardwood floors, plenty of natural light and a welcoming living area highlighted by a large bay window. The updated kitchen offers granite countertops and stainless steel appliances, creating a bright and functional space for everyday living.
The home features two bedrooms and one full bath, plus a walk-up attic offering valuable additional space and the potential to function as a third bedroom, home office, playroom or bonus area. A full unfinished walk-out basement provides plenty of room for storage, a workshop or future possibilities.
Outside, enjoy a level, private backyard with plenty of space for entertaining, gardening or simply relaxing. A detached one-car garage provides additional parking and storage, while the backup generator offers added peace of mind. Additional features include central air, newer electric.
Conveniently located near shopping, schools, parks, Route 9 and major commuter routes, 9 Memory Lane offers the comfort of a neighborhood setting while keeping everyday necessities within easy reach. A great opportunity for buyers looking for a well-maintained home with character, versatility and room to make it their own!
For sale
Price cut: $20K (9/18)
$369,900
9 Memory Lane, Poughkeepsie, NY 12603
2beds
1,032sqft
Single Family Residence, Residential
Built in 1947
0.33 Acres Lot
$-- Zestimate®
$358/sqft
$-- HOA
What's special
- 48 days
- 1,458
- 162
Zillow last checked:
Listing updated:
Listed by:
eXp Realty 888-276-0630,
Martin Krakower 845-475-7489
Source: OneKey® MLS as distributed by MLS GRID,MLS#: 1041168
Facts & features
Interior
Bedrooms & bathrooms
- Bedrooms: 2
- Bathrooms: 1
- Full bathrooms: 1
Heating
- Forced Air
Cooling
- Central Air
Appliances
- Included: Microwave, Other, Oven, Range, Refrigerator
Features
- First Floor Bedroom, First Floor Full Bath, Eat-in Kitchen, Granite Counters
- Basement: Walk-Out Access
- Attic: Walkup
Interior area
- Total structure area: 1,032
- Total interior livable area: 1,032 sqft
Property
Parking
- Total spaces: 1
- Parking features: Driveway, Garage, Off Street
- Garage spaces: 1
- Has uncovered spaces: Yes
Lot
- Size: 0.33 Acres
Details
- Parcel number: 1346896260033712580000
- Special conditions: None
Construction
Type & style
- Home type: SingleFamily
- Architectural style: Cape Cod
- Property subtype: Single Family Residence, Residential
- Attached to another structure: Yes
Materials
- Frame
Condition
- Year built: 1947
Utilities & green energy
- Sewer: Septic Tank
- Water: Public
- Utilities for property: Cable Connected, Electricity Connected
Community & HOA
HOA
- Has HOA: No
Location
- Region: Poughkeepsie
Financial & listing details
- Price per square foot: $358/sqft
- Tax assessed value: $232,000
- Annual tax amount: $9,195
- Date on market: 8/28/2026
- Cumulative days on market: 46 days
- Listing agreement: Exclusive Right To Sell
- Electric utility on property: Yes
Estimated market value
Not available
Estimated sales range
Not available
Not available
Price history
| Date | Event | Price |
|---|---|---|
| 9/18/2026 | Price change | $369,900-5.1%$358/sqft |
Source:  OneKey® MLS as distributed by MLS GRID #1041168 Report a problem OneKey® MLS as distributed by MLS GRID #1041168 Report a problem | ||
| 8/28/2026 | Listed for sale | $389,900+30%$378/sqft |
Source: OneKey® MLS as distributed by MLS GRID #1041168 Report a problem | ||
| 3/26/2026 | Listing removed | $2,750$3/sqft |
Source: Zillow Rentals Report a problem | ||
| 3/3/2026 | Listed for rent | $2,750$3/sqft |
Source: Zillow Rentals Report a problem | ||
| 2/13/2024 | Listing removed | -- |
Source:  MHMLS #412146 Report a problem MHMLS #412146 Report a problem | ||
| 7/31/2023 | Sold | $300,000-2.9%$291/sqft |
Source: OneKey® MLS as distributed by MLS GRID #H6232817 Report a problem | ||
| 5/22/2023 | Pending sale | $309,000$299/sqft |
Source: OneKey® MLS as distributed by MLS GRID #H6232817 Report a problem | ||
| 5/16/2023 | Price change | $309,000+5.5%$299/sqft |
Source: OneKey® MLS as distributed by MLS GRID #H6232817 Report a problem | ||
| 3/7/2023 | Pending sale | $293,000$284/sqft |
Source: MHMLS #413792 Report a problem | ||
| 2/15/2023 | Listed for sale | $293,000-0.7%$284/sqft |
Source: OneKey® MLS as distributed by MLS GRID #H6232817 Report a problem | ||
| 2/9/2023 | Listing removed | $295,000$286/sqft |
Source: MHMLS #412146 Report a problem | ||
| 1/26/2023 | Price change | $295,000-1.3%$286/sqft |
Source: MHMLS #412146 Report a problem | ||
| 12/2/2022 | Price change | $299,000-3.5%$290/sqft |
Source: MHMLS #412146 Report a problem | ||
| 10/28/2022 | Listed for sale | $310,000+90.2%$300/sqft |
Source: MHMLS #412146 Report a problem | ||
| 4/23/2018 | Sold | $163,000+2.8%$158/sqft |
Source: OneKey® MLS as distributed by MLS GRID #M368473 Report a problem | ||
| 2/12/2018 | Pending sale | $158,500$154/sqft |
Source: SERINO REALTY CP #368473 Report a problem | ||
| 2/8/2018 | Listed for sale | $158,500$154/sqft |
Source: SERINO REALTY CP #368473 Report a problem | ||
Public tax history
| Year | Property taxes | Tax assessment |
|---|---|---|
| 2025 | -- | $232,000 |
| 2024 | -- | $232,000 |
| 2023 | -- | $232,000 +4% |
| 2022 | -- | $223,000 +14.7% |
| 2021 | -- | $194,500 +7.2% |
| 2020 | -- | $181,500 |
| 2019 | -- | $181,500 +0.6% |
| 2018 | -- | $180,500 +4% |
| 2017 | $5,417 | $173,500 +4.2% |
| 2016 | -- | $166,500 -2.6% |
| 2015 | -- | $171,000 |
| 2014 | -- | $171,000 -11.2% |
| 2012 | -- | $192,500 -2.5% |
| 2011 | -- | $197,500 -6% |
| 2010 | -- | $210,000 -10.4% |
| 2009 | -- | $234,500 -4.9% |
| 2008 | -- | $246,500 -15.7% |
| 2007 | -- | $292,500 +209.5% |
| 2006 | -- | $94,500 |
| 2005 | -- | $94,500 |
| 2004 | -- | $94,500 |
| 2003 | -- | $94,500 |
| 2002 | -- | $94,500 |
| 2001 | -- | $94,500 |
| 2000 | -- | $94,500 |
Find assessor info on the county website
Monthly payment
Climate risks
Neighborhood: Red Oaks Mill
Nearby schools
Schools provided by the listing agent
- Elementary: Gayhead
- Middle: Wappingers Junior High School
- High: Roy C Ketcham Senior High Sch
Source: OneKey® MLS as distributed by MLS GRID. This data may not be complete. We recommend contacting the local school district to confirm school assignments for this home.
Similar homes
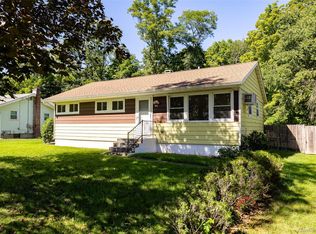
- $399,9003 bd1 ba1.1k sqft64 Alda Drive, Poughkeepsie, NY 12603For Sale

 MLS ID #1044603, Lori Rheingold, Listing by: Houlihan Lawrence Inc.. OneKey® MLS as distributed by MLS GRID
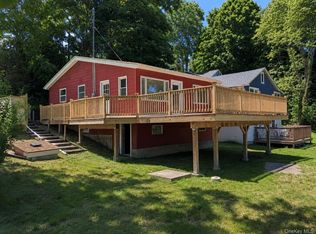
 - $380,0003 bd1 ba1.2k sqft13 Toomey Drive, Poughkeepsie, NY 12603For Sale
 MLS ID #1044717, Ronald C. Green, Listing by: KW MidHudson. OneKey® MLS as distributed by MLS GRID
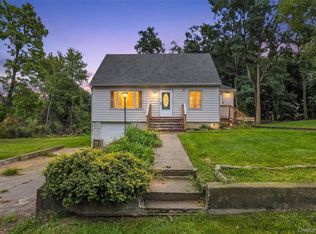
 - $324,9002 bd1 ba1.1k sqft1945 New Hackensack Road, Poughkeepsie, NY 12603For Sale
 MLS ID #1057260, Gary MacEntee, Listing by: Keller Williams Realty. OneKey® MLS as distributed by MLS GRID
 - $369,0003 bd2 ba1.4k sqft4 Garrett Place, Poughkeepsie, NY 12603For Sale
 MLS ID #1048770, Olivia Yeaple, Listing by: Schreiber Realty Group LLC. OneKey® MLS as distributed by MLS GRID
 - $405,0003 bd1 ba1.3k sqft22 Greenvale Farms Road, Poughkeepsie, NY 12603For SaleMLS ID #1013214, Heather Bragg, Listing by: River to Ridge Rlty Associates. OneKey® MLS as distributed by MLS GRID
- $335,0003 bd2 ba1.1k sqft14 Macdonnell Heights, Poughkeepsie, NY 12603For SaleMLS ID #1044547, Yolanda Mendoza, Listing by: Century 21 Hudson Valley Rlty.. OneKey® MLS as distributed by MLS GRID
- $425,0003 bd2 ba1.1k sqft4 Broadview Road, Poughkeepsie, NY 12603For SaleMLS ID #1033564, Kristin H. Poellot, Listing by: Keller Williams Prestige Prop. OneKey® MLS as distributed by MLS GRID
- $395,0003 bd1 ba1.1k sqft181 N Grand Avenue, Poughkeepsie, NY 12603For SaleMLS ID #1017819, AnnaMarie Croniser, Listing by: Houlihan Lawrence Inc.. OneKey® MLS as distributed by MLS GRID
- $450,0003 bd1 ba1k sqft3 Kinderhook Drive, Poughkeepsie, NY 12603For SaleMLS ID #1048856, Judy Lancia, Listing by: Houlihan Lawrence Inc.. OneKey® MLS as distributed by MLS GRID
- $315,0002 bd1 ba1.4k sqft18 Underhill Avenue, Poughkeepsie, NY 12601For SaleMLS ID #1049141, Vanessa J. Campos, Listing by: RE/MAX Town & Country. OneKey® MLS as distributed by MLS GRID
- $325,0003 bd1 ba875 sqft32 Peter Cooper Drive, Poughkeepsie, NY 12601For SaleMLS ID #1032608, John DiDio, Listing by: Century 21 Alliance Rlty Group. OneKey® MLS as distributed by MLS GRID
- $369,9002 bd2 ba1k sqft15 Countryman Lane, Wallkill, NY 12589For SaleMLS ID #1055029, Courtney Popowick, Listing by: Rita Levine Real Estate. OneKey® MLS as distributed by MLS GRID
- $379,0002 bd1 ba1.1k sqft8 S Creek Road, Staatsburg, NY 12580For SaleMLS ID #1010205, James S. Ettenson, Listing by: Corcoran Country Living. OneKey® MLS as distributed by MLS GRID
- $429,0003 bd2 ba1.4k sqft1 Barbara Lane, Wappingers Falls, NY 12590For SaleMLS ID #1055952, Christine Ricci, Listing by: Real Broker NY LLC. OneKey® MLS as distributed by MLS GRID
- $469,9003 bd2 ba1.4k sqft22 Oriole Drive, Poughkeepsie, NY 12601For SaleMLS ID #995740, Silvia Delgado, Listing by: Keller Williams Realty Partner. OneKey® MLS as distributed by MLS GRID
- $389,0003 bd2 ba1.1k sqft48 Gleason Boulevard, Pleasant Valley, NY 12569For SaleMLS ID #1020908, Thomas P. Zengen, Listing by: Thomas Zengen. OneKey® MLS as distributed by MLS GRID
- $359,9002 bd1 ba840 sqft66 Church Street, Poughquag, NY 12570For SaleMLS ID #997060, Daniel Axtmann, Listing by: BHHS Hudson Valley Properties. OneKey® MLS as distributed by MLS GRID
- $289,0002 bd2 ba1k sqft152 N Clinton Street, Poughkeepsie, NY 12601For SaleMLS ID #1048974, Hamar J. Clarke, Listing by: Clarke Realty & Associates LLC. OneKey® MLS as distributed by MLS GRID
- $426,5003 bd3 ba1.4k sqft88 Innis Avenue, Poughkeepsie, NY 12601For SaleMLS ID #1050260, Lynn Simmons, Listing by: K. Fortuna Realty, Inc.. OneKey® MLS as distributed by MLS GRID
- $430,0002 bd2 ba1.1k sqft52 Church Street, Poughquag, NY 12570For SaleMLS ID #1053445, Jason Kerwar, Listing by: William Raveis Real Estate. OneKey® MLS as distributed by MLS GRID
