Beautifully renovated split-level home offering an open concept layout filled with natural light. Features a stunning updated kitchen with island , quartz countertops, brand-new stainless steel appliances, back splash and modern finishes throughout. Spackenkill School District.
This move in ready home offers hardwood and laminate flooring, central air, natural gas heating, public water, and sewer. The dining room opens directly to the oversized deck overlooking the above ground pool with new liner, creating the perfect outdoor lifestyle for summer enjoyment. The lower level offers a good size family room with half bathroom perfect for gathering or relaxing. Recent upgrades include a New gas furnace, New AC condenser, New gas water heater, LED recessed lighting throughout, Freshly Painted Interior , redone hardwood floors and a spacious new deck perfect for entertaining. Great Commuter Location! Very Close to Shopping centers, Poughkeepsie Galleria, Parks, Restaurants, Vassar and Marist College and Route 9. Minutes to Metro North Railroad and Amtrak station, Hudson Valley Rail Trail, The Culinary Institute of America, the Dutchess community College and more amenities that this beautiful community has to offer.
For sale
Price cut: $10K (10/15)
$459,900
22 Oriole Drive, Poughkeepsie, NY 12601
3beds
1,457sqft
Single Family Residence, Residential
Built in 1957
0.27 Acres Lot
$-- Zestimate®
$316/sqft
$-- HOA
What's special
Central airBeautifully renovated split-level homeBrand-new stainless steel appliancesLed recessed lighting throughoutNatural gas heatingRedone hardwood floorsFreshly painted interior
- 55 days
- 447
- 29
Zillow last checked:
Listing updated:
Listed by:
Keller Williams Realty Partner 914-962-0007,
Silvia Delgado 914-962-0007
Source: OneKey® MLS as distributed by MLS GRID,MLS#: 995740
Facts & features
Interior
Bedrooms & bathrooms
- Bedrooms: 3
- Bathrooms: 2
- Full bathrooms: 1
- 1/2 bathrooms: 1
Bedroom 1
- Description: Hardwood Floors and recessed lights
- Level: Second
Bedroom 2
- Description: Hardwood Floors and recessed lights
- Level: Second
Bedroom 3
- Description: Hardwood Floors and recessed lights
- Level: Second
Bathroom 1
- Description: Remodeled, Quartz Counters
- Level: Second
Bathroom 2
- Description: Half Bathroom
- Level: Lower
Dining room
- Level: First
Family room
- Description: Remodeled, Laminate Floor and recessed lights
- Level: Lower
Kitchen
- Description: Remodeled, Quartz Counters, Dining Area, Eating Space, Laminate Floor
- Level: First
Living room
- Description: Hardwood Floors, Open Concept and recessed lights
- Level: First
Heating
- ENERGY STAR Qualified Equipment, Forced Air, Natural Gas
Cooling
- Central Air
Appliances
- Included: Dishwasher, Microwave, Range, Refrigerator, Stainless Steel Appliance(s)
- Laundry: Washer/Dryer Hookup, Electric Dryer Hookup, In Basement, Washer Hookup
Features
- Chandelier, Eat-in Kitchen, Kitchen Island, Open Kitchen, Pantry, Quartz/Quartzite Counters
- Flooring: Hardwood, Laminate
- Basement: Partially Finished
- Attic: Crawl
- Has fireplace: No
Interior area
- Total structure area: 1,457
- Total interior livable area: 1,457 sqft
Property
Parking
- Total spaces: 1
- Parking features: Driveway, Garage
- Garage spaces: 1
- Has uncovered spaces: Yes
Features
- Has private pool: Yes
- Pool features: Above Ground, Outdoor Pool
Lot
- Size: 0.27 Acres
Details
- Parcel number: 1346896159012207680000
- Special conditions: None
Construction
Type & style
- Home type: SingleFamily
- Property subtype: Single Family Residence, Residential
Materials
- Frame, Vinyl Siding
Condition
- Year built: 1957
Utilities & green energy
- Sewer: Public Sewer
- Water: Public
- Utilities for property: Electricity Connected, Natural Gas Connected, Sewer Connected, Water Connected
Community & HOA
HOA
- Has HOA: No
Location
- Region: Poughkeepsie
Financial & listing details
- Price per square foot: $316/sqft
- Tax assessed value: $368,500
- Annual tax amount: $11,756
- Date on market: 5/7/2026
- Cumulative days on market: 158 days
- Listing agreement: Exclusive Right To Sell
- Electric utility on property: Yes
Estimated market value
Not available
Estimated sales range
Not available
Not available
Price history
| Date | Event | Price |
|---|---|---|
| 10/15/2026 | Price change | $459,900-2.1%$316/sqft |
Source:  OneKey® MLS as distributed by MLS GRID #995740 Report a problem OneKey® MLS as distributed by MLS GRID #995740 Report a problem | ||
| 8/26/2026 | Listed for sale | $469,900-2.1%$323/sqft |
Source: OneKey® MLS as distributed by MLS GRID #995740 Report a problem | ||
| 8/17/2026 | Listing removed | $479,900$329/sqft |
Source: OneKey® MLS as distributed by MLS GRID #995740 Report a problem | ||
| 6/11/2026 | Price change | $479,900-2%$329/sqft |
Source: OneKey® MLS as distributed by MLS GRID #995740 Report a problem | ||
| 5/28/2026 | Price change | $489,900-2%$336/sqft |
Source: OneKey® MLS as distributed by MLS GRID #995740 Report a problem | ||
| 5/7/2026 | Listed for sale | $499,900+49.2%$343/sqft |
Source: OneKey® MLS as distributed by MLS GRID #995740 Report a problem | ||
| 2/13/2026 | Sold | $335,000+19.7%$230/sqft |
Source: OneKey® MLS as distributed by MLS GRID #877999 Report a problem | ||
| 9/30/2025 | Pending sale | $279,900$192/sqft |
Source: BHHS broker feed #877999 Report a problem | ||
| 7/24/2025 | Contingent | $279,900$192/sqft |
Source:  Berkshire Hathaway HomeServices New England Properties #877999 Report a problem Berkshire Hathaway HomeServices New England Properties #877999 Report a problem | ||
| 7/23/2025 | Listing removed | $279,900$192/sqft |
Source: BHHS broker feed #877999 Report a problem | ||
| 7/9/2025 | Pending sale | $279,900$192/sqft |
Source: BHHS broker feed #877999 Report a problem | ||
| 7/9/2025 | Contingent | $279,900$192/sqft |
Source: Berkshire Hathaway HomeServices New England Properties #877999 Report a problem | ||
| 6/16/2025 | Listed for sale | $279,900+24.4%$192/sqft |
Source: Berkshire Hathaway HomeServices New England Properties #877999 Report a problem | ||
| 6/17/2016 | Sold | $225,000+0%$154/sqft |
Source: OneKey® MLS as distributed by MLS GRID #M347162 Report a problem | ||
| 6/1/2016 | Pending sale | $224,900$154/sqft |
Source: BHHS HUDSON VALLEY PROPERTIES LG #347162 Report a problem | ||
| 1/27/2016 | Price change | $224,900-1.8%$154/sqft |
Source: BHHS HUDSON VALLEY PROPERTIES LG #347162 Report a problem | ||
| 1/13/2016 | Price change | $229,000-2.3%$157/sqft |
Source: BHHS HUDSON VALLEY PROPERTIES LG #347162 Report a problem | ||
| 11/19/2015 | Price change | $234,500-4.1%$161/sqft |
Source: BHHS HUDSON VALLEY PROPERTIES LG #347162 Report a problem | ||
| 11/7/2015 | Listed for sale | $244,500+98.8%$168/sqft |
Source: BHHS HUDSON VALLEY PROPERTIES LG #345858 Report a problem | ||
| 6/16/1997 | Sold | $123,000$84/sqft |
Source: Public Record Report a problem | ||
| 2/17/1997 | Sold | $123,000$84/sqft |
Source: Agent Provided Report a problem | ||
Public tax history
| Year | Property taxes | Tax assessment |
|---|---|---|
| 2025 | -- | $328,000 |
| 2024 | -- | $328,000 |
| 2023 | -- | $328,000 |
| 2022 | -- | $328,000 +32.5% |
| 2021 | -- | $247,500 +7.1% |
| 2020 | -- | $231,000 |
| 2019 | -- | $231,000 +4.3% |
| 2018 | -- | $221,500 +1.6% |
| 2017 | $9,139 | $218,000 +8.2% |
| 2016 | -- | $201,500 +8.9% |
| 2015 | -- | $185,000 |
| 2014 | -- | $185,000 -12.3% |
| 2012 | -- | $211,000 -2.1% |
| 2011 | -- | $215,500 -7.9% |
| 2010 | -- | $234,000 -1.1% |
| 2009 | -- | $236,500 -4.8% |
| 2008 | -- | $248,500 -12.5% |
| 2007 | -- | $284,000 +189.8% |
| 2006 | -- | $98,000 |
| 2005 | -- | $98,000 |
| 2004 | -- | $98,000 |
| 2003 | -- | $98,000 |
| 2002 | -- | $98,000 |
| 2001 | -- | $98,000 |
| 2000 | -- | $98,000 |
Find assessor info on the county website
Monthly payment
Climate risks
Neighborhood: Crown Heights
Nearby schools
Schools provided by the listing agent
- Elementary: Nassau School
- Middle: Orville A Todd Middle School
- High: Spackenkill High School
Source: OneKey® MLS as distributed by MLS GRID. This data may not be complete. We recommend contacting the local school district to confirm school assignments for this home.
Similar homes
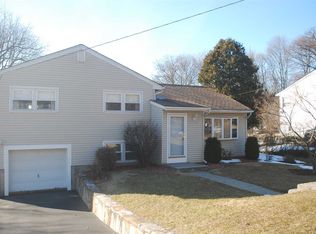
- $449,9003 bd2 ba1.6k sqft33 Horizon Hill Drive, Poughkeepsie, NY 12603For Sale
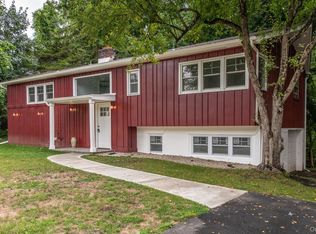
 MLS ID #1047372, Karen Briscoe Reed, Listing by: KW MidHudson. OneKey® MLS as distributed by MLS GRID
 - $479,9993 bd2 ba1.5k sqft669 Vassar Road, Poughkeepsie, NY 12603For Sale
 MLS ID #1057587, Jason Kerwar, Listing by: William Raveis Real Estate. OneKey® MLS as distributed by MLS GRID
 - $449,9993 bd2 ba1k sqft34 Windmill Road, Poughkeepsie, NY 12601For Sale
 MLS ID #1063105, Kevin D. Fortuna, Listing by: K. Fortuna Realty, Inc.. OneKey® MLS as distributed by MLS GRID
 - $455,0003 bd2 ba1.6k sqft10 Lakeview Court, Poughkeepsie, NY 12603For Sale
 MLS ID #1032439, Jennifer Stapleton, Listing by: Houlihan Lawrence Inc.. OneKey® MLS as distributed by MLS GRID
 - $489,0003 bd2 ba1.5k sqft23 Westview Drive, Poughkeepsie, NY 12603For SaleMLS ID #1047690, Marcie Nolletti, Listing by: Coldwell Banker Realty. OneKey® MLS as distributed by MLS GRID
- $449,5003 bd2 ba2k sqft44 Homer Place, Poughkeepsie, NY 12603For SaleMLS ID #1006696, Karen Rae, Listing by: Houlihan Lawrence Inc.. OneKey® MLS as distributed by MLS GRID
- $445,0003 bd1 ba1.4k sqft3 Liss Road, Wappingers Falls, NY 12590For SaleMLS ID #1059133, Justin M. LaFalce, Listing by: KW MidHudson. OneKey® MLS as distributed by MLS GRID
- $465,0003 bd2 ba2k sqft23 McIntosh Drive, Poughkeepsie, NY 12603For SaleMLS ID #1051308, Lynn Angelo, Listing by: BHHS Hudson Valley Properties. OneKey® MLS as distributed by MLS GRID
- $399,0003 bd2 ba1.8k sqft107 E Cedar Street, Poughkeepsie, NY 12601For SaleMLS ID #1044405, Martin Krakower, Listing by: eXp Realty. OneKey® MLS as distributed by MLS GRID
- $485,0003 bd3 ba1.8k sqft42 Streit Avenue, Poughkeepsie, NY 12603For SaleMLS ID #1046957, Andrea Rayford, Listing by: RE/MAX Town & Country. OneKey® MLS as distributed by MLS GRID
- $426,5003 bd3 ba1.4k sqft88 Innis Avenue, Poughkeepsie, NY 12601For SaleMLS ID #1050260, Lynn Simmons, Listing by: K. Fortuna Realty, Inc.. OneKey® MLS as distributed by MLS GRID
- $450,0003 bd2 ba1.1k sqft348 Van Wagner Road, Poughkeepsie, NY 12603For SaleMLS ID #1057717, Heather Bragg, Listing by: River to Ridge Rlty Associates. OneKey® MLS as distributed by MLS GRID
- $429,0003 bd2 ba1.4k sqft1 Barbara Lane, Wappingers Falls, NY 12590For SaleMLS ID #1055952, Christine Ricci, Listing by: Real Broker NY LLC. OneKey® MLS as distributed by MLS GRID
- $445,0003 bd2 ba1.9k sqft8 Mitchell Avenue, Poughkeepsie, NY 12603For SaleMLS ID #1035889, Avery B. Edreira, Listing by: Keller Williams Realty Partner. OneKey® MLS as distributed by MLS GRID
- $399,9003 bd1 ba1.1k sqft64 Alda Drive, Poughkeepsie, NY 12603For SaleMLS ID #1044603, Lori Rheingold, Listing by: Houlihan Lawrence Inc.. OneKey® MLS as distributed by MLS GRID
- $515,0003 bd2 ba1.7k sqft114 Cramer Road, Poughkeepsie, NY 12603For SaleMLS ID #1034416, Daniel Feldman, Listing by: William Raveis-New York LLC. OneKey® MLS as distributed by MLS GRID
- $499,0004 bd3 ba2k sqft44 Degarmo Hills Road, Wappingers Falls, NY 12590For SaleMLS ID #1054792, Dani Dorman, Listing by: Real Broker NY LLC. OneKey® MLS as distributed by MLS GRID
- $399,0003 bd2 ba1.3k sqft15 Balsam Road, Hyde Park, NY 12538For SaleMLS ID #1056453, Daniel Axtmann, Listing by: BHHS Hudson Valley Properties. OneKey® MLS as distributed by MLS GRID
- $455,0003 bd2 ba1.6k sqft6 Ryandale Road, Lagrangeville, NY 12540For SaleMLS ID #1056323, Michael Santoianni, Listing by: Century 21 Alliance Rlty Group. OneKey® MLS as distributed by MLS GRID
- $389,0004 bd3 ba1.6k sqft91 Delafield Street, Poughkeepsie, NY 12601For SaleMLS ID #1047504, Brian Tietje, Listing by: United RE Hudson Valley Edge. OneKey® MLS as distributed by MLS GRID
