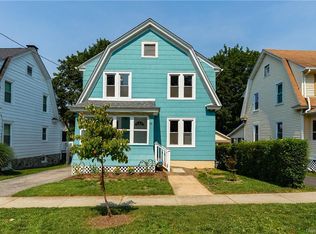
Super central location! Charming, 3-4 bedroom home better than new inside and out. Close to the Arlington schools, town shopping, trains, public transportation, hospitals and more. This home has been well cared for. First level is a spacious open floor plan of the kitchen, dining area and living room. Beautiful custom kitchen and appliances are a cooks delight. main level all ne lighting, windows and flooring. Second floor has 3 bedroom and a full bath all renovated. Easy access to attic or loft area. Large family room down from kitchen with all custom wood work and windows, with cathedral ceiling and skylights. Bonus rooms and so much to offer along with manicured grounds.
For sale
$426,500
88 Innis Avenue, Poughkeepsie, NY 12601
3beds
1,400sqft
Single Family Residence, Residential
Built in 1920
2,614 Square Feet Lot
$-- Zestimate®
$305/sqft
$-- HOA
What's special
Bonus roomsCathedral ceiling and skylightsManicured grounds
- 16 days
- 510
- 24
Zillow last checked:
Listing updated:
Listed by:
K. Fortuna Realty, Inc. 845-632-3492,
Lynn Simmons 845-797-5107
Source: OneKey® MLS as distributed by MLS GRID,MLS#: 1050260
Facts & features
Interior
Bedrooms & bathrooms
- Bedrooms: 3
- Bathrooms: 3
- Full bathrooms: 2
- 1/2 bathrooms: 1
Bedroom 1
- Description: new flooring and windows
- Level: Second
Bedroom 2
- Description: new windows and flooring
- Level: Second
Bedroom 3
- Description: new windows and flooring
- Level: Second
Bathroom 1
- Description: half bath on first level renovated
- Level: First
Bathroom 1
- Description: full and renovated
- Level: Second
Bathroom 2
- Description: full bathroom newly done
- Level: Basement
Other
- Description: using as 4th bedroom now
- Level: Basement
Basement
- Description: finished storage and mechanics
- Level: Basement
Dining room
- Description: new floors and windows
- Level: First
Family room
- Description: Large family room from kitchen, custom wood and all windows. AC unit. Ground Floor
- Level: Other
Kitchen
- Description: Beautiful custom kitchen and appliances
- Level: First
Laundry
- Description: washer dryer stay
- Level: Basement
Living room
- Description: renovated new flooring, windows
- Level: First
Loft
- Description: loft type attic could be finished
- Level: Other
Heating
- Baseboard, Natural Gas
Cooling
- Central Air
Appliances
- Included: Cooktop, Dishwasher, Dryer, Gas Cooktop, Microwave, Oven, Range, Refrigerator, Stainless Steel Appliance(s), Washer, Gas Water Heater
- Laundry: Washer/Dryer Hookup
Features
- Cathedral Ceiling(s), Ceiling Fan(s), Eat-in Kitchen, Formal Dining, Granite Counters, Kitchen Island, Open Floorplan, Open Kitchen, Pantry, Primary Bathroom, Recessed Lighting
- Flooring: Combination
- Basement: Finished,Full,Storage Space
- Attic: Full,Unfinished
- Has fireplace: No
Interior area
- Total structure area: 1,400
- Total interior livable area: 1,400 sqft
Property
Parking
- Total spaces: 4
- Parking features: Driveway, Garage, Off Street, On Street
- Garage spaces: 1
- Has uncovered spaces: Yes
Features
- Levels: Two
- Patio & porch: Covered, Porch
- Exterior features: Lighting, Mailbox
- Fencing: Back Yard,Chain Link,Full
- Has view: Yes
- View description: City, Neighborhood
Lot
- Size: 2,614 Square Feet
Details
- Parcel number: 1346896162196550710000
- Special conditions: None
Construction
Type & style
- Home type: SingleFamily
- Architectural style: Colonial,Traditional
- Property subtype: Single Family Residence, Residential
Materials
- Frame
- Foundation: Block
Condition
- Updated/Remodeled
- Year built: 1920
Utilities & green energy
- Sewer: Public Sewer
- Water: Public
- Utilities for property: Cable Connected, Electricity Connected, Natural Gas Connected, Phone Connected, Sewer Connected, Water Connected
Community & HOA
HOA
- Has HOA: No
Location
- Region: Poughkeepsie
Financial & listing details
- Price per square foot: $305/sqft
- Tax assessed value: $235,500
- Annual tax amount: $10,306
- Date on market: 9/13/2026
- Cumulative days on market: 84 days
- Listing agreement: Exclusive Right To Sell
- Listing terms: Cash,Conventional,FHA,VA
- Electric utility on property: Yes
Estimated market value
Not available
Estimated sales range
Not available
Not available
Price history
| Date | Event | Price |
|---|---|---|
| 9/13/2026 | Listed for sale | $426,500-0.1%$305/sqft |
Source:  OneKey® MLS as distributed by MLS GRID #1050260 Report a problem OneKey® MLS as distributed by MLS GRID #1050260 Report a problem | ||
| 9/13/2026 | Listing removed | $427,000$305/sqft |
Source: OneKey® MLS as distributed by MLS GRID #1023350 Report a problem | ||
| 9/8/2026 | Price change | $427,000-0.5%$305/sqft |
Source: OneKey® MLS as distributed by MLS GRID #1023350 Report a problem | ||
| 8/23/2026 | Price change | $429,000-0.2%$306/sqft |
Source: OneKey® MLS as distributed by MLS GRID #1023350 Report a problem | ||
| 7/8/2026 | Listed for sale | $430,000$307/sqft |
Source: OneKey® MLS as distributed by MLS GRID #980383 Report a problem | ||
| 5/6/2026 | Pending sale | $430,000$307/sqft |
Source: OneKey® MLS as distributed by MLS GRID #980383 Report a problem | ||
| 4/3/2026 | Listed for sale | $430,000-2.1%$307/sqft |
Source: OneKey® MLS as distributed by MLS GRID #980383 Report a problem | ||
| 4/3/2026 | Listing removed | $439,000$314/sqft |
Source: OneKey® MLS as distributed by MLS GRID #939179 Report a problem | ||
| 2/23/2026 | Price change | $439,000-2.4%$314/sqft |
Source: OneKey® MLS as distributed by MLS GRID #939179 Report a problem | ||
| 11/26/2025 | Listed for sale | $450,000+119.5%$321/sqft |
Source: OneKey® MLS as distributed by MLS GRID #939179 Report a problem | ||
| 6/18/2004 | Sold | $205,000+39.5%$146/sqft |
Source: Agent Provided Report a problem | ||
| 8/3/2001 | Sold | $147,000$105/sqft |
Source: Public Record Report a problem | ||
Public tax history
| Year | Property taxes | Tax assessment |
|---|---|---|
| 2025 | -- | $235,500 |
| 2024 | -- | $235,500 |
| 2023 | -- | $235,500 +11.1% |
| 2022 | -- | $212,000 +25.1% |
| 2021 | -- | $169,500 +7.3% |
| 2020 | -- | $158,000 |
| 2019 | -- | $158,000 |
| 2018 | -- | $158,000 |
| 2017 | $5,720 | $158,000 |
| 2016 | -- | $158,000 |
| 2015 | -- | $158,000 |
| 2014 | -- | $158,000 -11.5% |
| 2012 | -- | $178,500 -0.8% |
| 2011 | -- | $180,000 -7.9% |
| 2010 | -- | $195,500 +6% |
| 2009 | -- | $184,500 -4.9% |
| 2008 | -- | $194,000 |
Find assessor info on the county website
Monthly payment
Climate risks
Neighborhood: 12601
Nearby schools
Schools provided by the listing agent
- Elementary: Arthur S May School
- Middle: Lagrange Middle School
- High: Arlington High School
Source: OneKey® MLS as distributed by MLS GRID. This data may not be complete. We recommend contacting the local school district to confirm school assignments for this home.
Similar homes

- $409,0003 bd3 ba1.6k sqft18 Mews Alley, Poughkeepsie, NY 12603For Sale

 MLS ID #1029166, Shanette Bowes, Listing by: Clarke Realty & Associates LLC. OneKey® MLS as distributed by MLS GRID
 - $399,0003 bd2 ba1.8k sqft107 E Cedar Street, Poughkeepsie, NY 12601For Sale
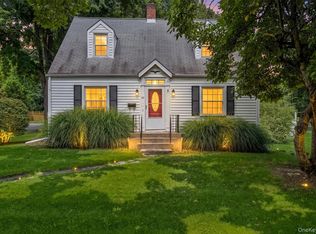 MLS ID #1044405, Martin Krakower, Listing by: eXp Realty. OneKey® MLS as distributed by MLS GRID
 - $369,0003 bd2 ba1.4k sqft4 Garrett Place, Poughkeepsie, NY 12603For Sale
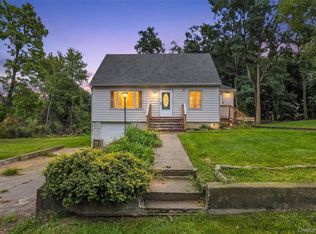 MLS ID #1048770, Olivia Yeaple, Listing by: Schreiber Realty Group LLC. OneKey® MLS as distributed by MLS GRID
 - $450,0003 bd3 ba2k sqft25 Conklin Street, Poughkeepsie, NY 12601For Sale
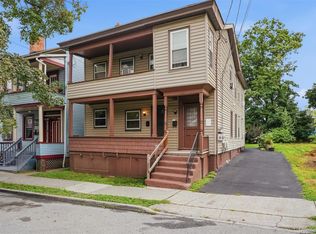 MLS ID #1029480, Thomas Lawrenson, Listing by: Howard Hanna Rand Realty. OneKey® MLS as distributed by MLS GRID
 - $499,0003 bd3 ba1.7k sqft183 Fulton Street, Poughkeepsie, NY 12601For SaleMLS ID #1049018, Joan Sanford, Listing by: BHHS Hudson Valley Properties. OneKey® MLS as distributed by MLS GRID
- $375,0003 bd2 ba1.5k sqft30 Glenwood Avenue, Poughkeepsie, NY 12603For SaleMLS ID #1027873, Michael Vasquez, Listing by: eXp Realty. OneKey® MLS as distributed by MLS GRID
- $474,5003 bd3 ba1.8k sqft44 Inwood Avenue, Poughkeepsie, NY 12601For SaleMLS ID #998409, Kelly Campbell, Listing by: Century 21 Alliance Rlty Group. OneKey® MLS as distributed by MLS GRID
- $399,9003 bd1 ba1.6k sqft64 Crestwood Boulevard, Poughkeepsie, NY 12603For SaleMLS ID #1006478, Yolanda Mendoza, Listing by: Century 21 Hudson Valley Rlty.. OneKey® MLS as distributed by MLS GRID
- $465,0003 bd2 ba2k sqft23 McIntosh Drive, Poughkeepsie, NY 12603For SaleMLS ID #1051308, Lynn Angelo, Listing by: BHHS Hudson Valley Properties. OneKey® MLS as distributed by MLS GRID
- $500,0003 bd3 ba1.8k sqft42 Streit Avenue, Poughkeepsie, NY 12603For SaleMLS ID #1046957, Andrea Rayford, Listing by: RE/MAX Town & Country. OneKey® MLS as distributed by MLS GRID
- $445,0003 bd2 ba1.9k sqft8 Mitchell Avenue, Poughkeepsie, NY 12603For SaleMLS ID #1035889, Avery B. Edreira, Listing by: Keller Williams Realty Partner. OneKey® MLS as distributed by MLS GRID
- $405,0003 bd1 ba1.3k sqft22 Greenvale Farms Road, Poughkeepsie, NY 12603For SaleMLS ID #1013214, Heather Bragg, Listing by: River to Ridge Rlty Associates. OneKey® MLS as distributed by MLS GRID
- $469,9003 bd2 ba1.4k sqft22 Oriole Drive, Poughkeepsie, NY 12601For SaleMLS ID #995740, Silvia Delgado, Listing by: Keller Williams Realty Partner. OneKey® MLS as distributed by MLS GRID
- $395,0003 bd1 ba1.1k sqft181 N Grand Avenue, Poughkeepsie, NY 12603For SaleMLS ID #1017819, AnnaMarie Croniser, Listing by: Houlihan Lawrence Inc.. OneKey® MLS as distributed by MLS GRID
- $425,0003 bd2 ba1.1k sqft4 Broadview Road, Poughkeepsie, NY 12603For SaleMLS ID #1033564, Kristin H. Poellot, Listing by: Keller Williams Prestige Prop. OneKey® MLS as distributed by MLS GRID
- $380,0003 bd1 ba1.2k sqft13 Toomey Drive, Poughkeepsie, NY 12603For SaleMLS ID #1044717, Ronald C. Green, Listing by: KW MidHudson. OneKey® MLS as distributed by MLS GRID
- $489,9253 bd3 ba1.6k sqft29 Kinry Road, Poughkeepsie, NY 12603For SaleMLS ID #1051377, Francis Cannizzaro, Listing by: Century 21 Alliance Rlty Group. OneKey® MLS as distributed by MLS GRID
- $339,9993 bd2 ba1.4k sqft163 N Hamilton Street, Poughkeepsie, NY 12601For SaleMLS ID #996093, Wensley St Vil, Listing by: Century 21 KR Realty. OneKey® MLS as distributed by MLS GRID
- $455,0003 bd2 ba1.6k sqft10 Lakeview Court, Poughkeepsie, NY 12603For SaleMLS ID #1032439, Jennifer Stapleton, Listing by: Houlihan Lawrence Inc.. OneKey® MLS as distributed by MLS GRID
- $359,9003 bd1 ba1.2k sqft144 Cream Street, Poughkeepsie, NY 12601For SaleMLS ID #991169, Justin D. Phillips, Listing by: United RE Hudson Valley Edge. OneKey® MLS as distributed by MLS GRID
