Welcome to 42 Streit Avenue! Tucked away at the end of a cul-de-sac, this inviting 3-bedroom, 3-bath home offers an impressive combination of space, privacy, updates, and outdoor living; all while keeping you close to the conveniences of Poughkeepsie. Inside, you'll find a warm and welcoming layout with hardwood floors, the charm of a wood-burning fireplace, and an updated kitchen featuring granite countertops and stainless-steel appliances. With 3 bedrooms and three full baths, the home offers plenty of flexibility for today's buyer. The primary bedroom features its own private bath and walk-in closet, creating a comfortable retreat with the storage and privacy buyers appreciate. Step outside and discover a backyard designed to be enjoyed. The deck provides a great setting for grilling, dining, entertaining, or unwinding outdoors, while the hot tub adds another place to relax and enjoy the space. The level property, off-street parking, and end-of-cul-de-sac location add to the home's appeal. The location puts you within convenient reach of Vassar College, shopping, dining, parks, major roadways, and the many attractions of the Hudson Valley. Poughkeepsie's Metro-North and Amtrak service also provide access south toward New York City and throughout the region. With 3 bedrooms, 3 baths, an updated kitchen, hardwood floors, fireplace, primary suite, outdoor entertaining space, and a desirable cul-de-sac-end setting, 42 Streit Avenue offers so much to appreciate. Come see everything this home has to offer and imagine making it your own!
For sale
Price cut: $15K (10/5)
$485,000
42 Streit Avenue, Poughkeepsie, NY 12603
3beds
1,802sqft
Single Family Residence, Residential
Built in 1946
8,276 Square Feet Lot
$-- Zestimate®
$269/sqft
$-- HOA
What's special
Off-street parkingHot tubWarm and welcoming layoutWood-burning fireplaceHardwood floorsEnd-of-cul-de-sac locationLevel property
- 34 days
- 880
- 49
Zillow last checked:
Listing updated:
Listed by:
RE/MAX Town & Country 845-765-6128,
Andrea Rayford 845-275-4443,
Howard Payson 203-240-7233,
RE/MAX Town & Country
Source: OneKey® MLS as distributed by MLS GRID,MLS#: 1046957
Facts & features
Interior
Bedrooms & bathrooms
- Bedrooms: 3
- Bathrooms: 3
- Full bathrooms: 3
Heating
- Oil
Cooling
- Wall/Window Unit(s)
Appliances
- Included: Dishwasher, Dryer, Microwave, Oven, Refrigerator, Washer
- Laundry: Electric Dryer Hookup, Washer Hookup
Features
- Ceiling Fan(s), Marble Counters
- Basement: Full
- Attic: Walkup
- Number of fireplaces: 1
- Fireplace features: Living Room, Wood Burning
Interior area
- Total structure area: 1,802
- Total interior livable area: 1,802 sqft
Property
Parking
- Total spaces: 5
- Parking features: Driveway, Off Street, Private
- Has uncovered spaces: Yes
Lot
- Size: 8,276 Square Feet
Details
- Parcel number: 1346896161076917520000
- Special conditions: None
Construction
Type & style
- Home type: SingleFamily
- Architectural style: Cape Cod
- Property subtype: Single Family Residence, Residential
Materials
- Brick
Condition
- Year built: 1946
Utilities & green energy
- Sewer: Public Sewer
- Water: Public
- Utilities for property: Electricity Connected
Community & HOA
HOA
- Has HOA: No
Location
- Region: Poughkeepsie
Financial & listing details
- Price per square foot: $269/sqft
- Tax assessed value: $271,500
- Annual tax amount: $10,281
- Date on market: 9/10/2026
- Cumulative days on market: 34 days
- Listing agreement: Exclusive Right To Sell
- Electric utility on property: Yes
Estimated market value
Not available
Estimated sales range
Not available
Not available
Price history
| Date | Event | Price |
|---|---|---|
| 10/5/2026 | Price change | $485,000-3%$269/sqft |
Source:  OneKey® MLS as distributed by MLS GRID #1046957 Report a problem OneKey® MLS as distributed by MLS GRID #1046957 Report a problem | ||
| 9/10/2026 | Listed for sale | $500,000+222.6%$277/sqft |
Source: OneKey® MLS as distributed by MLS GRID #1046957 Report a problem | ||
| 1/27/2017 | Sold | $155,000-6.1%$86/sqft |
Source: OneKey® MLS as distributed by MLS GRID #M357834 Report a problem | ||
| 1/19/2017 | Listed for sale | $165,000+3.8%$92/sqft |
Source: BHHS HUDSON VALLEY PROPERTIES LG #357834 Report a problem | ||
| 12/1/2016 | Listing removed | $159,000$88/sqft |
Source: BHG RAND REALTY SH #329351 Report a problem | ||
| 1/13/2016 | Pending sale | $159,000$88/sqft |
Source: BHG RAND REALTY SH #329351 Report a problem | ||
| 1/13/2016 | Listed for sale | $159,000$88/sqft |
Source: BHG RAND REALTY SH #329351 Report a problem | ||
| 3/30/2015 | Listing removed | $159,000$88/sqft |
Source: BHG RAND REALTY SH #329351 Report a problem | ||
| 3/3/2015 | Pending sale | $159,000$88/sqft |
Source: BHG RAND REALTY SH #329351 Report a problem | ||
| 3/3/2015 | Listed for sale | $159,000$88/sqft |
Source: BHG RAND REALTY SH #329351 Report a problem | ||
| 12/5/2014 | Listing removed | $159,000$88/sqft |
Source: Better Homes and Gardens Rand Realty #329351 Report a problem | ||
| 10/2/2014 | Price change | $159,000-9.1%$88/sqft |
Source: Better Homes and Gardens Rand Realty #329351 Report a problem | ||
| 8/26/2014 | Price change | $175,000-7.8%$97/sqft |
Source: Better Homes and Gardens Rand Realty #329351 Report a problem | ||
| 6/17/2014 | Listed for sale | $189,900-11.6%$105/sqft |
Source: Better Homes and Gardens Rand Realty #329351 Report a problem | ||
| 11/8/2013 | Listing removed | $214,900+19.5%$119/sqft |
Source: CENTURY 21 Alliance Realty Group #318454 Report a problem | ||
| 11/3/2013 | Price change | $179,900-5.3%$100/sqft |
Source: Better Homes and Gardens Rand Realty #319996 Report a problem | ||
| 9/6/2013 | Price change | $189,900-11.6%$105/sqft |
Source: Better Homes and Gardens Rand Realty #319996 Report a problem | ||
| 7/18/2013 | Listed for sale | $214,900+30.2%$119/sqft |
Source: CENTURY 21 Alliance Realty Group #318454 Report a problem | ||
| 2/22/2012 | Sold | $165,000-5.7%$92/sqft |
Source: Public Record Report a problem | ||
| 11/18/2011 | Price change | $174,900-2.8%$97/sqft |
Source: BHG Rand Realty - Lagrange #299624 Report a problem | ||
| 10/21/2011 | Price change | $179,900-2.7%$100/sqft |
Source: BHG Rand Realty - Lagrange #299624 Report a problem | ||
| 9/25/2011 | Price change | $184,900-2.6%$103/sqft |
Source: BHG Rand Realty - Lagrange #299624 Report a problem | ||
| 9/15/2011 | Price change | $189,900-4.1%$105/sqft |
Source: BHG Rand Realty - Lagrange #299624 Report a problem | ||
| 8/14/2011 | Price change | $198,000-0.5%$110/sqft |
Source: Better Homes and Gardens Rand Realty #299624 Report a problem | ||
| 7/30/2011 | Listed for sale | $199,000+342.2%$110/sqft |
Source: Better Homes and Gardens Rand Realty #299624 Report a problem | ||
| 1/7/2011 | Sold | $45,000$25/sqft |
Source:  MHMLS #293095 Report a problem MHMLS #293095 Report a problem | ||
Public tax history
| Year | Property taxes | Tax assessment |
|---|---|---|
| 2025 | -- | $271,500 |
| 2024 | -- | $271,500 |
| 2023 | -- | $271,500 +11% |
| 2022 | -- | $244,500 +20.1% |
| 2021 | -- | $203,500 +7.1% |
| 2020 | -- | $190,000 |
| 2019 | -- | $190,000 |
| 2018 | -- | $190,000 +4.4% |
| 2017 | $7,799 | $182,000 |
| 2016 | -- | $182,000 |
| 2015 | -- | $182,000 |
| 2014 | -- | $182,000 -15.3% |
| 2012 | -- | $215,000 +26.8% |
| 2011 | -- | $169,500 -5.8% |
| 2010 | -- | $180,000 +12.8% |
| 2009 | -- | $159,600 -0.3% |
| 2008 | -- | $160,000 |
Find assessor info on the county website
Monthly payment
Climate risks
Neighborhood: Arlington
Nearby schools
Schools provided by the listing agent
- Elementary: Arthur S May School
- Middle: Lagrange Middle School
- High: Arlington High School
Source: OneKey® MLS as distributed by MLS GRID. This data may not be complete. We recommend contacting the local school district to confirm school assignments for this home.

Similar homes
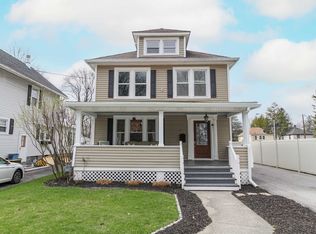
- $445,0003 bd2 ba1.9k sqft8 Mitchell Avenue, Poughkeepsie, NY 12603For Sale
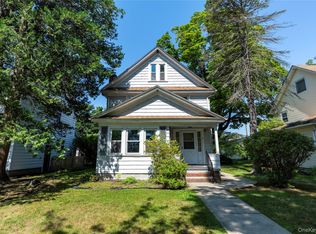
 MLS ID #1035889, Avery B. Edreira, Listing by: Keller Williams Realty Partner. OneKey® MLS as distributed by MLS GRID
 - $525,0003 bd3 ba1.8k sqft3 Woodside Terrace, Poughkeepsie, NY 12603For Sale
 MLS ID #1058982, Nicole Boisvert Porter, Listing by: Houlihan Lawrence Inc.. OneKey® MLS as distributed by MLS GRID
 - $515,0003 bd2 ba1.7k sqft114 Cramer Road, Poughkeepsie, NY 12603For Sale
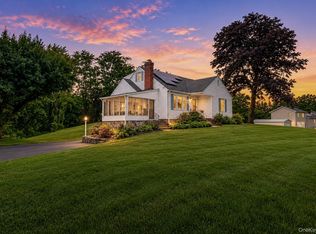 MLS ID #1034416, Daniel Feldman, Listing by: William Raveis-New York LLC. OneKey® MLS as distributed by MLS GRID
 - $455,0003 bd2 ba1.6k sqft10 Lakeview Court, Poughkeepsie, NY 12603For Sale
 MLS ID #1032439, Jennifer Stapleton, Listing by: Houlihan Lawrence Inc.. OneKey® MLS as distributed by MLS GRID
 - $499,9993 bd3 ba1.8k sqft17 N Jackson Drive, Poughkeepsie, NY 12603For SaleMLS ID #1034503, Guy Cusumano, Listing by: Howard Hanna Rand Realty. OneKey® MLS as distributed by MLS GRID
- $360,0003 bd2 ba2k sqft26 Oakwood Boulevard, Poughkeepsie, NY 12603For SaleMLS ID #1059307, Lynelle D Alessi, Listing by: KW Hudson Valley United. OneKey® MLS as distributed by MLS GRID
- $399,9003 bd1 ba1.6k sqft64 Crestwood Boulevard, Poughkeepsie, NY 12603For SaleMLS ID #1006478, Yolanda Mendoza, Listing by: Century 21 Hudson Valley Rlty.. OneKey® MLS as distributed by MLS GRID
- $560,0003 bd3 ba2.3k sqft16 Exeter Road, Poughkeepsie, NY 12603For SaleMLS ID #1044814, Angello Rodriguez, Listing by: eRealty Advisors, Inc. OneKey® MLS as distributed by MLS GRID
- $429,5004 bd3 ba2.2k sqft34 Hillview Circle, Poughkeepsie, NY 12603For SaleMLS ID #1037847, Donna Gray, Listing by: Redfin Real Estate. OneKey® MLS as distributed by MLS GRID
- $405,0003 bd1 ba1.3k sqft22 Greenvale Farms Road, Poughkeepsie, NY 12603For SaleMLS ID #1013214, Heather Bragg, Listing by: River to Ridge Rlty Associates. OneKey® MLS as distributed by MLS GRID
- $534,9003 bd3 ba1.8k sqft4 Tanglewood Lane, Poughkeepsie, NY 12603For SaleMLS ID #1024864, Bonnie Christman, Listing by: BHHS Hudson Valley Properties. OneKey® MLS as distributed by MLS GRID
- $474,5003 bd3 ba1.8k sqft44 Inwood Avenue, Poughkeepsie, NY 12601For SaleMLS ID #998409, Kelly Campbell, Listing by: Century 21 Alliance Rlty Group. OneKey® MLS as distributed by MLS GRID
- $395,0003 bd1 ba1.1k sqft181 N Grand Avenue, Poughkeepsie, NY 12603For SaleMLS ID #1017819, AnnaMarie Croniser, Listing by: Houlihan Lawrence Inc.. OneKey® MLS as distributed by MLS GRID
- $599,9003 bd3 ba2k sqft6 Stonewall Circle, Poughkeepsie, NY 12603For SaleMLS ID #1057774, Tahlia E. Fielding, Listing by: eXp Realty. OneKey® MLS as distributed by MLS GRID
- $574,9004 bd3 ba2k sqft1 Tanglewood Lane, Poughkeepsie, NY 12603For SaleMLS ID #1050805, Angela Ingham, Listing by: BHHS Hudson Valley Properties. OneKey® MLS as distributed by MLS GRID
- $499,9003 bd3 ba1.8k sqft102 E Market Street, Hyde Park, NY 12538For SaleMLS ID #1057519, Robert D. Villone, Listing by: RE/MAX Classic Realty. OneKey® MLS as distributed by MLS GRID
- $494,8883 bd2 ba2.3k sqft26 Monroe Drive, Poughkeepsie, NY 12601For SaleMLS ID #1034364, Patrice Copeland-Ainsworth, Listing by: Epique Realty. OneKey® MLS as distributed by MLS GRID
- $598,9004 bd3 ba2.2k sqft29 Hillview Drive, Poughkeepsie, NY 12603For SaleMLS ID #000018, Roadman Etienne, Listing by: BHHS Hudson Valley Properties. OneKey® MLS as distributed by MLS GRID
- $649,5003 bd3 ba2.2k sqft27 Frieda Lane, Poughkeepsie, NY 12603For SaleMLS ID #1042196, Justin M. LaFalce, Listing by: KW MidHudson. OneKey® MLS as distributed by MLS GRID
- $369,0003 bd2 ba1.7k sqft19 Biscayne Blvd, Poughkeepsie, NY 12603For SaleMLS ID #981621, Shawn Pitcher, Listing by: KFortuna All Aspects Realty. OneKey® MLS as distributed by MLS GRID
