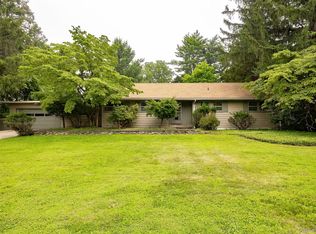
Welcome Paramount Estates, this rare piece of cinematic lore. Built in1964 this architectural ranch style home is nestled within the legendary bounds of the historic Paramount Estate - the famed former backlot and movie where Hollywood legends once brought the silver screen to life, including shooting on the grounds for early cinematic Tarzan adventures. This mid-century split level ranch on the market for the first time in nearly 3 decades. This home features a wood burning fireplace, updated kitchen and hardwood floors, with 3 beds and 2 baths. This home sits on .45 acre lot. Updated Kitchen with granite countertops/granite sink, stainless appliances. Four season sunroom to enjoy year round that overlooks a deck with a 16x24 pool built-in with solar cover, including fenced in yard. Basement is huge with access to garage and laundry room. Enjoy activities of the Hudson Valley, scenic hiking trails, farm-to-table dining moments away. Delivers the best of the Hudson Valley living. Wineries & shopping and much more. Come see this rare find!
For sale
Price cut: $5K (9/26)
$494,888
26 Monroe Drive, Poughkeepsie, NY 12601
3beds
2,311sqft
Single Family Residence, Residential
Built in 1964
0.45 Acres Lot
$-- Zestimate®
$214/sqft
$-- HOA
What's special
Wood burning fireplaceStainless appliancesHardwood floorsUpdated kitchenFenced in yard
- 63 days
- 383
- 22
Zillow last checked:
Listing updated:
Listed by:
Epique Realty 646-458-1412,
Patrice Copeland-Ainsworth 914-475-6160
Source: OneKey® MLS as distributed by MLS GRID,MLS#: 1034364
Facts & features
Interior
Bedrooms & bathrooms
- Bedrooms: 3
- Bathrooms: 2
- Full bathrooms: 1
- 1/2 bathrooms: 1
Heating
- Oil
Cooling
- Wall/Window Unit(s)
Appliances
- Included: Convection Oven, Cooktop, Dishwasher, Disposal, Electric Oven, Electric Range, Freezer, Microwave, Oven, Refrigerator, Stainless Steel Appliance(s), Tankless Water Heater, Trash Compactor, Washer, Oil Water Heater, Water Softener Owned
- Laundry: In Basement, Laundry Room
Features
- First Floor Bedroom, First Floor Full Bath, Chefs Kitchen, Granite Counters, Natural Woodwork, Stone Counters, Walk Through Kitchen
- Flooring: Hardwood, Laminate
- Basement: Full
- Attic: Scuttle
- Number of fireplaces: 1
- Fireplace features: Living Room, Wood Burning
Interior area
- Total structure area: 2,311
- Total interior livable area: 2,311 sqft
Video & virtual tour
Property
Parking
- Total spaces: 3
- Parking features: Off Street
- Garage spaces: 1
Features
- Patio & porch: Covered, Deck, Screened
- Has private pool: Yes
- Pool features: In Ground, Outdoor Pool
- Fencing: Back Yard
Lot
- Size: 0.45 Acres
Details
- Additional structures: Barn(s)
- Parcel number: 1346896158025708140000
- Special conditions: None
- Other equipment: Pool Equip/Cover
Construction
Type & style
- Home type: SingleFamily
- Architectural style: Ranch
- Property subtype: Single Family Residence, Residential
- Attached to another structure: Yes
Materials
- Vinyl Siding
- Foundation: Brick/Mortar, Slab
Condition
- Updated/Remodeled
- Year built: 1964
- Major remodel year: 1964
Utilities & green energy
- Sewer: Septic Tank
- Water: Public
- Utilities for property: Cable Connected, Electricity Available, Electricity Connected, Trash Collection Private, Water Available, Water Connected
Community & HOA
Community
- Subdivision: PARAMOUNT ESTATES
HOA
- Has HOA: No
Location
- Region: Poughkeepsie
Financial & listing details
- Price per square foot: $214/sqft
- Tax assessed value: $398,500
- Annual tax amount: $9,905
- Date on market: 8/4/2026
- Cumulative days on market: 64 days
- Listing agreement: Exclusive Right To Sell
- Electric utility on property: Yes
Estimated market value
Not available
Estimated sales range
Not available
Not available
Price history
| Date | Event | Price |
|---|---|---|
| 9/26/2026 | Price change | $494,888-1%$214/sqft |
Source:  OneKey® MLS as distributed by MLS GRID #1034364 Report a problem OneKey® MLS as distributed by MLS GRID #1034364 Report a problem | ||
| 8/4/2026 | Listed for sale | $499,888+277.3%$216/sqft |
Source: OneKey® MLS as distributed by MLS GRID #1034364 Report a problem | ||
| 3/19/1996 | Sold | $132,500$57/sqft |
Source: Public Record Report a problem | ||
Public tax history
| Year | Property taxes | Tax assessment |
|---|---|---|
| 2025 | -- | $398,500 |
| 2024 | -- | $398,500 |
| 2023 | -- | $398,500 +11% |
| 2022 | -- | $359,000 +28.9% |
| 2021 | -- | $278,500 +7.1% |
| 2020 | -- | $260,000 |
| 2019 | -- | $260,000 +11.3% |
| 2018 | -- | $233,500 +2.2% |
| 2017 | $5,994 | $228,500 +1.8% |
| 2016 | -- | $224,500 |
| 2015 | -- | $224,500 -12.3% |
| 2014 | -- | $256,000 -10.8% |
| 2012 | -- | $287,000 -2.5% |
| 2011 | -- | $294,500 -5.9% |
| 2010 | -- | $313,000 -4.6% |
| 2009 | -- | $328,000 -4.9% |
| 2008 | -- | $345,000 -12.5% |
| 2007 | -- | $394,500 +222% |
| 2006 | -- | $122,500 |
| 2005 | -- | $122,500 |
| 2004 | -- | $122,500 |
| 2003 | -- | $122,500 |
| 2002 | -- | $122,500 |
| 2001 | -- | $122,500 |
| 2000 | -- | $122,500 |
Find assessor info on the county website
Monthly payment
Climate risks
Neighborhood: 12601
Nearby schools
Schools provided by the listing agent
- Elementary: Oak Grove Elementary School
- Middle: Wappingers Junior High School
- High: Roy C Ketcham Senior High Sch
Source: OneKey® MLS as distributed by MLS GRID. This data may not be complete. We recommend contacting the local school district to confirm school assignments for this home.

Similar homes
- $499,9993 bd3 ba1.8k sqft17 N Jackson Drive, Poughkeepsie, NY 12603For Sale
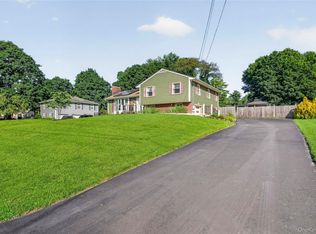
 MLS ID #1034503, Guy Cusumano, Listing by: Howard Hanna Rand Realty. OneKey® MLS as distributed by MLS GRID
 - $489,9253 bd3 ba1.6k sqft29 Kinry Road, Poughkeepsie, NY 12603For Sale
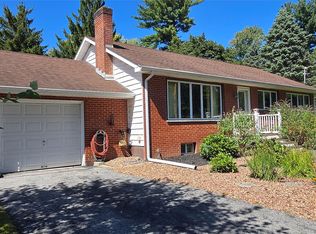 MLS ID #1051377, Francis Cannizzaro, Listing by: Century 21 Alliance Rlty Group. OneKey® MLS as distributed by MLS GRID
 - $450,0004 bd2 ba2.1k sqft11 Balding Avenue, Poughkeepsie, NY 12601For Sale
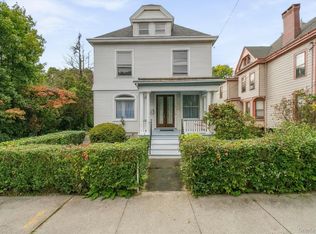 MLS ID #1038224, Judy Lancia, Listing by: Houlihan Lawrence Inc.. OneKey® MLS as distributed by MLS GRID
 - $525,0003 bd2 ba1.8k sqft18 Flower Hill Road, Poughkeepsie, NY 12603For Sale
 MLS ID #1032431, Anthony D'Amato, Listing by: BHHS Hudson Valley Properties. OneKey® MLS as distributed by MLS GRID
 - $429,0004 bd2 ba1.7k sqft46 Hillis Terrace, Poughkeepsie, NY 12603For SaleMLS ID #1037936, David Parides, Listing by: Redfin Real Estate. OneKey® MLS as distributed by MLS GRID
- $425,0003 bd2 ba1.1k sqft4 Broadview Road, Poughkeepsie, NY 12603For SaleMLS ID #1033564, Kristin H. Poellot, Listing by: Keller Williams Prestige Prop. OneKey® MLS as distributed by MLS GRID
- $455,0003 bd2 ba1.6k sqft10 Lakeview Court, Poughkeepsie, NY 12603For SaleMLS ID #1032439, Jennifer Stapleton, Listing by: Houlihan Lawrence Inc.. OneKey® MLS as distributed by MLS GRID
- $439,0004 bd2 ba2.2k sqft116 Fairview Avenue, Poughkeepsie, NY 12601For SaleMLS ID #1052554, Daniel Axtmann, Listing by: BHHS Hudson Valley Properties. OneKey® MLS as distributed by MLS GRID
- $474,5003 bd3 ba1.8k sqft44 Inwood Avenue, Poughkeepsie, NY 12601For SaleMLS ID #998409, Kelly Campbell, Listing by: Century 21 Alliance Rlty Group. OneKey® MLS as distributed by MLS GRID
- $449,9003 bd2 ba2.1k sqft30 Raker Road, Poughkeepsie, NY 12603For SaleMLS ID #1028036, Felicia A. Watson, Listing by: eXp Realty. OneKey® MLS as distributed by MLS GRID
- $485,0003 bd3 ba1.8k sqft42 Streit Avenue, Poughkeepsie, NY 12603For SaleMLS ID #1046957, Andrea Rayford, Listing by: RE/MAX Town & Country. OneKey® MLS as distributed by MLS GRID
- $499,9003 bd3 ba1.8k sqft102 E Market Street, Hyde Park, NY 12538For SaleMLS ID #1057519, Robert D. Villone, Listing by: RE/MAX Classic Realty. OneKey® MLS as distributed by MLS GRID
- $529,0004 bd2 ba1.5k sqft26 Bowdoin Lane, Wappingers Falls, NY 12590For SaleMLS ID #1033993, Danielle M. Oliva, Listing by: Serhant LLC. OneKey® MLS as distributed by MLS GRID
- $527,9304 bd3 ba1.9k sqft24 Bell Air Lane, Wappingers Falls, NY 12590For SaleMLS ID #1036875, Christina Acuti, Listing by: RE/MAX Town & Country. OneKey® MLS as distributed by MLS GRID
- $549,0003 bd3 ba1.8k sqft37 Brothers Road, Wappingers Falls, NY 12590For SaleMLS ID #1050045, Michael B. Lund, Listing by: Corcoran Country Living. OneKey® MLS as distributed by MLS GRID
- $475,0005 bd2 ba1.6k sqft116 E Cedar Street, Poughkeepsie, NY 12601For SaleMLS ID #1048268, Caitlyn Jensen, Listing by: Compass Greater NY, LLC. OneKey® MLS as distributed by MLS GRID
- $429,5004 bd3 ba2.2k sqft34 Hillview Circle, Poughkeepsie, NY 12603For SaleMLS ID #1037847, Donna Gray, Listing by: Redfin Real Estate. OneKey® MLS as distributed by MLS GRID
- $415,0003 bd2 ba2.2k sqft8 Larissa Lane, Wappingers Falls, NY 12590For SaleMLS ID #1051603, Jessica Rosvold, Listing by: KW MidHudson. OneKey® MLS as distributed by MLS GRID
- $539,9004 bd2 ba2.3k sqft5 Rowell Lane, Wappingers Falls, NY 12590For SaleMLS ID #1007359, Erika N. King, Listing by: YourHomeSold Guaranteed Realty. OneKey® MLS as distributed by MLS GRID
- $405,0003 bd1 ba1.3k sqft22 Greenvale Farms Road, Poughkeepsie, NY 12603For SaleMLS ID #1013214, Heather Bragg, Listing by: River to Ridge Rlty Associates. OneKey® MLS as distributed by MLS GRID
