MOTIVATED SELLERS...Welcome to this well maintained 3 Bedroom 1.5 bath Home located at the end of a cul de sac. Enjoy the tastefully renovated eat-in-kitchen featuring stainless steel appliances and granite counters with a large center island. The Dining Room and Living Room open floor plan is great for large gatherings. Easy walkout through the sliding glass door to the large covered back deck and an open deck which overlook a private backyard. Also located on the first floor layout are 3 bedrooms with hardwood floors and an updated bathroom. The lower level offers a large family room, laundry room, half bathroom, utility room, storage room and office (potential inlaw setup) with a walkout to the driveway. The level backyard is parklike for outdoor fun with a large shed for storage. The many updates and special features include: an updated kitchen , mini split heating and cooling unit, indirect hot water heater, appliances only 1 or 2 yrs old, updated bathroom. All light fixtures stay as well as kitchen appliances, washer, dryer and small basement freezer. This house has natural gas, municipal water and sewer. Located near Route 9 for plenty of showing, the Taconic Parkway and Metro North Train Station. Enjoy everything the Hudson Valley has to offer including: The Walkway over the Hudson, shopping, culinary restaurants, the rail trail, historic landmarks, apple orchards, breweries, and wineries. This one is the perfect match for you, don’t let it get away!
For sale
Price cut: $25K (10/16)
$525,000
36 Baldwin Drive, Wappingers Falls, NY 12590
3beds
2,210sqft
Single Family Residence, Residential
Built in 1977
0.36 Acres Lot
$-- Zestimate®
$238/sqft
$-- HOA
What's special
Tastefully renovated eat-in-kitchenLarge covered back deckLarge shed for storageHalf bathroomLaundry roomUtility roomStainless steel appliances
- 42 days
- 1,361
- 76
Likely to sell faster than
Zillow last checked:
Listing updated:
Listed by:
Century 21 Alliance Rlty Group 845-297-4700,
Nancy Martinelli 914-474-6657
Source: OneKey® MLS as distributed by MLS GRID,MLS#: 1056398
Facts & features
Interior
Bedrooms & bathrooms
- Bedrooms: 3
- Bathrooms: 2
- Full bathrooms: 1
- 1/2 bathrooms: 1
Heating
- Natural Gas
Cooling
- Ductless
Appliances
- Included: Dishwasher, Dryer, Gas Range, Refrigerator, Washer
- Laundry: Washer/Dryer Hookup
Features
- Eat-in Kitchen, Formal Dining, Granite Counters
- Flooring: Hardwood, Tile
- Basement: Full,Partially Finished,Walk-Out Access
- Attic: Full,Pull Stairs
- Has fireplace: No
Interior area
- Total structure area: 2,210
- Total interior livable area: 2,210 sqft
Property
Parking
- Parking features: Driveway
- Has uncovered spaces: Yes
Features
- Levels: Bi-Level
Lot
- Size: 0.36 Acres
Details
- Parcel number: 1356896257025609070000
- Special conditions: None
Construction
Type & style
- Home type: SingleFamily
- Architectural style: Raised Ranch
- Property subtype: Single Family Residence, Residential
Materials
- Stone, Vinyl Siding
Condition
- Year built: 1977
Utilities & green energy
- Sewer: Public Sewer
- Water: Public
- Utilities for property: Cable Connected, Electricity Connected, Trash Collection Private
Community & HOA
Community
- Subdivision: Ye Old Apple Orchard
HOA
- Has HOA: No
Location
- Region: Wappingers Falls
Financial & listing details
- Price per square foot: $238/sqft
- Tax assessed value: $404,500
- Annual tax amount: $9,874
- Date on market: 9/30/2026
- Cumulative days on market: 42 days
- Listing agreement: Exclusive Right To Sell
- Electric utility on property: Yes
Estimated market value
Not available
Estimated sales range
Not available
Not available
Price history
| Date | Event | Price |
|---|---|---|
| 10/16/2026 | Price change | $525,000-4.5%$238/sqft |
Source:  OneKey® MLS as distributed by MLS GRID #1056398 Report a problem | ||
| 9/30/2026 | Listed for sale | $550,000+139.1%$249/sqft |
Source: OneKey® MLS as distributed by MLS GRID #1056398 Report a problem | ||
| 3/9/2015 | Sold | $230,000-8%$104/sqft |
Source: OneKey® MLS as distributed by MLS GRID #H4444390 Report a problem | ||
| 3/3/2015 | Pending sale | $249,900$113/sqft |
Source: RISING STAR REALTY & PROP MGT INC. #334923 Report a problem | ||
| 3/3/2015 | Listed for sale | $249,900$113/sqft |
Source: RISING STAR REALTY & PROP MGT INC. #334923 Report a problem | ||
| 1/21/2015 | Listing removed | $249,900$113/sqft |
Source: Rising Star Realty & Property Management, Inc. #334923 Report a problem | ||
| 11/29/2014 | Listed for sale | $249,900+33.5%$113/sqft |
Source: Rising Star Realty & Property Management, Inc #334923 Report a problem | ||
| 10/3/2014 | Sold | $187,200+42.1%$85/sqft |
Source: Public Record Report a problem | ||
| 9/4/2014 | Price change | $131,747-63.4%$60/sqft |
Source: Auction.com Report a problem | ||
| 8/9/2014 | Listed for sale | -- |
Source: Auction.com Report a problem | ||
| 10/14/2009 | Listing removed | $359,900$163/sqft |
Source: CENTURY 21 Country Bumpkin #277602 Report a problem | ||
| 5/31/2009 | Listed for sale | $359,900-6%$163/sqft |
Source: CENTURY 21 Country Bumpkin #277602 Report a problem | ||
| 5/5/2006 | Sold | $383,000$173/sqft |
Source: Public Record Report a problem | ||
Public tax history
| Year | Property taxes | Tax assessment |
|---|---|---|
| 2025 | -- | $404,500 +7% |
| 2024 | -- | $378,000 +6.6% |
| 2023 | -- | $354,700 +10.5% |
| 2022 | -- | $321,000 +9% |
| 2021 | -- | $294,500 +8% |
| 2020 | -- | $272,600 |
| 2019 | -- | $272,600 +2.8% |
| 2018 | -- | $265,300 +4.9% |
| 2017 | $6,327 | $253,000 |
| 2016 | -- | $253,000 |
| 2015 | -- | $253,000 |
| 2014 | -- | $253,000 -8% |
| 2012 | -- | $275,000 -8.9% |
| 2011 | -- | $302,000 -7.9% |
| 2010 | -- | $327,800 -7.7% |
| 2009 | -- | $355,000 |
| 2008 | -- | $355,000 -6.5% |
| 2007 | -- | $379,500 +230% |
| 2006 | -- | $115,000 |
| 2005 | -- | $115,000 |
| 2004 | -- | $115,000 |
| 2003 | -- | $115,000 |
| 2002 | -- | $115,000 |
| 2001 | -- | $115,000 +13.3% |
| 2000 | -- | $101,500 |
Find assessor info on the county website
Monthly payment
Climate risks
Neighborhood: Myers Corner
Nearby schools
Schools provided by the listing agent
- Elementary: Myers Corners
- Middle: Wappingers Junior High School
- High: Roy C Ketcham Senior High Sch
Source: OneKey® MLS as distributed by MLS GRID. This data may not be complete. We recommend contacting the local school district to confirm school assignments for this home.


Similar homes
- $525,0003 bd3 ba1.8k sqft37 Brothers Road, Wappingers Falls, NY 12590For Sale
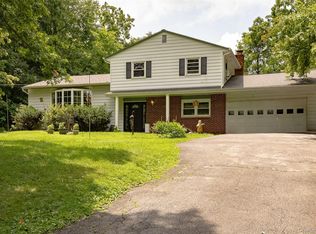
 MLS ID #1050045, Michael B. Lund, Listing by: Corcoran Country Living. OneKey® MLS as distributed by MLS GRID
- $510,0003 bd2 ba1.6k sqft4 Aspen Court, Wappingers Falls, NY 12590For Sale
 MLS ID #1049463, Jessica Mojica, Listing by: Eleven Real Estate Group Inc.. OneKey® MLS as distributed by MLS GRID
- $450,0003 bd2 ba1.7k sqft14 Dorett Drive, Wappingers Falls, NY 12590For Sale
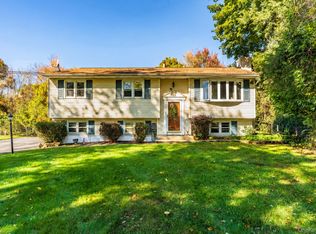 MLS ID #1028943, Shirley I. Mojica, Listing by: Compass Greater NY, LLC. OneKey® MLS as distributed by MLS GRID
- $595,0003 bd2 ba1.8k sqft61 Stonykill Road, Wappingers Falls, NY 12590For Sale
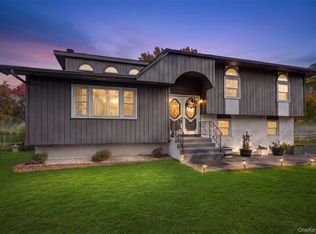 MLS ID #1003964, Lisa M Mc Donald, Listing by: KW Hudson Valley United. OneKey® MLS as distributed by MLS GRID
- $529,0003 bd2 ba2k sqft117 Shenandoah Road, Hopewell Junction, NY 12533For SaleMLS ID #1068513, Elaine Thomas, Listing by: Century 21 Alliance Rlty Group. OneKey® MLS as distributed by MLS GRID
- $579,9004 bd2 ba1.6k sqft638 Sergeant Palmateer Way, Wappingers Falls, NY 12590For SaleMLS ID #1044235, Christopher P. Hardisty, Listing by: Sams Realty. OneKey® MLS as distributed by MLS GRID
- $575,0004 bd3 ba2.2k sqft2 Presidential Way, Hopewell Junction, NY 12533For SaleMLS ID #1060086, Nancy Martinelli, Listing by: Century 21 Alliance Rlty Group. OneKey® MLS as distributed by MLS GRID
- $524,9993 bd2 ba1.8k sqft38 Elk Road, Hopewell Junction, NY 12533For SaleMLS ID #1044842, Ray Reyes, Listing by: Keller Williams Realty. OneKey® MLS as distributed by MLS GRID
- $525,0004 bd2 ba1.7k sqft17 Chestnut Lane, Milton, NY 12547For SaleMLS ID #1049036, Tremaine Selby, Listing by: Weichert Realtors. OneKey® MLS as distributed by MLS GRID
- $699,0004 bd3 ba2.6k sqft18 Bray Farm Lane, Wappingers Falls, NY 12590For SaleMLS ID #1047464, Salvatore Santello, Listing by: Coldwell Banker Realty. OneKey® MLS as distributed by MLS GRID
- $599,0003 bd2 ba2.4k sqft30 Lomala Road, Hopewell Junction, NY 12533For SaleMLS ID #1060166, Nancy A Young, Listing by: BHHS Hudson Valley Properties. OneKey® MLS as distributed by MLS GRID
- $499,9003 bd2 ba1.6k sqft60 S Gate Drive, Poughkeepsie, NY 12601For SaleMLS ID #1063191, Saile M. Morales, Listing by: Century 21 Alliance Realty Grp. OneKey® MLS as distributed by MLS GRID
- $549,0004 bd3 ba2k sqft19 Decker Drive, Walden, NY 12586For SaleMLS ID #1069722, Colin Seitz, Listing by: RE/MAX Benchmark Realty Group. OneKey® MLS as distributed by MLS GRID
- $525,0003 bd2 ba1.6k sqft43 Leslie Road, Newburgh, NY 12550For SaleMLS ID #1049028, Elaine Thomas, Listing by: Century 21 Alliance Rlty Group. OneKey® MLS as distributed by MLS GRID
- $540,0004 bd3 ba3.2k sqft18 Mackey Road, Highland, NY 12528For SaleMLS ID #1064643, Brent R. VanAken, Listing by: Keller Williams Village Sq Rlt. OneKey® MLS as distributed by MLS GRID
- $389,0003 bd1 ba1.6k sqft6 Iroquois Drive, Wappingers Falls, NY 12590For SaleMLS ID #1063179, Avery B. Edreira, Listing by: Keller Williams Realty Partner. OneKey® MLS as distributed by MLS GRID
- $585,0003 bd3 ba1.9k sqft15 Frog Hollow Road, Poughquag, NY 12570For SaleMLS ID #1069687, Ginalea Healy, Listing by: K. Fortuna Realty, Inc.. OneKey® MLS as distributed by MLS GRID
- $518,9003 bd2 ba1.9k sqft12 Talbot Drive, Pleasant Valley, NY 12569For SaleMLS ID #1033002, Vincent M. Martin, Listing by: Serhant LLC. OneKey® MLS as distributed by MLS GRID
- $449,9003 bd2 ba2.1k sqft30 Raker Road, Poughkeepsie, NY 12603For SaleMLS ID #1028036, Felicia A. Watson, Listing by: eXp Realty. OneKey® MLS as distributed by MLS GRID
- $499,0002 bd3 ba2.2k sqft50 Deer Crossing Drive, Fishkill, NY 12524For SaleMLS ID #1050080, Monica Whitney, Listing by: Exit Realty Connections. OneKey® MLS as distributed by MLS GRID
