Welcome home to this beautifully maintained three-bedroom, two-bathroom residence offering a warm and inviting atmosphere throughout. The spacious living room provides plenty of room to relax and entertain, flowing seamlessly into the adjoining living spaces. The kitchen features attractive gray cabinetry, granite countertops, and stylish tile backsplash, offering both functionality and modern appeal. A welcoming dining area provides the perfect setting for everyday meals, while a separate formal dining room with beautiful hardwood floors is ideal for hosting family and friends. The home features three generously sized bedrooms, all conveniently located on the main level, the primary suite offers a private full bathroom and sliding glass doors that open directly onto a spacious rear deck, creating the perfect setting for relaxing or entertaining. The full walk-out basement provides abundant storage space and excellent potential for additional use. Completing the package is an oversized garage with ample room to accommodate up to three vehicles. Thoughtful touches, comfortable living spaces, and a neutral color palette throughout make this home a wonderful place to call your own. A must-see!
For sale
$555,000
1222 Route 376, Wappingers Falls, NY 12590
3beds
1,768sqft
Single Family Residence, Residential
Built in 1954
1.31 Acres Lot
$-- Zestimate®
$314/sqft
$-- HOA
What's special
Three generously sized bedroomsWelcoming dining areaSpacious rear deckThoughtful touchesNeutral color palette throughoutGranite countertopsComfortable living spaces
- 23 hours
- 269
- 9
Zillow last checked:
Listing updated:
Listed by:
BHHS Hudson Valley Properties 845-473-1650,
Ann Costigan 347-861-6933
Source: OneKey® MLS as distributed by MLS GRID,MLS#: 1074537
Facts & features
Interior
Bedrooms & bathrooms
- Bedrooms: 3
- Bathrooms: 2
- Full bathrooms: 2
Heating
- Oil
Cooling
- Central Air
Appliances
- Included: Dishwasher, Dryer, Electric Range, Microwave, Refrigerator, Washer
- Laundry: In Basement
Features
- First Floor Bedroom, Ceiling Fan(s), Eat-in Kitchen, Entrance Foyer, Formal Dining, Granite Counters, Pantry, Primary Bathroom, Storage, Walk Through Kitchen
- Flooring: Ceramic Tile, Wood
- Basement: Full,Unfinished,Walk-Out Access
- Attic: Full,Pull Stairs
Interior area
- Total structure area: 1,768
- Total interior livable area: 1,768 sqft
Property
Parking
- Total spaces: 3
- Parking features: Driveway, Garage
- Garage spaces: 3
- Has uncovered spaces: Yes
Lot
- Size: 1.31 Acres
Details
- Parcel number: 1356896358012139310000
- Special conditions: None
Construction
Type & style
- Home type: SingleFamily
- Architectural style: Ranch
- Property subtype: Single Family Residence, Residential
Materials
- Block, Frame
Condition
- Year built: 1954
Utilities & green energy
- Sewer: Septic Tank
- Water: Well
- Utilities for property: Trash Collection Private
Community & HOA
HOA
- Has HOA: No
Location
- Region: Wappingers Falls
Financial & listing details
- Price per square foot: $314/sqft
- Tax assessed value: $383,400
- Annual tax amount: $9,170
- Date on market: 11/19/2026
- Cumulative days on market: 1 day
- Listing agreement: Exclusive Right To Sell
Estimated market value
Not available
Estimated sales range
Not available
Not available
Price history
| Date | Event | Price |
|---|---|---|
| 11/19/2026 | Listed for sale | $555,000+326.9%$314/sqft |
Source:  OneKey® MLS as distributed by MLS GRID #1074537 Report a problem | ||
| 9/20/2011 | Sold | $130,000+64.6%$74/sqft |
Source: Public Record Report a problem | ||
| 4/10/1997 | Sold | $79,000$45/sqft |
Source: Public Record Report a problem | ||
Public tax history
| Year | Property taxes | Tax assessment |
|---|---|---|
| 2025 | -- | $383,400 +7% |
| 2024 | -- | $358,300 +4.8% |
| 2023 | -- | $342,000 +10.5% |
| 2022 | -- | $309,500 +9% |
| 2021 | -- | $283,900 +7.5% |
| 2020 | -- | $264,200 |
| 2019 | -- | $264,200 +2.4% |
| 2018 | -- | $258,100 +5.3% |
| 2017 | $5,319 | $245,000 |
| 2016 | -- | $245,000 |
| 2015 | -- | $245,000 |
| 2014 | -- | $245,000 -0.6% |
| 2012 | -- | $246,600 -7.3% |
| 2011 | -- | $265,900 -7% |
| 2010 | -- | $285,800 -7.6% |
| 2009 | -- | $309,300 -8.9% |
| 2008 | -- | $339,500 -9% |
| 2007 | -- | $373,000 +323.9% |
| 2006 | -- | $88,000 |
| 2005 | -- | $88,000 |
| 2004 | -- | $88,000 |
| 2003 | -- | $88,000 |
| 2002 | -- | $88,000 |
| 2001 | -- | $88,000 |
| 2000 | -- | $88,000 |
Find assessor info on the county website
Monthly payment
Climate risks
Neighborhood: New Hackensack
Nearby schools
Schools provided by the listing agent
- Elementary: Vassar Road Elementary School
- Middle: Wappingers Junior High School
- High: Roy C Ketcham Senior High Sch
Source: OneKey® MLS as distributed by MLS GRID. This data may not be complete. We recommend contacting the local school district to confirm school assignments for this home.
- $401,5004 bd2 ba2.2k sqft1217 Route 376, Wappingers Falls, NY 12590Off Market

- $395,5002 bd1 ba2.1k sqft1204 Route 376, Wappingers Falls, NY 12590Off Market
- $550,000-- bd-- ba-- sqft1230 Route 376, Wappingers Falls, NY 12590Off Market
- $427,7003 bd2 ba1.7k sqft1249 Route 376, Wappingers Falls, NY 12590Off Market
Similar homes
- $535,0003 bd2 ba1.7k sqft10 Marlyn Drive, Wappingers Falls, NY 12590For Sale
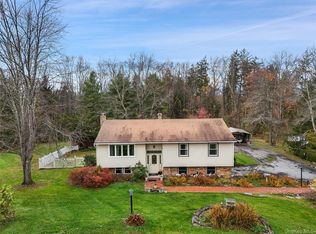
 MLS ID #1071910, Teresa A. McManus, Listing by: Coldwell Banker Realty. OneKey® MLS as distributed by MLS GRID
- $525,0003 bd3 ba1.8k sqft37 Brothers Road, Wappingers Falls, NY 12590For Sale
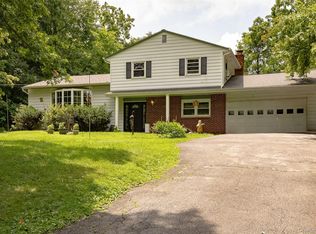 MLS ID #1050045, Michael B. Lund, Listing by: Corcoran Country Living. OneKey® MLS as distributed by MLS GRID
- $585,0004 bd3 ba2.3k sqft46 Carroll Drive, Wappingers Falls, NY 12590For Sale
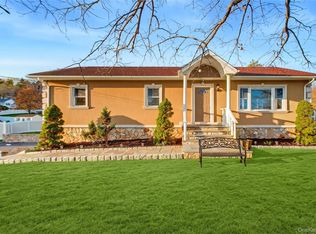 MLS ID #1070548, Andrea Miccarelli, Listing by: Houlihan Lawrence Inc.. OneKey® MLS as distributed by MLS GRID
- $--3 bd3 ba2k sqft14 Lenny Ct, Wappingers Falls, NY 12590Auction
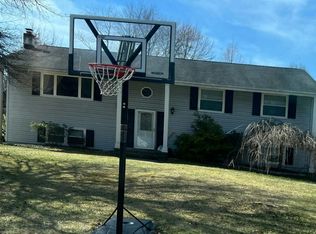 Auction.com 2
- $499,9003 bd3 ba2.4k sqft9 Dogwood Hill Road, Wappingers Falls, NY 12590For SaleMLS ID #1020595, Dana Lynn Herrington, Listing by: Dana Lynn Real Estate, LLC. OneKey® MLS as distributed by MLS GRID
- $450,0003 bd2 ba1.7k sqft14 Dorett Drive, Wappingers Falls, NY 12590For SaleMLS ID #1028943, Shirley I. Mojica, Listing by: Compass Greater NY, LLC. OneKey® MLS as distributed by MLS GRID
- $499,9003 bd3 ba1.7k sqft38 W Taconic Road, Wappingers Falls, NY 12590For SaleMLS ID #1068218, Jorge Lugo, Listing by: Real Broker NY LLC. OneKey® MLS as distributed by MLS GRID
- $650,0004 bd3 ba2.6k sqft34 All Angels Hill Road, Wappingers Falls, NY 12590For SaleMLS ID #1071541, Geri Brucale, Listing by: BHHS Hudson Valley Properties. OneKey® MLS as distributed by MLS GRID
- $570,0005 bd3 ba2.1k sqft7 Hujay Terrace, Wappingers Falls, NY 12590For SaleMLS ID #978978, Ramanjit Dhanoa, Listing by: eXp Realty. OneKey® MLS as distributed by MLS GRID
- $525,0003 bd2 ba2.2k sqft36 Baldwin Drive, Wappingers Falls, NY 12590For SaleMLS ID #1056398, Nancy Martinelli, Listing by: Century 21 Alliance Rlty Group. OneKey® MLS as distributed by MLS GRID
- $489,0003 bd2 ba1.1k sqft759 E Hillside Road, Wappingers Falls, NY 12590For SaleMLS ID #1068259, Susan T Alex, Listing by: Exit Realty Connections. OneKey® MLS as distributed by MLS GRID
- $525,0003 bd3 ba1.8k sqft3 Stanley Lane, Wappingers Falls, NY 12590For SaleMLS ID #1067819, Corinna Deigan, Listing by: Compass Greater NY, LLC. OneKey® MLS as distributed by MLS GRID
- $525,0004 bd2 ba2.3k sqft5 Rowell Lane, Wappingers Falls, NY 12590For SaleMLS ID #1007359, Erika N. King, Listing by: YourHomeSold Guaranteed Realty. OneKey® MLS as distributed by MLS GRID
- $595,0004 bd4 ba1.9k sqft1 Merrywood Road, Wappingers Falls, NY 12590For SaleMLS ID #1061166, Deysi C. Salguero Medrano, Listing by: Keller Williams Hudson Valley. OneKey® MLS as distributed by MLS GRID
- $510,0003 bd2 ba1.6k sqft4 Aspen Court, Wappingers Falls, NY 12590For SaleMLS ID #1049463, Jessica Mojica, Listing by: Eleven Real Estate Group Inc.. OneKey® MLS as distributed by MLS GRID
- $599,0004 bd3 ba2.3k sqft74 Losee Road, Wappingers Falls, NY 12590For SaleMLS ID #1059654, Scott Zobre, Listing by: KW MidHudson. OneKey® MLS as distributed by MLS GRID
- $579,9004 bd2 ba1.6k sqft638 Sergeant Palmateer Way, Wappingers Falls, NY 12590For SaleMLS ID #1044235, Christopher P. Hardisty, Listing by: Sams Realty. OneKey® MLS as distributed by MLS GRID
- $425,0003 bd1 ba966 sqft18 Montfort Woods Road, Wappingers Falls, NY 12590For SaleMLS ID #1050535, Vanessa Villanueva, Listing by: Keller Williams Realty NYC Grp. OneKey® MLS as distributed by MLS GRID
