Welcome to this beautifully maintained 4-bedroom, 2.5-bath ranch, featuring a timeless stucco and brick exterior and charming cobblestone paver walkway. Step inside to discover high ceilings, an open and airy floor plan, hardwood floors, and recessed lighting throughout the main living areas. The spacious living and dining areas provide the perfect setting for everyday living and entertaining. The kitchen features granite countertops and newer appliances, while the inviting four-season room boasts a large bay window and sliding glass doors leading to an expansive 30’ x 18’ Trex deck overlooking the beautifully manicured, level backyard. The fully finished basement features a fireplace, fourth bedroom, and additional versatile living and entertaining space. Additional highlights include a generous 200-square-foot storage room, attic storage, an attached one-car garage, and an oversized driveway with parking for multiple vehicles. Situated on a desirable corner lot, this home offers the perfect combination of comfort, space, and convenience, just minutes from Metro-North, major highways, shopping, and more. A wonderful place to call home!
For sale
$585,000
46 Carroll Drive, Wappingers Falls, NY 12590
4beds
2,372sqft
Single Family Residence, Residential
Built in 1967
0.44 Acres Lot
$-- Zestimate®
$247/sqft
$-- HOA
What's special
Beautifully manicured level backyardFully finished basementAttached one-car garageDesirable corner lotHigh ceilingsCharming cobblestone paver walkwayHardwood floors
- 2 days
- 606
- 45
Zillow last checked:
Listing updated:
Listed by:
Houlihan Lawrence Inc. 914-962-4900,
Andrea Miccarelli 914-450-9097
Source: OneKey® MLS as distributed by MLS GRID,MLS#: 1070548
Facts & features
Interior
Bedrooms & bathrooms
- Bedrooms: 4
- Bathrooms: 3
- Full bathrooms: 2
- 1/2 bathrooms: 1
Heating
- Natural Gas
Cooling
- Central Air
Appliances
- Included: Dishwasher, Dryer, Oven, Refrigerator, Stainless Steel Appliance(s)
- Laundry: Washer/Dryer Hookup
Features
- Eat-in Kitchen, Entrance Foyer, Granite Counters, High Ceilings, Open Floorplan, Pantry, Primary Bathroom, Recessed Lighting, Storage
- Flooring: Hardwood, Tile
- Basement: Finished,Full,Storage Space,Walk-Out Access
- Attic: Scuttle
- Number of fireplaces: 1
- Fireplace features: Basement
Interior area
- Total structure area: 2,372
- Total interior livable area: 2,372 sqft
Property
Parking
- Total spaces: 1
- Parking features: Attached, Driveway, Garage
- Garage spaces: 1
- Has uncovered spaces: Yes
Features
- Levels: Two
- Patio & porch: Deck
- Exterior features: Lighting, Mailbox
- Fencing: Back Yard,Vinyl
Lot
- Size: 0.44 Acres
Details
- Parcel number: 1356896257048184720000
- Special conditions: None
Construction
Type & style
- Home type: SingleFamily
- Architectural style: Ranch
- Property subtype: Single Family Residence, Residential
Materials
- Frame, Stone, Stucco
Condition
- Year built: 1967
Utilities & green energy
- Sewer: Public Sewer
- Water: Public
- Utilities for property: Cable Available, Electricity Available, Sewer Available, Trash Collection Public
Community & HOA
Community
- Security: Video Cameras
HOA
- Has HOA: No
Location
- Region: Wappingers Falls
Financial & listing details
- Price per square foot: $247/sqft
- Tax assessed value: $503,800
- Annual tax amount: $12,249
- Date on market: 11/13/2026
- Cumulative days on market: 2 days
- Listing agreement: Exclusive Right To Sell
- Electric utility on property: Yes
Estimated market value
Not available
Estimated sales range
Not available
Not available
Price history
| Date | Event | Price |
|---|---|---|
| 11/13/2026 | Listed for sale | $585,000+77.3%$247/sqft |
Source:  OneKey® MLS as distributed by MLS GRID #1070548 Report a problem | ||
| 1/5/2017 | Sold | $330,000-2.7%$139/sqft |
Source: OneKey® MLS as distributed by MLS GRID #H4644369 Report a problem | ||
| 11/14/2016 | Pending sale | $339,000$143/sqft |
Source: K FORTUNA REALTY INC. WF #355709 Report a problem | ||
| 10/8/2016 | Listed for sale | $339,000+52.7%$143/sqft |
Source: K FORTUNA REALTY INC. WF #355709 Report a problem | ||
| 1/20/2005 | Sold | $222,000+67.2%$94/sqft |
Source: Public Record Report a problem | ||
| 11/5/1997 | Sold | $132,767$56/sqft |
Source: Public Record Report a problem | ||
Public tax history
| Year | Property taxes | Tax assessment |
|---|---|---|
| 2025 | -- | $503,800 +7% |
| 2024 | -- | $470,800 +6.5% |
| 2023 | -- | $442,100 +10.5% |
| 2022 | -- | $400,100 +9% |
| 2021 | -- | $367,100 +8% |
| 2020 | -- | $339,900 |
| 2019 | -- | $339,900 +3% |
| 2018 | -- | $330,000 |
| 2017 | $7,922 | $330,000 +21.2% |
| 2016 | -- | $272,300 |
| 2015 | -- | $272,300 |
| 2014 | -- | $272,300 -1.5% |
| 2012 | -- | $276,400 -2.1% |
| 2011 | -- | $282,400 -2.6% |
| 2010 | -- | $289,900 -5.9% |
| 2009 | -- | $308,100 -3.7% |
| 2008 | -- | $320,000 +16.4% |
| 2007 | -- | $275,000 +164.4% |
| 2006 | -- | $104,000 |
| 2005 | -- | $104,000 |
| 2004 | -- | $104,000 |
| 2003 | -- | $104,000 |
| 2002 | -- | $104,000 |
| 2001 | -- | $104,000 |
| 2000 | -- | $104,000 |
Find assessor info on the county website
Monthly payment
Climate risks
Neighborhood: 12590
Nearby schools
Schools provided by the listing agent
- Elementary: Myers Corners
- Middle: Wappingers Junior High School
- High: Roy C Ketcham Senior High Sch
Source: OneKey® MLS as distributed by MLS GRID. This data may not be complete. We recommend contacting the local school district to confirm school assignments for this home.
- $605,4004 bd3 ba2.1k sqft17 Balfour Dr, Wappingers Falls, NY 12590Off Market

- $521,3003 bd2 ba1.8k sqft48 Carroll Dr, Wappingers Falls, NY 12590Off Market
- $580,6005 bd2 ba2.6k sqft13 Balfour Dr, Wappingers Falls, NY 12590Off Market
- $450,5003 bd1 ba1.2k sqft16 Balfour Dr, Wappingers Falls, NY 12590Off Market
Similar homes
- $--3 bd3 ba2k sqft14 Lenny Ct, Wappingers Falls, NY 12590Auction
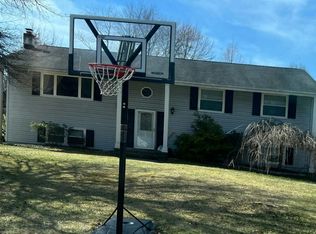 Auction.com 2
- $535,0003 bd2 ba1.7k sqft10 Marlyn Drive, Wappingers Falls, NY 12590For Sale
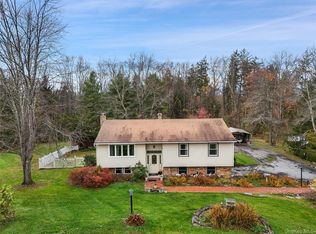
 MLS ID #1071910, Teresa A. McManus, Listing by: Coldwell Banker Realty. OneKey® MLS as distributed by MLS GRID
- $525,0004 bd2 ba2.3k sqft5 Rowell Lane, Wappingers Falls, NY 12590For Sale
 MLS ID #1007359, Erika N. King, Listing by: YourHomeSold Guaranteed Realty. OneKey® MLS as distributed by MLS GRID
- $570,0005 bd3 ba2.1k sqft7 Hujay Terrace, Wappingers Falls, NY 12590For Sale
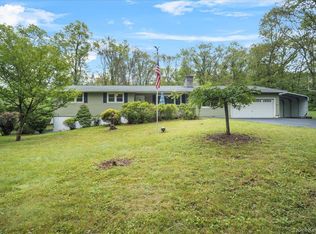 MLS ID #978978, Ramanjit Dhanoa, Listing by: eXp Realty. OneKey® MLS as distributed by MLS GRID
- $650,0004 bd3 ba2.6k sqft34 All Angels Hill Road, Wappingers Falls, NY 12590For SaleMLS ID #1071541, Geri Brucale, Listing by: BHHS Hudson Valley Properties. OneKey® MLS as distributed by MLS GRID
- $599,0004 bd3 ba2.3k sqft74 Losee Road, Wappingers Falls, NY 12590For SaleMLS ID #1059654, Scott Zobre, Listing by: KW MidHudson. OneKey® MLS as distributed by MLS GRID
- $595,0004 bd4 ba1.9k sqft1 Merrywood Road, Wappingers Falls, NY 12590For SaleMLS ID #1061166, Deysi C. Salguero Medrano, Listing by: Keller Williams Hudson Valley. OneKey® MLS as distributed by MLS GRID
- $498,0004 bd3 ba2k sqft44 Degarmo Hills Road, Wappingers Falls, NY 12590For SaleMLS ID #1067712, Dani Dorman, Listing by: Real Broker NY LLC. OneKey® MLS as distributed by MLS GRID
- $525,0003 bd3 ba1.8k sqft37 Brothers Road, Wappingers Falls, NY 12590For SaleMLS ID #1050045, Michael B. Lund, Listing by: Corcoran Country Living. OneKey® MLS as distributed by MLS GRID
- $595,0003 bd2 ba1.8k sqft61 Stonykill Road, Wappingers Falls, NY 12590For SaleMLS ID #1003964, Lisa M Mc Donald, Listing by: KW Hudson Valley United. OneKey® MLS as distributed by MLS GRID
- $525,0003 bd2 ba2.2k sqft36 Baldwin Drive, Wappingers Falls, NY 12590For SaleMLS ID #1056398, Nancy Martinelli, Listing by: Century 21 Alliance Rlty Group. OneKey® MLS as distributed by MLS GRID
- $525,0003 bd3 ba1.8k sqft3 Stanley Lane, Wappingers Falls, NY 12590For SaleMLS ID #1067819, Corinna Deigan, Listing by: Compass Greater NY, LLC. OneKey® MLS as distributed by MLS GRID
- $575,0004 bd3 ba2.2k sqft2 Presidential Way, Hopewell Junction, NY 12533For SaleMLS ID #1060086, Nancy Martinelli, Listing by: Century 21 Alliance Rlty Group. OneKey® MLS as distributed by MLS GRID
- $525,0004 bd3 ba3k sqft384 Cedar Hill Road, Fishkill, NY 12524For SaleMLS ID #1069453, Jeffrey S. Colton, Listing by: Jeff S. Colton. OneKey® MLS as distributed by MLS GRID
- $599,0003 bd3 ba2k sqft12 Tuscany Drive #8-12, Wappingers Falls, NY 12590For SaleMLS ID #1030935, Ryan S. Sylvestri, Listing by: 360 Property Management. OneKey® MLS as distributed by MLS GRID
- $579,9004 bd2 ba1.6k sqft638 Sergeant Palmateer Way, Wappingers Falls, NY 12590For SaleMLS ID #1044235, Christopher P. Hardisty, Listing by: Sams Realty. OneKey® MLS as distributed by MLS GRID
- $625,0004 bd3 ba2.4k sqft68 Wright Boulevard, Hopewell Junction, NY 12533For SaleMLS ID #1069186, Suzanne DeCosta, Listing by: Houlihan Lawrence Inc.. OneKey® MLS as distributed by MLS GRID
- $649,5004 bd3 ba3.2k sqft48 Mac Farlane Road, Wappingers Falls, NY 12590For SaleMLS ID #1058723, Michelle V. Ayala, Listing by: BHHS Hudson Valley Properties. OneKey® MLS as distributed by MLS GRID
