Welcome to this beautifully expanded raised ranch in the heart of Hopewell Junction! Set on just over a half-acre of level property in a beautiful neighborhood, this spacious corner-lot home offers the perfect blend of comfortable living, entertaining space, and outdoor enjoyment. Expanded in 2003, the home was thoughtfully designed to create an inviting open-concept layout featuring a spacious living room, dining area, and generous kitchen, all enhanced by vaulted ceilings and an abundance of natural light. The main level offers three bedrooms, two full baths, and hardwood floors throughout. Step outside from the main living area to a spacious screened-in deck overlooking the beautifully level backyard, complete with an inground pool and plenty of room to relax and entertain. The lower level adds even more versatile living space, featuring a welcoming family room with a wood-burning fireplace, a wet bar area with direct access to the patio and pool, an additional half bath, and a workshop/storage area, as well as use of the second bay of garage for more living space. Whether hosting summer gatherings or enjoying cozy evenings at home, this layout offers something for every occasion. A large hot tub adds another special touch to this wonderful outdoor retreat. Numerous updates provide added peace of mind, including a new pool liner and pump approximately five years ago, central air conditioning approximately five years ago, and a furnace approximately three years ago. Enjoy the convenience of being just five minutes from the center of Hopewell Junction and close to the Taconic State Parkway, I-84, and Route 9, making commuting, shopping, and everyday errands a breeze. A wonderful opportunity to enjoy spacious living, a fantastic entertaining layout, and a backyard designed for making memories, all in a desirable Hopewell Junction neighborhood!
For sale
$625,000
68 Wright Boulevard, Hopewell Junction, NY 12533
4beds
2,464sqft
Single Family Residence, Residential
Built in 1973
0.53 Acres Lot
$-- Zestimate®
$254/sqft
$-- HOA
What's special
Inground poolAbundance of natural lightBeautifully level backyardCentral air conditioningAdditional half bathSpacious screened-in deckInviting open-concept layout
- 9 days
- 1,353
- 142
Likely to sell faster than
Zillow last checked:
Listing updated:
Listed by:
Houlihan Lawrence Inc. 845-473-9770,
Suzanne DeCosta 845-518-2731
Source: OneKey® MLS as distributed by MLS GRID,MLS#: 1069186
Facts & features
Interior
Bedrooms & bathrooms
- Bedrooms: 4
- Bathrooms: 3
- Full bathrooms: 2
- 1/2 bathrooms: 1
Heating
- Oil
Cooling
- Central Air
Appliances
- Included: Dishwasher, Microwave, Range, Refrigerator
Features
- Breakfast Bar, Built-in Features, Eat-in Kitchen, Granite Counters, Open Floorplan, Recessed Lighting
- Basement: Finished
- Attic: Pull Stairs,Scuttle
- Number of fireplaces: 1
Interior area
- Total structure area: 2,464
- Total interior livable area: 2,464 sqft
Property
Parking
- Total spaces: 1
- Parking features: Off Street
- Garage spaces: 1
Features
- Has private pool: Yes
- Pool features: In Ground
Lot
- Size: 0.53 Acres
Details
- Parcel number: 1328006358047842910000
- Special conditions: None
Construction
Type & style
- Home type: SingleFamily
- Architectural style: Raised Ranch
- Property subtype: Single Family Residence, Residential
Materials
- Frame
Condition
- Year built: 1973
Utilities & green energy
- Sewer: Septic Tank
- Water: Public
- Utilities for property: Cable Available, Electricity Connected, Trash Collection Private
Community & HOA
HOA
- Has HOA: No
Location
- Region: Hopewell Junction
Financial & listing details
- Price per square foot: $254/sqft
- Tax assessed value: $494,400
- Annual tax amount: $9,896
- Date on market: 11/2/2026
- Cumulative days on market: 10 days
- Listing agreement: Exclusive Right To Sell
- Electric utility on property: Yes
Estimated market value
Not available
Estimated sales range
Not available
Not available
Price history
| Date | Event | Price |
|---|---|---|
| 11/2/2026 | Listed for sale | $625,000+283.4%$254/sqft |
Source:  OneKey® MLS as distributed by MLS GRID #1069186 Report a problem | ||
| 2/18/1993 | Sold | $163,000$66/sqft |
Source: Agent Provided Report a problem | ||
Public tax history
| Year | Property taxes | Tax assessment |
|---|---|---|
| 2025 | -- | $494,400 +6.5% |
| 2024 | -- | $464,200 +6.1% |
| 2023 | -- | $437,700 +10% |
| 2022 | -- | $397,900 +12% |
| 2021 | -- | $355,300 +8% |
| 2020 | -- | $329,000 +12.6% |
| 2019 | -- | $292,200 +6% |
| 2018 | -- | $275,700 +1% |
| 2017 | $4,515 | $273,000 |
| 2016 | -- | $273,000 |
| 2015 | -- | $273,000 |
| 2014 | -- | $273,000 -2% |
| 2012 | -- | $278,600 -5% |
| 2011 | -- | $293,300 -4% |
| 2010 | -- | $305,500 |
| 2009 | -- | $305,500 -9.9% |
| 2008 | -- | $339,000 |
Find assessor info on the county website
Monthly payment
Climate risks
Neighborhood: 12533
Nearby schools
Schools provided by the listing agent
- Elementary: Fishkill Plains Elementary School
- Middle: Van Wyck Junior High School
- High: John Jay Senior High School
Source: OneKey® MLS as distributed by MLS GRID. This data may not be complete. We recommend contacting the local school district to confirm school assignments for this home.
- $659,7003 bd3 ba2.5k sqft39 Miller Dr, Hopewell Junction, NY 12533Off Market
- $540,2004 bd2 ba2.1k sqft66 Wright Blvd, Hopewell Junction, NY 12533Off Market
- $532,3004 bd2 ba2.4k sqft12 Potter Pl, Hopewell Junction, NY 12533Off Market
- $501,0003 bd2 ba1.6k sqft37 Miller Dr, Hopewell Junction, NY 12533Off Market
Similar homes
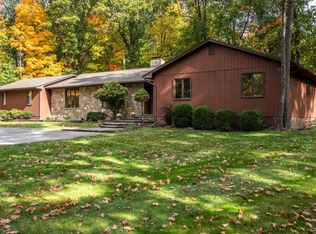
- $649,0004 bd3 ba2.3k sqft11 King Road, Hopewell Junction, NY 12533For Sale
 MLS ID #1066694, Margaret Santamorena, Listing by: Houlihan Lawrence Inc.. OneKey® MLS as distributed by MLS GRID
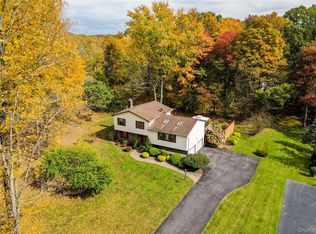
- $575,0004 bd3 ba2.2k sqft2 Presidential Way, Hopewell Junction, NY 12533For Sale
 MLS ID #1060086, Nancy Martinelli, Listing by: Century 21 Alliance Rlty Group. OneKey® MLS as distributed by MLS GRID
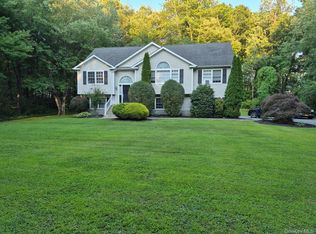
- $649,0003 bd3 ba2.2k sqft49 Hamilton Road, Hopewell Junction, NY 12533For Sale
 MLS ID #1066006, John DiDio, Listing by: Century 21 Alliance Rlty Group. OneKey® MLS as distributed by MLS GRID
- $675,0003 bd3 ba2.6k sqft39 Moran Way, Hopewell Junction, NY 12533For Sale
 MLS ID #1070255, Karen P. Mcilvenny, Listing by: Century 21 Alliance Realty Grp. OneKey® MLS as distributed by MLS GRID
- $599,0003 bd3 ba1.9k sqft23 Stephen Drive, Hopewell Junction, NY 12533For SaleMLS ID #1060814, Jessica Mojica, Listing by: Eleven Real Estate Group Inc.. OneKey® MLS as distributed by MLS GRID
- $650,0004 bd3 ba2.6k sqft34 All Angels Hill Road, Wappingers Falls, NY 12590For SaleMLS ID #1071541, Geri Brucale, Listing by: BHHS Hudson Valley Properties. OneKey® MLS as distributed by MLS GRID
- $650,0003 bd3 ba2.5k sqft16 Briar Hill Road, Hopewell Junction, NY 12533For SaleMLS ID #1029968, Margaret Harrington, Listing by: Douglas Elliman Real Estate. OneKey® MLS as distributed by MLS GRID
- $599,0003 bd2 ba2.4k sqft30 Lomala Road, Hopewell Junction, NY 12533For SaleMLS ID #1060166, Nancy A Young, Listing by: BHHS Hudson Valley Properties. OneKey® MLS as distributed by MLS GRID
- $515,0003 bd2 ba2.1k sqft9 Elizabeth Drive, Hopewell Junction, NY 12533For SaleMLS ID #1051240, Telisha White, Listing by: Dean Bailey Agency. OneKey® MLS as distributed by MLS GRID
- $725,0004 bd3 ba2.3k sqft561 Old Hopewell Road, Hopewell Junction, NY 12533For SaleMLS ID #1046041, Joanne Credendino, Listing by: RE/MAX Town & Country. OneKey® MLS as distributed by MLS GRID
- $750,0004 bd4 ba3.1k sqft5 Mulberry Place, Hopewell Junction, NY 12533For SaleMLS ID #1009125, Nancy Berish, Listing by: BHHS Hudson Valley Properties. OneKey® MLS as distributed by MLS GRID
- $750,0004 bd3 ba2.1k sqft6 Flower Road, Hopewell Junction, NY 12533For SaleMLS ID #1056823, Samantha E. Vecchiolla, Listing by: Compass Greater NY, LLC. OneKey® MLS as distributed by MLS GRID
- $529,0003 bd2 ba2k sqft117 Shenandoah Road, Hopewell Junction, NY 12533For SaleMLS ID #1068513, Elaine Thomas, Listing by: Century 21 Alliance Rlty Group. OneKey® MLS as distributed by MLS GRID
- $635,0004 bd3 ba2.5k sqft12 Argent Drive, Poughkeepsie, NY 12603For SaleMLS ID #1058937, Jason Martinez, Listing by: Keller Williams Realty Partner. OneKey® MLS as distributed by MLS GRID
- $750,0004 bd4 ba3.5k sqft141 Smith Road, Poughkeepsie, NY 12603For SaleMLS ID #1072963, Adrienne I Volpe, Listing by: KW MidHudson. OneKey® MLS as distributed by MLS GRID
- $425,0003 bd3 ba1.3k sqft58 Van Vlack Road, Hopewell Junction, NY 12533For SaleMLS ID #1038927, Anthony DeGelormo, Listing by: Century 21 Alliance Rlty Group. OneKey® MLS as distributed by MLS GRID
- $599,0004 bd3 ba2.3k sqft74 Losee Road, Wappingers Falls, NY 12590For SaleMLS ID #1059654, Scott Zobre, Listing by: KW MidHudson. OneKey® MLS as distributed by MLS GRID
- $680,0003 bd3 ba2.2k sqft12 Fenton Way, Hopewell Junction, NY 12533For SaleMLS ID #1021822, Peter Van Markwyk, Listing by: BHHS Hudson Valley Properties. OneKey® MLS as distributed by MLS GRID
