Expansive Mid-Century Modern Ranch | First Time on the Market
Custom built in 1979 and lovingly maintained by its original owner, this uniquely expansive mid-century modern ranch offers comfortable one-level living, timeless character, and a wonderful sense of privacy. Featuring 2,364 square feet, four bedrooms, and 2½ baths, the thoughtfully designed layout includes hardwood floors, two wood-burning fireplaces — a floor to ceiling elegant, classic fieldstone fireplace in the living room and a charming brick fireplace in the inviting gathering room — two large bay widows designed to maximize natural light, and flowing, graceful architectural archways that add a sophisticated charm with modern openness. It is a perfect blend of quiet relaxation and upscale entertaining within a European inspired flow. Also included is a spacious eat-in kitchen with access to a lovely deck, ideal for outdoor dining and entertaining. Move-in ready, with a roof approximately five years old and a new hot water heater in 2026, this well-cared-for home is set on a private, lush tree-lined 1.3-acre parcel with a level, landscaped lawn, hot tub, paved driveway, and attached two-car garage. Tucked away on a quiet, cul-de-sac in a highly desirable area, and just two minutes from the Taconic State Parkway, it is an exceptional location for peaceful country living and an easy 1 ½-hour drive to NYC. It is also conveniently located near local shopping, restaurants, parks, and a farmers market. A special opportunity to own a cherished original-owner home in a highly desirable setting.
For sale
$649,000
11 King Road, Hopewell Junction, NY 12533
4beds
2,364sqft
Single Family Residence, Residential
Built in 1979
1.3 Acres Lot
$-- Zestimate®
$275/sqft
$-- HOA
What's special
Two wood-burning fireplacesAttached two-car garageHot tubLevel landscaped lawnComfortable one-level livingHardwood floorsFour bedrooms
- 25 days
- 2,449
- 224
Likely to sell faster than
Zillow last checked:
Listing updated:
Listed by:
Houlihan Lawrence Inc. 845-876-4443,
Margaret Santamorena 845-876-4443
Source: OneKey® MLS as distributed by MLS GRID,MLS#: 1066694
Facts & features
Interior
Bedrooms & bathrooms
- Bedrooms: 4
- Bathrooms: 3
- Full bathrooms: 2
- 1/2 bathrooms: 1
Primary bedroom
- Description: Wall to wall carpet
- Level: First
Bedroom 1
- Description: Wall to wall capet
- Level: First
Bedroom 2
- Description: Wall to wall carpet
- Level: First
Bedroom 3
- Description: Wall to wall carpet
- Level: First
Primary bathroom
- Description: Full Bathroom with stall shower
- Level: First
Bathroom 1
- Description: Half Bath in Laundrry Room
- Level: First
Bathroom 3
- Description: Full Bathroom tile floor bath and tub
- Level: First
Dining room
- Description: Hardwood Floors, open to Living Room
- Level: First
Family room
- Description: Hardwood Floors, Woodburning Fireplace
- Level: First
Kitchen
- Description: Large Eat In Kitchen, French doors to deck, open to Dining Room
- Level: First
Laundry
- Level: First
Living room
- Description: Hardwood Floors, Woodburning Fireplace
- Level: First
Heating
- Forced Air, Oil
Cooling
- Central Air
Appliances
- Included: Dishwasher, Dryer, Electric Water Heater, Range, Refrigerator, Stainless Steel Appliance(s), Washer
- Laundry: Washer/Dryer Hookup, Electric Dryer Hookup, Inside, Laundry Room, Washer Hookup
Features
- First Floor Bedroom, Eat-in Kitchen, Entrance Foyer, Storage
- Flooring: Carpet, Ceramic Tile, Concrete, Hardwood
- Windows: Bay Window(s)
- Basement: Full,Storage Space,Unfinished
- Attic: Pull Stairs
- Number of fireplaces: 2
- Fireplace features: Family Room, Living Room, Masonry
Interior area
- Total structure area: 2,364
- Total interior livable area: 2,364 sqft
Property
Parking
- Total spaces: 2
- Parking features: Driveway, Garage, Garage Door Opener, Off Street
- Garage spaces: 2
- Has uncovered spaces: Yes
Features
- Levels: Two
- Patio & porch: Deck, Porch
- Exterior features: Lighting, Mailbox
- Fencing: None
- Has view: Yes
- View description: Trees/Woods
Lot
- Size: 1.3 Acres
- Features: Back Yard, Cul-De-Sac, Front Yard, Landscaped, Level, Private
- Residential vegetation: Partially Wooded
Details
- Additional structures: None
- Parcel number: 1328006559045650810000
- Special conditions: None
- Other equipment: Fuel Tank(s)
Construction
Type & style
- Home type: SingleFamily
- Architectural style: Exp Ranch
- Property subtype: Single Family Residence, Residential
Materials
- Frame, Stone, Wood Siding
- Foundation: Block
Condition
- Actual
- Year built: 1979
Utilities & green energy
- Sewer: Septic Tank
- Water: Well
- Utilities for property: Cable Available, Electricity Available, Propane, Trash Collection Private, Water Available, Water Connected
Community & HOA
Community
- Security: Smoke Detector(s)
HOA
- Has HOA: No
Location
- Region: Hopewell Junction
Financial & listing details
- Price per square foot: $275/sqft
- Tax assessed value: $686,700
- Annual tax amount: $14,450
- Date on market: 10/25/2026
- Cumulative days on market: 26 days
- Listing agreement: Exclusive Right To Sell
- Listing terms: Cash,Conventional
- Electric utility on property: Yes
Estimated market value
Not available
Estimated sales range
Not available
Not available
Price history
| Date | Event | Price |
|---|---|---|
| 10/26/2026 | Listed for sale | $649,000+533.2%$275/sqft |
Source:  OneKey® MLS as distributed by MLS GRID #1066694 Report a problem | ||
| 11/9/1979 | Sold | $102,500$43/sqft |
Source: Agent Provided Report a problem | ||
Public tax history
| Year | Property taxes | Tax assessment |
|---|---|---|
| 2025 | -- | $686,700 +6.5% |
| 2024 | -- | $644,800 +6.1% |
| 2023 | -- | $608,000 +10% |
| 2022 | -- | $552,700 +12% |
| 2021 | -- | $493,500 +8% |
| 2020 | -- | $456,900 |
| 2019 | -- | $456,900 +6% |
| 2018 | -- | $431,000 +1% |
| 2017 | $12,678 | $426,700 |
| 2016 | -- | $426,700 |
| 2015 | -- | $426,700 |
| 2014 | -- | $426,700 -1% |
| 2012 | -- | $431,000 -7% |
| 2011 | -- | $463,400 -6% |
| 2010 | -- | $493,000 -7% |
| 2009 | -- | $530,000 -10% |
| 2008 | -- | $588,700 -7% |
| 2007 | -- | $633,000 +1039.5% |
| 2006 | -- | $55,550 |
| 2005 | -- | $55,550 |
| 2004 | -- | $55,550 |
| 2003 | -- | $55,550 |
| 2002 | -- | $55,550 |
| 2001 | -- | $55,550 |
| 2000 | -- | $55,550 |
Find assessor info on the county website
Monthly payment
Climate risks
Neighborhood: 12533
Nearby schools
Schools provided by the listing agent
- Elementary: Traver Road Primary School
- Middle: Union Vale Middle School
- High: Arlington High School
Source: OneKey® MLS as distributed by MLS GRID. This data may not be complete. We recommend contacting the local school district to confirm school assignments for this home.
- $562,3004 bd3 ba2.1k sqft19 King Rd, Hopewell Junction, NY 12533Off Market
- $620,4004 bd3 ba2.3k sqft35 Pleasant Hill Rd, Hopewell Junction, NY 12533Off Market

- $367,5004 bd4 ba3.4k sqft7 King Rd, Hopewell junction, NY 12533Off Market
- $596,5003 bd3 ba2k sqft37 Pleasant Hill Rd, Hopewell Junction, NY 12533Off Market
Similar homes
- $630,0004 bd3 ba2.7k sqft24 Innsbruck Boulevard, Hopewell Junction, NY 12533For Sale
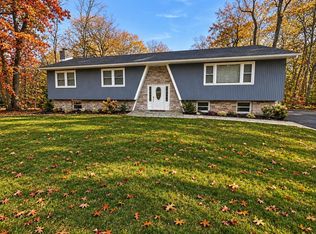
 MLS ID #1074576, Kali Markowski, Listing by: K. Fortuna Realty, Inc.. OneKey® MLS as distributed by MLS GRID
- $675,0003 bd3 ba2.6k sqft39 Moran Way, Hopewell Junction, NY 12533For Sale
 MLS ID #1070255, Karen P. Mcilvenny, Listing by: Century 21 Alliance Realty Grp. OneKey® MLS as distributed by MLS GRID
- $625,0004 bd3 ba2.4k sqft68 Wright Boulevard, Hopewell Junction, NY 12533For Sale
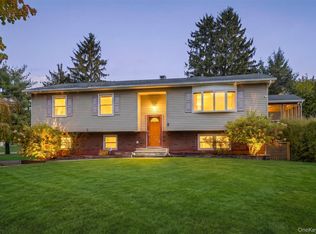 MLS ID #1069186, Suzanne DeCosta, Listing by: Houlihan Lawrence Inc.. OneKey® MLS as distributed by MLS GRID
- $649,0003 bd3 ba2.2k sqft49 Hamilton Road, Hopewell Junction, NY 12533For Sale
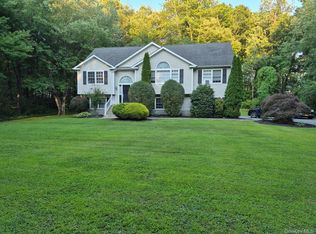 MLS ID #1066006, John DiDio, Listing by: Century 21 Alliance Rlty Group. OneKey® MLS as distributed by MLS GRID
- $599,0004 bd3 ba2.6k sqft5 Carol Drive, Hopewell Junction, NY 12533Active
 MLS ID #20266213, Steven Jewett, Listing by: Jewett and Jewett LLC. HVCRMLS
- $679,9273 bd3 ba2.4k sqft55 Schoolhouse Lane, Hopewell Junction, NY 12533New ConstructionMLS ID #1054596, Jennifer Ponzini, Listing by: Voro LLC. OneKey® MLS as distributed by MLS GRID
- $499,0003 bd3 ba2.2k sqft24 Regent Drive, Hopewell Junction, NY 12533For SaleMLS ID #1067492, Elizabeth Koski, Listing by: Coldwell Banker Realty. OneKey® MLS as distributed by MLS GRID
- $575,0004 bd3 ba2.2k sqft2 Presidential Way, Hopewell Junction, NY 12533For SaleMLS ID #1060086, Nancy Martinelli, Listing by: Century 21 Alliance Rlty Group. OneKey® MLS as distributed by MLS GRID
- $575,0004 bd2 ba1.6k sqft24 Rocky Road, Hopewell Junction, NY 12533For SaleMLS ID #1062909, Owais Khan, Listing by: OXM Realty Group LLC. OneKey® MLS as distributed by MLS GRID
- $735,0004 bd3 ba2.1k sqft6 Flower Road, Hopewell Junction, NY 12533For SaleMLS ID #1056823, Samantha E. Vecchiolla, Listing by: Compass Greater NY, LLC. OneKey® MLS as distributed by MLS GRID
- $700,0004 bd3 ba1.8k sqft11 Guernsey Hill Road, Lagrangeville, NY 12540For SaleMLS ID #1069694, Michael E. LaMorte, Listing by: Serhant LLC. OneKey® MLS as distributed by MLS GRID
- $599,0003 bd3 ba1.9k sqft23 Stephen Drive, Hopewell Junction, NY 12533For SaleMLS ID #1060814, Jessica Mojica, Listing by: Eleven Real Estate Group Inc.. OneKey® MLS as distributed by MLS GRID
- $699,9005 bd2 ba3.1k sqft1141 BEEKMAN Road, Hopewell Junction, NY 12533For SaleMLS ID #988846, Rebecca Agosta, Listing by: BHHS Hudson Valley Properties. OneKey® MLS as distributed by MLS GRID
- $639,0004 bd3 ba2.2k sqft15 Deer View Lane, Poughquag, NY 12570For SaleMLS ID #1048481, Amanda N. Racek, Listing by: Serhant LLC. OneKey® MLS as distributed by MLS GRID
- $515,0003 bd2 ba2.1k sqft9 Elizabeth Drive, Hopewell Junction, NY 12533For SaleMLS ID #1051240, Telisha White, Listing by: Dean Bailey Agency. OneKey® MLS as distributed by MLS GRID
- $729,9004 bd4 ba3.4k sqft40 Winter Park Drive, Hopewell Junction, NY 12533For SaleMLS ID #1038026, Luis F. Fernandez, Listing by: eXp Realty. OneKey® MLS as distributed by MLS GRID
- $725,0004 bd3 ba2.3k sqft561 Old Hopewell Road, Hopewell Junction, NY 12533For SaleMLS ID #1046041, Joanne Credendino, Listing by: RE/MAX Town & Country. OneKey® MLS as distributed by MLS GRID
- $750,0004 bd4 ba3.1k sqft5 Mulberry Place, Hopewell Junction, NY 12533For SaleMLS ID #1009125, Nancy Berish, Listing by: BHHS Hudson Valley Properties. OneKey® MLS as distributed by MLS GRID
- $579,9003 bd3 ba1.9k sqft5 Miller Hill Drive, Lagrangeville, NY 12540For SaleMLS ID #1071880, Jake Rotger, Listing by: Real Broker NY LLC. OneKey® MLS as distributed by MLS GRID
- $648,0004 bd3 ba2.9k sqft120 Mayfair Road, Poughquag, NY 12570For SaleMLS ID #1047382, Philip E. Risi, Listing by: KW MidHudson. OneKey® MLS as distributed by MLS GRID
