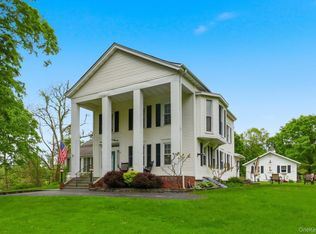
Welcome to 1141 Beekman Road! Brookside Circa 1804 Farmhouse Colonial Home Sited on 2.73 Private Parklike Acres. The Home was Fully Restored in 2016 with eco-friendly, money saving Geothermal Central Heat & Air, New Duct Work, Updated Electric, New Hot Water Heater, and Two Wood Pellet Burning Stoves. The house also has Two Additional Fireplaces. 5 bedrooms/office/den, 2 of which have walk-in closets. There is a New Eco-Friendly High Speed Electric Vehicle Charger installed and a Carriage House that was recently renovated to accommodate at least four cars. Several Additional Outbuildings include the Quaint Writing Cottage with it's own Patio Seating Area overlooking the Babbling Brook. Original details throughout the home include Wide Plank Floors, Wood Bannister, Beautiful Lighting fixtures and Moldings. Walk-Up Attic and large Basement, provide plenty of storage, in addition to a devoted storage area in a second attic. Local Custom Made Built-in Bookcases, Window Shutters, and Amish Swing with Frame enhance the properties enjoyment. The Kitchen Island, 1st Floor Vanity and Birdhouse (by the large exterior patio) were all Handmade by Robert Sherman out of Antique Barn Wood. While Enjoying your Visit to this Beautiful Home, Have the Privilege of viewing Paintings by the Owner's Grandfather, Bert Lahr, who Played the Lion in the Wizard of Oz.
For sale
Price cut: $50K (9/22)
$699,900
1141 BEEKMAN Road, Hopewell Junction, NY 12533
5beds
3,110sqft
Single Family Residence, Residential
Built in 1800
2.73 Acres Lot
$-- Zestimate®
$225/sqft
$-- HOA
What's special
- 157 days
- 1,218
- 95
Zillow last checked:
Listing updated:
Listed by:
BHHS Hudson Valley Properties 845-831-3080,
Rebecca Agosta 845-797-7951
Source: OneKey® MLS as distributed by MLS GRID,MLS#: 988846
Facts & features
Interior
Bedrooms & bathrooms
- Bedrooms: 5
- Bathrooms: 2
- Full bathrooms: 2
Heating
- Geothermal
Cooling
- Central Air
Appliances
- Included: Dishwasher, Dryer, Refrigerator, Washer
Features
- High Ceilings
- Basement: Unfinished
- Attic: Unfinished
- Number of fireplaces: 4
Interior area
- Total structure area: 3,110
- Total interior livable area: 3,110 sqft
Property
Parking
- Total spaces: 6
- Parking features: Carport, Detached, Garage
- Garage spaces: 3
- Carport spaces: 3
Features
- Patio & porch: Patio
- On waterfront: Yes
- Waterfront features: River Access
Lot
- Size: 2.73 Acres
- Features: Level, Wooded
Details
- Parcel number: 13220000675900000960170000
- Special conditions: None
Construction
Type & style
- Home type: SingleFamily
- Architectural style: Colonial,Farmhouse
- Property subtype: Single Family Residence, Residential
Materials
- Frame, Wood Siding
Condition
- Year built: 1800
Utilities & green energy
- Sewer: Septic Tank
- Water: Well
- Utilities for property: Electricity Connected
Community & HOA
HOA
- Has HOA: No
Location
- Region: Hopewell Junction
Financial & listing details
- Price per square foot: $225/sqft
- Tax assessed value: $364,900
- Annual tax amount: $11,488
- Date on market: 4/25/2026
- Cumulative days on market: 154 days
- Listing agreement: Exclusive Right To Sell
- Electric utility on property: Yes
Estimated market value
Not available
Estimated sales range
Not available
Not available
Price history
| Date | Event | Price |
|---|---|---|
| 9/22/2026 | Price change | $699,900-6.7%$225/sqft |
Source:  OneKey® MLS as distributed by MLS GRID #988846 Report a problem OneKey® MLS as distributed by MLS GRID #988846 Report a problem | ||
| 8/3/2026 | Price change | $749,900-2.6%$241/sqft |
Source: OneKey® MLS as distributed by MLS GRID #988846 Report a problem | ||
| 6/4/2026 | Price change | $769,900-3.8%$248/sqft |
Source: OneKey® MLS as distributed by MLS GRID #988846 Report a problem | ||
| 4/25/2026 | Listed for sale | $799,900+23.6%$257/sqft |
Source: OneKey® MLS as distributed by MLS GRID #988846 Report a problem | ||
| 7/12/2021 | Listing removed | -- |
Source:  Berkshire Hathaway HomeServices Report a problem Berkshire Hathaway HomeServices Report a problem | ||
| 7/1/2021 | Listed for sale | $647,000$208/sqft |
Source: Berkshire Hathaway HomeServices #400841 Report a problem | ||
| 6/17/2021 | Listing removed | -- |
Source: Berkshire Hathaway HomeServices Report a problem | ||
| 4/9/2021 | Price change | $647,000-0.3%$208/sqft |
Source: Berkshire Hathaway HomeServices #397648 Report a problem | ||
| 1/16/2021 | Listed for sale | $649,000+116.4%$209/sqft |
Source: Hudson Valley Properties #397648 Report a problem | ||
| 4/4/2016 | Sold | $299,900$96/sqft |
Source: OneKey® MLS as distributed by MLS GRID #M346508 Report a problem | ||
| 2/21/2016 | Pending sale | $299,900$96/sqft |
Source: BHHS HUDSON VALLEY PROPERTIES LG #346508 Report a problem | ||
| 1/23/2016 | Price change | $299,900-7.7%$96/sqft |
Source: BHHS HUDSON VALLEY PROPERTIES LG #346508 Report a problem | ||
| 12/8/2015 | Listed for sale | $324,900-7.1%$104/sqft |
Source: BHHS HUDSON VALLEY PROPERTIES LG #346508 Report a problem | ||
| 11/12/2015 | Sold | $349,900-60.9%$113/sqft |
Source: Public Record Report a problem | ||
| 7/25/2005 | Sold | $895,000+37.7%$288/sqft |
Source: Public Record Report a problem | ||
| 8/5/2002 | Sold | $650,000$209/sqft |
Source: Public Record Report a problem | ||
Public tax history
| Year | Property taxes | Tax assessment |
|---|---|---|
| 2025 | -- | $364,900 |
| 2024 | -- | $364,900 |
| 2023 | -- | $364,900 |
| 2022 | -- | $364,900 |
| 2021 | -- | $364,900 |
| 2020 | -- | $364,900 |
| 2019 | -- | $364,900 |
| 2018 | -- | $364,900 |
| 2017 | $11,305 | $364,900 +2.8% |
| 2016 | -- | $354,900 |
| 2015 | -- | $354,900 |
| 2014 | -- | $354,900 -5% |
| 2012 | -- | $373,600 -5% |
| 2011 | -- | $393,300 -6% |
| 2010 | -- | $418,400 -10.9% |
| 2009 | -- | $469,500 -8% |
| 2008 | -- | $510,300 -6.9% |
| 2007 | -- | $548,035 +95.1% |
| 2006 | -- | $280,900 |
| 2005 | -- | $280,900 +98.2% |
| 2004 | -- | $141,700 -60.1% |
| 2003 | -- | $354,700 |
| 2002 | -- | $354,700 |
| 2001 | -- | $354,700 |
| 2000 | -- | $354,700 |
Find assessor info on the county website
Monthly payment
Climate risks
Neighborhood: 12533
Nearby schools
Schools provided by the listing agent
- Elementary: Traver Road Primary School
- Middle: Union Vale Middle School
- High: Arlington High School
Source: OneKey® MLS as distributed by MLS GRID. This data may not be complete. We recommend contacting the local school district to confirm school assignments for this home.
- $533,3004 bd2 ba1.8k sqft1144 Beekman Rd, Hopewell Junction, NY 12533Off Market
- $703,6004 bd2 ba3.7k sqft1150 Beekman Rd, Hopewell Junction, NY 12533Off Market
- $379,3004 bd1 ba1.1k sqft1123 Beekman Rd, Hopewell junction, NY 12533Off Market
- $138,500-- bd-- ba-- sqft1123 Beekman Rd, Hopewell Junction, NY 12533Off Market
Similar homes
- $699,0004 bd5 ba3.4k sqft48 Reynolds Road, Poughquag, NY 12570For Sale

 MLS ID #1029228, Jennifer Multari, Listing by: Eleven Real Estate Group Inc.. OneKey® MLS as distributed by MLS GRID
 - $799,0005 bd4 ba4k sqft6 Country Club Road, Hopewell Junction, NY 12533For Sale
 MLS ID #1008407, Jennifer Multari, Listing by: Eleven Real Estate Group Inc.. OneKey® MLS as distributed by MLS GRID
 - $709,0004 bd3 ba3.3k sqft84 Harden Drive, Lagrangeville, NY 12540For Sale
 MLS ID #1046205, Susan Todd, Listing by: BHHS Hudson Valley Properties. OneKey® MLS as distributed by MLS GRID
 - $575,0003 bd3 ba2k sqft47 Martin Road, Hopewell Junction, NY 12533For Sale
 MLS ID #1016502, Sharon Sheil, Listing by: Coldwell Banker Realty. OneKey® MLS as distributed by MLS GRID
 - $795,0004 bd4 ba3.4k sqft40 Winter Park Drive, Hopewell Junction, NY 12533For SaleMLS ID #1038026, Luis F. Fernandez, Listing by: eXp Realty. OneKey® MLS as distributed by MLS GRID
- $689,0003 bd3 ba2.5k sqft16 Briar Hill Road, Hopewell Junction, NY 12533For SaleMLS ID #1029968, Margaret Harrington, Listing by: Douglas Elliman Real Estate. OneKey® MLS as distributed by MLS GRID
- $734,0003 bd2 ba1.9k sqft599 Hortontown Road, Hopewell Junction, NY 12533For SaleMLS ID #1041761, Ralph M. Harvey, Listing by: ListWithFreedom.Com. OneKey® MLS as distributed by MLS GRID
- $649,0004 bd3 ba2.2k sqft5 Stormville Road, Hopewell Junction, NY 12533For SaleMLS ID #1044286, Susan Stevens, Listing by: BHHS Hudson Valley Properties. OneKey® MLS as distributed by MLS GRID
- $585,0003 bd3 ba2.6k sqft61 Bowe Lane, Lagrangeville, NY 12540For SaleMLS ID #1026865, Susan Stevens, Listing by: BHHS Hudson Valley Properties. OneKey® MLS as distributed by MLS GRID
- $725,0004 bd3 ba3.2k sqft32 Cole Road, Pleasant Valley, NY 12569For SaleMLS ID #1014436, Nicole Boisvert Porter, Listing by: Houlihan Lawrence Inc.. OneKey® MLS as distributed by MLS GRID
- $725,0004 bd3 ba2.9k sqft418 Long Mountain Road, New Milford, CT 06776For Sale
 MLS ID #24205388, Lori J. Campbell, Coldwell Banker Realty. Smart MLS
 - $695,0004 bd2 ba2.1k sqft264 Quaker Hill Road, Pawling, NY 12564For SaleMLS ID #1047901, Gillian J Stewart, Listing by: Gillian Stewart Real Estate. OneKey® MLS as distributed by MLS GRID
- $699,9994 bd4 ba3.4k sqft34 Hardscrabble Road, Sherman, CT 06784For SaleMLS ID #24195796, Lisa Weisenberger, Luks Realty. Smart MLS
- $594,0003 bd3 ba2k sqft54 Bowe Lane, Lagrangeville, NY 12540For SaleMLS ID #1030911, Justin M. LaFalce, Listing by: KW MidHudson. OneKey® MLS as distributed by MLS GRID
- $795,0003 bd3 ba3.6k sqft212 Pleasant Ridge Road, Poughquag, NY 12570For SaleMLS ID #985648, Kimberly Wickes, Listing by: R. Ferris Real Estate, LLC. OneKey® MLS as distributed by MLS GRID
- $689,0003 bd3 ba2.8k sqft307 McManus Road N, Patterson, NY 12563For SaleMLS ID #1040515, Joseph Nemeth, Listing by: Coldwell Banker Realty. OneKey® MLS as distributed by MLS GRID
- $629,9003 bd3 ba2.5k sqft45 Willow Lake Drive, Holmes, NY 12531For SaleMLS ID #1017740, Heather Bragg, Listing by: River to Ridge Rlty Associates. OneKey® MLS as distributed by MLS GRID
- $879,8003 bd3 ba3k sqft57 S White Rock Road, Holmes, NY 12531For SaleMLS ID #1021432, Patrice Copeland-Ainsworth, Listing by: Epique Realty. OneKey® MLS as distributed by MLS GRID
- $784,9004 bd3 ba3.5k sqft93 Widmer Road, Wappingers Falls, NY 12590For SaleMLS ID #990233, Joan Sanford, Listing by: BHHS Hudson Valley Properties. OneKey® MLS as distributed by MLS GRID
- $895,0006 bd5 ba3.2k sqft121 Andrews Road, Lagrangeville, NY 12540For SaleMLS ID #1006650, Jennifer Stapleton, Listing by: Houlihan Lawrence Inc.. OneKey® MLS as distributed by MLS GRID
