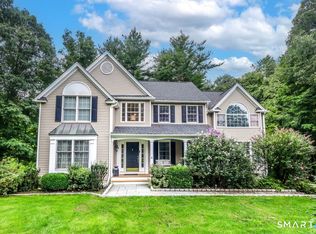
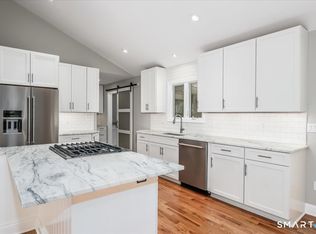
Contemporary Retreat! This stunning 4-bedroom, 2.5-bath home offers a bright, open floor plan enhanced by walls of windows that fill the living spaces with an abundance of natural light. The dramatic living room features a floor-to-ceiling stone fireplace and flows seamlessly into the adjoining dining room. The L-shaped kitchen includes a breakfast nook with access to the deck, opening to an impressive multi-tiered outdoor living space designed for entertaining. A sunken family room with a gas fireplace provides a warm and inviting gathering space, while the first-floor laundry/mudroom adds convenience. Upstairs, the spacious primary suite serves as a private retreat with balcony access, a large walk-in closet, and a luxurious bath featuring a soaking tub, oversized shower, and heated floors!. Three additional bedrooms and a full bath complete the upper level. A comfortable loft-style gathering area provides the perfect spot to watch TV or read a book. The walk-out lower level offers partially finished space ideal for a game room or recreation area, along with a dedicated wine cellar room. The whole house generator provides reliable back up power. Set on 2.95 private acres, which includes 1.02 acres of protected Open Space, this property has picturesque features including a koi pond, charming bridge, and oversized shed with electricity, creating a park-like setting right in your own backyard. Enjoy peaceful surroundings, natural beauty, and contemporary living! 1.02 acre of Open Space land included in the sale.
For sale
Price cut: $24.9K (9/23)
$725,000
418 Long Mountain Road, New Milford, CT 06776
4beds
2,934sqft
Single Family Residence
Built in 1997
1.93 Acres Lot
$714,900 Zestimate®
$247/sqft
$-- HOA
What's special
Charming bridgeBalcony accessOversized shed with electricityComfortable loft-style gathering areaWalk-out lower levelLarge walk-in closetBright open floor plan
- 20 days
- 1,355
- 111
Likely to sell faster than
Zillow last checked:
Listing updated:
Listed by:
Lori J. Campbell (203)770-8663,
Coldwell Banker Realty 860-354-4111,
Larry Corrow 203-770-0166,
Coldwell Banker Realty
Source: Smart MLS,MLS#: 24205388
Facts & features
Interior
Bedrooms & bathrooms
- Bedrooms: 4
- Bathrooms: 3
- Full bathrooms: 2
- 1/2 bathrooms: 1
Rooms
- Room types: Laundry, Wine Cellar
Primary bedroom
- Features: Palladian Window(s), Balcony/Deck, Bedroom Suite, Full Bath, Walk-In Closet(s), Hardwood Floor
- Level: Upper
- Area: 215.45 Square Feet
- Dimensions: 15.5 x 13.9
Bedroom
- Features: Hardwood Floor
- Level: Upper
- Area: 156.09 Square Feet
- Dimensions: 12.9 x 12.1
Bedroom
- Features: Hardwood Floor
- Level: Upper
- Area: 197.8 Square Feet
- Dimensions: 11.5 x 17.2
Bedroom
- Features: Palladian Window(s), Hardwood Floor
- Level: Upper
- Area: 252.12 Square Feet
- Dimensions: 13.2 x 19.1
Dining room
- Features: Combination Liv/Din Rm, Hardwood Floor
- Level: Main
- Area: 264.99 Square Feet
- Dimensions: 12.1 x 21.9
Family room
- Features: Gas Log Fireplace, Hardwood Floor
- Level: Main
- Area: 366.12 Square Feet
- Dimensions: 16.2 x 22.6
Kitchen
- Features: Bay/Bow Window, Breakfast Bar, Breakfast Nook, Granite Counters, Kitchen Island, Sliders
- Level: Main
- Area: 292.94 Square Feet
- Dimensions: 15.1 x 19.4
Living room
- Features: Palladian Window(s), 2 Story Window(s), Vaulted Ceiling(s), Fireplace, Wood Stove, Hardwood Floor
- Level: Main
- Area: 275 Square Feet
- Dimensions: 11 x 25
Rec play room
- Features: Laminate Floor
- Level: Lower
- Area: 1536 Square Feet
- Dimensions: 32 x 48
Study
- Features: Hardwood Floor
- Level: Upper
- Area: 237.15 Square Feet
- Dimensions: 15.5 x 15.3
Heating
- Forced Air, Propane
Cooling
- Central Air, Ductless
Appliances
- Included: Gas Cooktop, Oven, Microwave, Refrigerator, Ice Maker, Dishwasher, Washer, Dryer, Wine Cooler, Water Heater, Tankless Water Heater
- Laundry: Main Level
Features
- Basement: Full,Storage Space,Partially Finished
- Attic: Access Via Hatch
- Number of fireplaces: 2
- Fireplace features: Insert
Interior area
- Total structure area: 2,934
- Total interior livable area: 2,934 sqft
- Finished area above ground: 2,934
Video & virtual tour
Property
Parking
- Total spaces: 2
- Parking features: Attached
- Attached garage spaces: 2
Features
- Patio & porch: Deck
- Exterior features: Balcony
Lot
- Size: 1.93 Acres
- Features: Secluded, Interior Lot, Additional Land Avail., Few Trees, Level
Details
- Additional structures: Shed(s)
- Parcel number: 1880945
- Zoning: R60
- Other equipment: Generator
Construction
Type & style
- Home type: SingleFamily
- Architectural style: Colonial,Contemporary
- Property subtype: Single Family Residence
Materials
- Vinyl Siding
- Foundation: Concrete Perimeter
- Roof: Asphalt
Condition
- New construction: No
- Year built: 1997
Utilities & green energy
- Sewer: Septic Tank
- Water: Well
Community & HOA
Community
- Features: Golf, Health Club, Lake, Library, Medical Facilities, Park, Playground
- Subdivision: Long Mountain
HOA
- Has HOA: No
Location
- Region: New Milford
Financial & listing details
- Price per square foot: $247/sqft
- Tax assessed value: $453,310
- Annual tax amount: $10,695
- Date on market: 9/9/2026
Estimated market value
$714,900
$679,000 - $751,000
$4,641/mo
Price history
| Date | Event | Price |
|---|---|---|
| 9/23/2026 | Price change | $725,000-3.3%$247/sqft |
Source:  Smart MLS #24205388 Report a problem Smart MLS #24205388 Report a problem | ||
| 9/11/2026 | Listed for sale | $749,900+20%$256/sqft |
Source: Smart MLS #24205388 Report a problem | ||
| 8/23/2021 | Sold | $625,000+118.5%$213/sqft |
Source: Public Record Report a problem | ||
| 8/6/2000 | Sold | $286,000+20.9%$97/sqft |
Source: Smart MLS #98068287 Report a problem | ||
| 8/22/1997 | Sold | $236,500$81/sqft |
Source: Public Record Report a problem | ||
Public tax history
| Year | Property taxes | Tax assessment |
|---|---|---|
| 2025 | $9,706 +4% | $313,510 |
| 2024 | $9,333 +2.7% | $313,510 |
| 2023 | $9,086 +2.2% | $313,510 |
| 2022 | $8,888 +1.4% | $313,510 |
| 2021 | $8,769 +3.1% | $313,510 +5.7% |
| 2020 | $8,508 -0.1% | $296,660 |
| 2019 | $8,514 +1.9% | $296,660 |
| 2018 | $8,357 +6.9% | $296,660 +3.4% |
| 2017 | $7,821 +1.8% | $287,000 |
| 2016 | $7,683 -3.3% | $287,000 -3.4% |
| 2015 | $7,949 | $297,150 |
Find assessor info on the county website
Monthly payment
Est. payment
Payment breakdown
Explore the cost of this home by adjusting the details. Changes won't be saved.Climate risks
Neighborhood: 06776
Nearby schools
Schools provided by the listing agent
- Middle: Schaghticoke,Sarah Noble Intermediate Schoo
- High: New Milford
Source: Smart MLS. This data may not be complete. We recommend contacting the local school district to confirm school assignments for this home.
- $1,790-- bd-- ba-- sqft418 Long Mountain Rd, New Milford, CT 06776Off Market
- $613,7004 bd2 ba2.5k sqft420 Long Mountain Rd, New Milford, CT 06776Off Market
- $676,6005 bd3 ba2.5k sqft428 Long Mountain Rd, New Milford, CT 06776Off Market
- $665,9003 bd2 ba2.8k sqft392 Long Mountain Rd, New Milford, CT 06776Off Market
Similar homes
- $745,0004 bd3 ba3.4k sqft26 Bayberry Lane, New Milford, CT 06776For Sale
 MLS ID #24205229, Joe Chemero, Coldwell Banker Realty. Smart MLS
 - $749,0004 bd4 ba3.7k sqft21 Heritage Drive, New Milford, CT 06776For Sale
 MLS ID #24207856, Joe Chemero, Coldwell Banker Realty. Smart MLS
 - $679,9003 bd4 ba2.4k sqft20 McNulty Drive, New Milford, CT 06776For Sale
 MLS ID #24203210, Art Kerley, Coldwell Banker Realty. Smart MLS
 - $650,0004 bd3 ba2.5k sqft54 Old Northville Road, New Milford, CT 06776For Sale
 MLS ID #24198609, Dawn Hough, Coldwell Banker Realty. Smart MLS
 - $769,0005 bd4 ba2.6k sqft21 Walker Brook Drive, New Milford, CT 06776For SaleMLS ID #24202023, Phil Fox, William Pitt Sotheby's Int'l. Smart MLS
- $635,0004 bd3 ba2.6k sqft21 April Drive, New Milford, CT 06776For SaleMLS ID #24204543, Joe Chemero, Coldwell Banker Realty. Smart MLS
- $675,0005 bd3 ba3.2k sqft341 Candlewood Lake Road North, New Milford, CT 06776For SaleMLS ID #24158117, Rudy Marciano, Keller Williams Realty. Smart MLS
- $719,0004 bd2 ba2.4k sqft9 Birch Road, New Milford, CT 06776For SaleMLS ID #24195489, Emily Fritz, Real Estate By Teresa LLC. Smart MLS
- $819,5003 bd4 ba2.8k sqft142 Second Hill Road, New Milford, CT 06776For SaleMLS ID #24194207, Ken P. Freundt, Coldwell Banker Realty. Smart MLS
- $625,0003 bd3 ba1.9k sqft108 Perry Drive, New Milford, CT 06776For SaleMLS ID #24204470, Geo Crume, Keller Williams Realty. Smart MLS
- $899,0004 bd3 ba4k sqft4 Mia Bella Drive, New Milford, CT 06776For SaleMLS ID #24198602, Joe Chemero, Coldwell Banker Realty. Smart MLS
- $655,0003 bd3 ba2.5k sqft480 Haviland Drive, Patterson, NY 12563For Sale
 MLS ID #1045806, Anne S. Durante, Listing by: Briante Realty Group, LLC. OneKey® MLS as distributed by MLS GRID
 - $695,0004 bd3 ba3.3k sqft84 Harden Drive, Lagrangeville, NY 12540For SaleMLS ID #1046205, Susan Todd, Listing by: BHHS Hudson Valley Properties. OneKey® MLS as distributed by MLS GRID
- $730,0004 bd3 ba3.4k sqft4 Deerfield Road, Brookfield, CT 06804For SaleMLS ID #24194073, John F Hegarty, Hegarty & Co Real Estate. Smart MLS
- $549,0003 bd3 ba1.6k sqft20 Heacock Crossbrook Road, New Milford, CT 06776For SaleMLS ID #24198777, Joe Chemero, Coldwell Banker Realty. Smart MLS
- $775,0004 bd3 ba3k sqft35 Nettleton Hollow Road, Bethlehem, CT 06751For SaleMLS ID #24194494, Andree Gabathuler, Coldwell Banker Realty. Smart MLS
- $725,0003 bd2 ba2.9k sqft66 Maple Wood Drive, Brewster, NY 10509For SaleMLS ID #1039488, Kathryn Weinberger, Listing by: Compass Greater NY, LLC. OneKey® MLS as distributed by MLS GRID
- $699,0003 bd3 ba2.7k sqft49 Millstream Court, Pawling, NY 12564For SaleMLS ID #1046647, Brittany N. Pisco, Listing by: William Raveis-New York, LLC. OneKey® MLS as distributed by MLS GRID
- $699,9003 bd3 ba2.4k sqft201 Transylvania Road, Woodbury, CT 06798For SaleMLS ID #24204212, Kary Apanovitch, Coldwell Banker Realty. Smart MLS
- $750,0006 bd4 ba3.8k sqft33 Greenknoll Drive, Brookfield, CT 06804For SaleMLS ID #24208746, Barbara Adler, William Raveis Real Estate. Smart MLS
