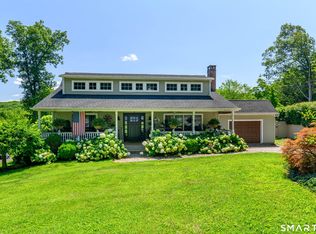
This quintessential Connecticut home with over $240K improvements is nestled on a picturesque very private 2-acre lot bordering the scenic 150- acre Second Hill Reservoir and preserve. This beautifully updated Cape featuring handsome stonework warming both the exterior and interior offers the perfect blend of privacy, nature, and convenience. With 3 bedrooms, 3.5 baths, this home features a flexible floor plan ideal for full-time living or a weekend retreat. The spacious living room with 10-foot ceilings showcases hardwood floors and a stunning stone fireplace, while the bright sunroom invites year-round enjoyment of the surrounding landscape. Two main-level bedrooms offer private full baths, including a primary suite with direct access to the sunroom. Upstairs, an additional bedroom and full bath provide excellent guest accommodation and peaceful hillside views. The partially finished walk-out lower level offers abundant space for recreation, hobbies, or a home office. An oversized detached two-car garage and level backyard complete the package. Located just minutes from New Milford's charming town green, shopping, dining, and hospital, this property is a rare opportunity to enjoy country living with modern convenience. Walking trails, kayaking, fishing, and the beauty of the reservoir are right outside your French doors.
For sale
Price cut: $10K (8/26)
$819,500
142 Second Hill Road, New Milford, CT 06776
3beds
2,866sqft
Single Family Residence
Built in 1948
2 Acres Lot
$-- Zestimate®
$286/sqft
$-- HOA
What's special
- 59 days
- 637
- 27
Zillow last checked:
Listing updated:
Listed by:
Ken P. Freundt (203)731-0003,
Coldwell Banker Realty 860-354-4111
Source: Smart MLS,MLS#: 24194207
Facts & features
Interior
Bedrooms & bathrooms
- Bedrooms: 3
- Bathrooms: 4
- Full bathrooms: 3
- 1/2 bathrooms: 1
Primary bedroom
- Level: Main
Bedroom
- Level: Upper
Bedroom
- Level: Main
Dining room
- Level: Main
Living room
- Level: Main
Heating
- Heat Pump, Electric
Cooling
- Central Air
Appliances
- Included: Electric Cooktop, Oven, Microwave, Refrigerator, Electric Water Heater, Water Heater
- Laundry: Main Level
Features
- Windows: Storm Window(s), Thermopane Windows
- Basement: Crawl Space,Full
- Number of fireplaces: 2
- Fireplace features: Insert
Interior area
- Total structure area: 2,866
- Total interior livable area: 2,866 sqft
- Finished area above ground: 2,866
Property
Parking
- Total spaces: 2
- Parking features: Detached
- Garage spaces: 2
Lot
- Size: 2 Acres
- Features: Level, Sloped, Landscaped
Details
- Parcel number: 1868789
- Zoning: R80
Construction
Type & style
- Home type: SingleFamily
- Architectural style: Cape Cod
- Property subtype: Single Family Residence
Materials
- Clapboard
- Foundation: Concrete Perimeter
- Roof: Asphalt
Condition
- New construction: No
- Year built: 1948
Utilities & green energy
- Sewer: Septic Tank
- Water: Well
Green energy
- Energy efficient items: Insulation, Ridge Vents, Windows
Community & HOA
Community
- Features: Golf, Health Club, Lake, Medical Facilities, Park, Private School(s), Public Rec Facilities, Shopping/Mall
- Subdivision: Second Hill
HOA
- Has HOA: No
Location
- Region: New Milford
Financial & listing details
- Price per square foot: $286/sqft
- Tax assessed value: $407,680
- Annual tax amount: $7,706
- Date on market: 7/25/2026
Estimated market value
Not available
Estimated sales range
Not available
Not available
Price history
| Date | Event | Price |
|---|---|---|
| 8/26/2026 | Price change | $819,500-1.2%$286/sqft |
Source:  Smart MLS #24194207 Report a problem Smart MLS #24194207 Report a problem | ||
| 7/30/2026 | Listed for sale | $829,500+107.4%$289/sqft |
Source: Smart MLS #24194207 Report a problem | ||
| 2/23/2023 | Sold | $400,000+23.1%$140/sqft |
Source: Public Record Report a problem | ||
| 4/5/2018 | Sold | $325,000$113/sqft |
Source: Public Record Report a problem | ||
| 3/5/2018 | Pending sale | $325,000$113/sqft |
Source: Coldwell Banker Residential Brokerage - New Milford-Litchfield County Regional Office #170022079 Report a problem | ||
| 2/22/2018 | Listed for sale | $325,000$113/sqft |
Source: Coldwell Banker Residential Brokerage - New Milford-Litchfield County Regional Office #170022079 Report a problem | ||
| 1/17/2018 | Pending sale | $325,000$113/sqft |
Source: Coldwell Banker Residential Brokerage - New Milford-Litchfield County Regional Office #170022079 Report a problem | ||
| 12/29/2017 | Price change | $325,000-4.1%$113/sqft |
Source: Coldwell Banker Residential Brokerage - New Milford-Litchfield County Regional Office #170022079 Report a problem | ||
| 11/20/2017 | Price change | $339,000-2.9%$118/sqft |
Source: Coldwell Banker Residential Brokerage - New Milford-Litchfield County Regional Office #170022079 Report a problem | ||
| 11/4/2017 | Price change | $349,000-1.8%$122/sqft |
Source: Coldwell Banker Residential Brokerage - New Milford-Litchfield County Regional Office #170022079 Report a problem | ||
| 10/31/2017 | Price change | $355,500+0.1%$124/sqft |
Source: Coldwell Banker Residential Brokerage - New Milford-Litchfield County Regional Office #170022079 Report a problem | ||
| 10/30/2017 | Price change | $355,000-2.7%$124/sqft |
Source: Coldwell Banker Residential Brokerage - New Milford-Litchfield County Regional Office #170022079 Report a problem | ||
| 10/7/2017 | Price change | $365,000-1.3%$127/sqft |
Source: Coldwell Banker Residential Brokerage - New Milford-Litchfield County Regional Office #170022079 Report a problem | ||
| 8/10/2017 | Listed for sale | $369,900+75.7%$129/sqft |
Source: Owner Report a problem | ||
| 1/10/2013 | Sold | $210,489-11.9%$73/sqft |
Source: Public Record Report a problem | ||
| 3/14/2012 | Listed for sale | $239,000$83/sqft |
Source: Coldwell Banker Residential Brokerage - Danbury Office #98531305 Report a problem | ||
Public tax history
| Year | Property taxes | Tax assessment |
|---|---|---|
| 2025 | $7,492 -2.7% | $241,990 -6.4% |
| 2024 | $7,696 +2.7% | $258,530 |
| 2023 | $7,492 +2.2% | $258,530 |
| 2022 | $7,329 +1.4% | $258,530 |
| 2021 | $7,231 +4.2% | $258,530 +6.8% |
| 2020 | $6,940 -0.1% | $241,990 |
| 2019 | $6,945 +1.9% | $241,990 |
| 2018 | $6,817 +3.4% | $241,990 |
| 2017 | $6,594 +1.8% | $241,990 |
| 2016 | $6,478 +0.1% | $241,990 |
| 2015 | $6,473 | $241,990 |
Find assessor info on the county website
Monthly payment
Est. payment
Payment breakdown
Explore the cost of this home by adjusting the details. Changes won't be saved.Climate risks
Neighborhood: 06776
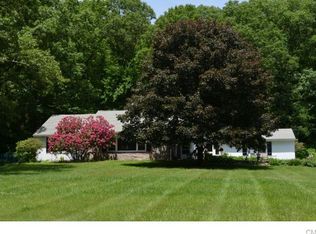
- $530,0002 bd2 ba2.4k sqft136 Second Hill Rd, New Milford, CT 06776Off Market
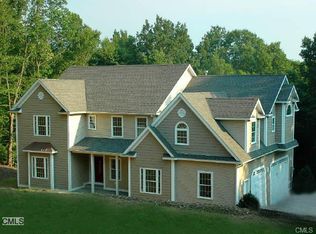
- $661,7005 bd3 ba3.1k sqft139 Second Hill Rd, New Milford, CT 06776Off Market
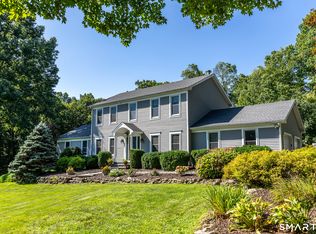
- $796,4005 bd4 ba3.7k sqft140 Second Hill Rd, New Milford, CT 06776Off Market
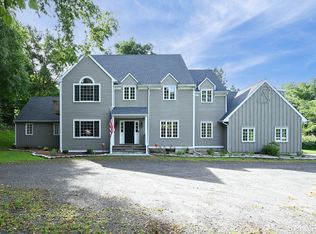
- $1,018,4005 bd4 ba3.6k sqft138 Second Hill Rd, New Milford, CT 06776Off Market
Similar homes
- $769,0005 bd4 ba2.6k sqft21 Walker Brook Drive, New Milford, CT 06776For Sale
 MLS ID #24202023, Phil Fox, William Pitt Sotheby's Int'l. Smart MLS
 - $759,0004 bd5 ba3.6k sqft29 Diamond Lane, New Milford, CT 06776For Sale
 MLS ID #24205813, Laura J. Testa, Kiwi Homes. Smart MLS
 - $719,0004 bd2 ba2.4k sqft9 Birch Road, New Milford, CT 06776For Sale
 MLS ID #24195489, Emily Fritz, Real Estate By Teresa LLC. Smart MLS
 - $639,9004 bd4 ba2.8k sqft277 Chestnut Land Road, New Milford, CT 06776For Sale
 MLS ID #24203311, Leigh Ann Lengyel, RE/MAX Heritage. Smart MLS
 - $875,0004 bd3 ba2.8k sqft9-A New Bridge Road, Brookfield, CT 06804For SaleMLS ID #24202154, Hala Courgi, Berkshire Hathaway NE Prop.. Smart MLS
- $709,0004 bd4 ba2.4k sqft4 Fleetwood Lane, Brookfield, CT 06804For SaleMLS ID #24183828, Dennis Guido, Coldwell Banker Realty. Smart MLS
- $599,9003 bd3 ba2.2k sqft6 McNulty Drive, New Milford, CT 06776For SaleMLS ID #24187611, Pat Catchpole, William Raveis Real Estate. Smart MLS
- $699,0003 bd3 ba2.5k sqft25 Obtuse Hill Road, Brookfield, CT 06804For SaleMLS ID #24194498, Alyse Valentini Doyle, Coldwell Banker Realty. Smart MLS
- $775,0004 bd3 ba3k sqft35 Nettleton Hollow Road, Bethlehem, CT 06751For SaleMLS ID #24194494, Andree Gabathuler, Coldwell Banker Realty. Smart MLS
- $935,0003 bd3 ba2.5k sqft6 Fox Run, Sherman, CT 06784For SaleMLS ID #24197741, Michelle Hansen, William Raveis Real Estate. Smart MLS
- $998,0003 bd3 ba2k sqft16 Jonathan Drive, Roxbury, CT 06783For SaleMLS ID #24204225, Ginny Gordon-O'Neill, William Raveis Real Estate. Smart MLS
- $825,0003 bd3 ba3k sqft60 Rowledge Pond Road, Monroe, CT 06468For SaleMLS ID #24194902, Cory Neumann, Houlihan Lawrence. Smart MLS
- $639,0004 bd3 ba2.5k sqft41 Colonial Ridge Drive, New Milford, CT 06755For SaleMLS ID #24201406, Lisa Briscoe, William Raveis Real Estate. Smart MLS
- $819,0004 bd3 ba4.1k sqft131 Woods Way Drive, Southbury, CT 06488For SaleMLS ID #24157178, Jeffrey Boucher, Drakeley Real Estate, Inc.. Smart MLS
- $850,0003 bd3 ba2k sqft26 Codfish Hill Road, Bethel, CT 06801For SaleMLS ID #24198828, Natalya Cruz, Keller Williams Realty. Smart MLS
- $700,0004 bd3 ba3.2k sqft2 Banquo Brae Road, Brookfield, CT 06804For SaleMLS ID #24196486, Sherri Cordelli, William Pitt Sotheby's Int'l. Smart MLS
- $829,0004 bd3 ba2.4k sqft17 Bradley Lane, Newtown, CT 06482For SaleMLS ID #24190642, Lisa Hintzen, Berkshire Hathaway NE Prop.. Smart MLS
- $885,0004 bd3 ba2.4k sqft17-D Butterfield Road, Newtown, CT 06470For SaleMLS ID #24185462, Jill Wolowitz, Berkshire Hathaway NE Prop.. Smart MLS
- $785,0004 bd3 ba3.1k sqft15 Mountain Manor Road, Newtown, CT 06482For SaleMLS ID #24189071, Katie Keogler, Compass Connecticut, LLC. Smart MLS
- $799,9994 bd3 ba2.7k sqft15 Rose Lane, Newtown, CT 06482For SaleMLS ID #24190182, Martha Brennan, BHGRE Gaetano Marra Homes. Smart MLS
