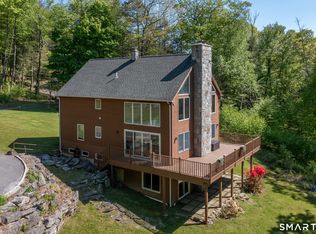
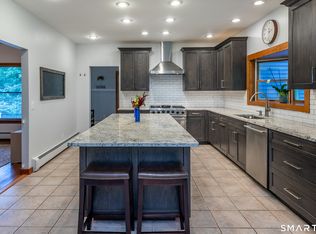
Nestled on nearly 5 acres of picturesque countryside, this 3-bedroom, 2.5-bathroom home delivers the rare and coveted balance of dense, private woodlands and big-sky pastoral meadow views. Offering approximately 2,445 square feet of light-filled living space, this sanctuary provides a seamless blend of everyday comfort, natural beauty, and thoughtful accessibility. Step inside to an inviting layout where warm interior spaces frame panoramic vistas of the surrounding landscape. The heart of the main living area features a cozy woodstove-perfect for crisp evenings and adding timeless rustic charm to the open, airy atmosphere. The well-appointed layout includes spacious main-level living, complemented by thoughtful wheelchair accessibility features that ensure effortless flow and long-term convenience throughout the home. Outside, the 4.92-acre grounds are a true high point. Enjoy sun-drenched pastoral acreage perfect for gardening, outdoor entertaining, or simply taking in the open skies, while the mature woodland backdrop ensures total tranquility and privacy. Additional highlights include a spacious 2-car attached garage with direct entry and ample storage. Meticulously situated to capture the best of country living without sacrificing comfort-schedule your private tour to experience this countryside retreat firsthand. Note that while listed as a 2-car garage, it is currently configured with an accessibility ramp and a heating oil tank.
For sale
Price cut: $40K (9/9)
$935,000
6 Fox Run, Sherman, CT 06784
3beds
2,562sqft
Single Family Residence
Built in 1986
4.92 Acres Lot
$-- Zestimate®
$365/sqft
$-- HOA
What's special
Cozy woodstoveOpen airy atmosphereSpacious main-level livingInviting layout
- 49 days
- 526
- 42
Zillow last checked:
Listing updated:
Listed by:
Michelle Hansen (860)488-0307,
William Raveis Real Estate 860-354-3906
Source: Smart MLS,MLS#: 24197741
Facts & features
Interior
Bedrooms & bathrooms
- Bedrooms: 3
- Bathrooms: 3
- Full bathrooms: 2
- 1/2 bathrooms: 1
Primary bedroom
- Features: Bedroom Suite, French Doors, Full Bath, Sliders, Walk-In Closet(s), Hardwood Floor
- Level: Main
Bedroom
- Features: Hardwood Floor
- Level: Upper
Bedroom
- Features: Skylight, Hardwood Floor
- Level: Upper
Dining room
- Features: Tile Floor
- Level: Main
Kitchen
- Features: Breakfast Bar, Quartz Counters, Eating Space, Hardwood Floor
- Level: Main
Living room
- Features: Cathedral Ceiling(s), Ceiling Fan(s), Wood Stove, Interior Balcony, Sliders, Tile Floor
- Level: Main
Other
- Features: French Doors, Tile Floor
- Level: Main
Other
- Features: Beamed Ceilings, Country, Hardwood Floor
- Level: Main
Rec play room
- Features: Cathedral Ceiling(s), Beamed Ceilings, Ceiling Fan(s), Interior Balcony, Walk-In Closet(s), Hardwood Floor
- Level: Upper
Heating
- Hot Water, Oil
Cooling
- None
Appliances
- Included: Electric Range, Microwave, Refrigerator, Dishwasher, Washer, Dryer, Water Heater
- Laundry: Main Level
Features
- Wired for Data, Open Floorplan
- Basement: None
- Attic: None
- Number of fireplaces: 1
Interior area
- Total structure area: 2,562
- Total interior livable area: 2,562 sqft
- Finished area above ground: 2,562
Property
Parking
- Total spaces: 2
- Parking features: Attached
- Attached garage spaces: 2
Accessibility
- Accessibility features: 32" Minimum Door Widths, 60" Turning Radius, Accessible Bath, Bath Grab Bars, Accessible Hallway(s), Raised Toilet, Accessible Approach with Ramp
Features
- Patio & porch: Deck
- Exterior features: Rain Gutters, Stone Wall
- Waterfront features: Seasonal
Lot
- Size: 4.92 Acres
- Features: Subdivided, Wooded, Sloped, Cul-De-Sac
Details
- Parcel number: 309106
- Zoning: residential
Construction
Type & style
- Home type: SingleFamily
- Architectural style: Contemporary
- Property subtype: Single Family Residence
Materials
- Vertical Siding
- Foundation: Concrete Perimeter
- Roof: Shingle
Condition
- New construction: No
- Year built: 1986
Utilities & green energy
- Sewer: Septic Tank
- Water: Well
Community & HOA
Community
- Features: Golf, Lake, Library, Playground, Public Rec Facilities, Tennis Court(s)
HOA
- Has HOA: No
Location
- Region: Sherman
Financial & listing details
- Price per square foot: $365/sqft
- Tax assessed value: $364,600
- Annual tax amount: $6,078
- Date on market: 8/8/2026
Estimated market value
Not available
Estimated sales range
Not available
Not available
Price history
| Date | Event | Price |
|---|---|---|
| 9/9/2026 | Price change | $935,000-4.1%$365/sqft |
Source:  Smart MLS #24197741 Report a problem Smart MLS #24197741 Report a problem | ||
| 8/8/2026 | Listed for sale | $975,000+406.5%$381/sqft |
Source: Smart MLS #24197741 Report a problem | ||
| 12/1/1997 | Sold | $192,500-43%$75/sqft |
Source: Smart MLS #97002998 Report a problem | ||
| 11/17/1993 | Sold | $338,000$132/sqft |
Source: Smart MLS #93723752 Report a problem | ||
Public tax history
| Year | Property taxes | Tax assessment |
|---|---|---|
| 2025 | $6,078 +1.9% | $364,600 |
| 2024 | $5,965 -8.2% | $364,600 |
| 2023 | $6,497 -2% | $364,600 |
| 2022 | $6,628 -2.5% | $364,600 |
| 2021 | $6,796 -2.5% | $364,600 |
| 2020 | $6,968 -3.5% | $364,600 |
| 2019 | $7,223 +5.3% | $364,600 +8.1% |
| 2018 | $6,859 | $337,400 |
| 2017 | $6,859 | $337,400 |
| 2016 | $6,859 +1.4% | $337,400 |
| 2015 | $6,761 +1% | $337,400 |
| 2014 | $6,694 -2.2% | $337,400 -17% |
| 2013 | $6,842 +5.2% | $406,280 |
| 2012 | $6,505 +1.3% | $406,280 |
| 2011 | $6,419 +0.6% | $406,280 |
| 2010 | $6,379 +3.3% | $406,280 +0% |
| 2009 | $6,174 -7.4% | $406,200 -0.1% |
| 2008 | $6,665 +2.5% | $406,420 |
| 2007 | $6,503 +3.9% | $406,420 |
| 2006 | $6,259 +6.2% | $406,420 |
| 2005 | $5,893 +11.3% | $406,420 +7.5% |
| 2004 | $5,295 +20.7% | $378,210 +81% |
| 2003 | $4,388 +5.5% | $208,950 |
| 2001 | $4,158 +8.1% | $208,950 |
| 2000 | $3,845 -4.8% | $208,950 -12.6% |
| 1999 | $4,039 | $238,980 |
Find assessor info on the county website
Monthly payment
Est. payment
Payment breakdown
Explore the cost of this home by adjusting the details. Changes won't be saved.Climate risks
Neighborhood: 06784
Similar homes
- $995,0004 bd3 ba3.2k sqft3 Partridge Trail, Sherman, CT 06784For Sale

 MLS ID #24167644, Lorraine Amaral, William Pitt Sotheby's Int'l. Smart MLS
 - $819,0002 bd2 ba2.9k sqft3 Old Forest Road, Sherman, CT 06784For Sale
 MLS ID #24171833, Barbara L. Sivba, Coldwell Banker Realty. Smart MLS
 - $998,0004 bd3 ba2.5k sqft336 South Street, Roxbury, CT 06783For Sale
 MLS ID #24196812, Karen Gilmore, Redfin Corporation. Smart MLS
 - $699,9994 bd4 ba3.4k sqft34 Hardscrabble Road, Sherman, CT 06784For Sale
 MLS ID #24195796, Lisa Weisenberger, Luks Realty. Smart MLS
 - $929,0003 bd3 ba2.9k sqft79 Sunset Lane, Washington, CT 06794For SaleMLS ID #24206191, Pat Catchpole, William Raveis Real Estate. Smart MLS
- $679,9003 bd2 ba1.9k sqft10 Candleview Drive, Sherman, CT 06784For SaleMLS ID #24183870, Gregory Balek, Showcase Realty, Inc.. Smart MLS
- $998,0003 bd3 ba2k sqft16 Jonathan Drive, Roxbury, CT 06783For SaleMLS ID #24204225, Ginny Gordon-O'Neill, William Raveis Real Estate. Smart MLS
- $950,0003 bd3 ba3k sqft135 W King Street, Danbury, CT 06811For SaleMLS ID #24205417, Regan Andrews, Coldwell Banker Realty. Smart MLS
- $819,5003 bd4 ba2.8k sqft142 Second Hill Road, New Milford, CT 06776For SaleMLS ID #24194207, Ken P. Freundt, Coldwell Banker Realty. Smart MLS
- $875,0004 bd3 ba2.8k sqft9-A New Bridge Road, Brookfield, CT 06804For SaleMLS ID #24202154, Hala Courgi, Berkshire Hathaway NE Prop.. Smart MLS
- $850,0003 bd3 ba3.8k sqft75 Sunset Drive, Patterson, NY 12563For Sale
 MLS ID #914364, Eva Casoria, Listing by: eXp Realty. OneKey® MLS as distributed by MLS GRID
 - $930,0004 bd3 ba3.2k sqft29 Old Forty Acre Mountain Road, Danbury, CT 06811For SaleMLS ID #24188547, Dawn Grabover, Keller Williams Realty. Smart MLS
- $950,0003 bd3 ba2.9k sqft104 Lambert Road, Sharon, CT 06069For SaleMLS ID #24177954, Caroline Bailey, Coldwell Banker Realty. Smart MLS
- $970,0004 bd5 ba3.4k sqft76 Eleanor Drive, Mahopac, NY 10541For SaleMLS ID #1050649, Camille T. Allen Mordaunt, Listing by: Houlihan Lawrence Inc.. OneKey® MLS as distributed by MLS GRID
- $759,0004 bd5 ba3.6k sqft29 Diamond Lane, New Milford, CT 06776For SaleMLS ID #24205813, Laura J. Testa, Kiwi Homes. Smart MLS
- $725,0004 bd3 ba2.9k sqft418 Long Mountain Road, New Milford, CT 06776For SaleMLS ID #24205388, Lori J. Campbell, Coldwell Banker Realty. Smart MLS
- $950,0004 bd5 ba3.3k sqft141 Gage Road, Brewster, NY 10509For SaleMLS ID #1010711, Mark Anderson, Listing by: Houlihan Lawrence Inc.. OneKey® MLS as distributed by MLS GRID
- $769,0005 bd4 ba2.6k sqft21 Walker Brook Drive, New Milford, CT 06776For SaleMLS ID #24202023, Phil Fox, William Pitt Sotheby's Int'l. Smart MLS
- $695,0004 bd2 ba2.1k sqft264 Quaker Hill Road, Pawling, NY 12564For SaleMLS ID #1047901, Gillian J Stewart, Listing by: Gillian Stewart Real Estate. OneKey® MLS as distributed by MLS GRID
- $879,8003 bd3 ba3k sqft57 S White Rock Road, Holmes, NY 12531For SaleMLS ID #1021432, Patrice Copeland-Ainsworth, Listing by: Epique Realty. OneKey® MLS as distributed by MLS GRID
