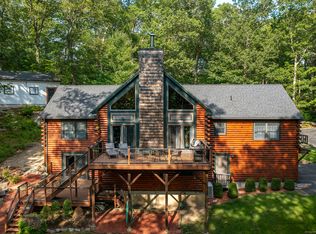
Car Collectors Dream! Custom-built mountaintop retreat inspired by Frank Lloyd Wright. This extraordinary home was thoughtfully designed to harmonize with its natural surroundings. Set on over two peaceful acres in the Candlewood Lake area, this distinctive property offers a rare blend of refined craftsmanship, rustic beauty, and complete privacy, yet is less than two minutes from the boat marina and just 90 minutes from NYC. The true showpiece is the impressive 49' x 22' two-story barn/workshop, an exceptional space for car collectors, woodworkers, artists, hobbyists, or a home-based business. Built in 2005, it features separate electrical service, an oversized four-bay garage, propane heat, a drive-up second-floor workshop with an office and loft, with endless possibilities for work, recreation, or storage. Inside, the home showcases custom millwork, locally sourced wood, radiant-heated floors, central air, dramatic stone fireplace, and soaring vaulted ceilings. The versatile main level includes a bedroom with dedicated walk-in closet and full bath, home office, and multiple living areas, offering an opportunity for multi-generational living. The 2019 addition of the upper levels include the spacious primary suite provides a peaceful private retreat, while an oversized walk-up attic offers additional space for a studio, recreation, or storage. Ideal as a full-time residence or weekend lake retreat, this is far more than a home, it is a lifestyle property Major renovation with addition in 2019 - include the second and third level - 3 additional BR's and a walk up attic. Also a 50-year metal roof, Red Cedar siding, Thermopane windows, low-VOC finishes, and generator wiring. Mature hardwood trees provide cool summer shade, while the elevated setting offers beautiful seasonal views and abundant natural light through expansive glass. A welcoming front porch and abundant parking accommodates vehicles, boats, RVs, and recreational equipment.
For sale
Price cut: $30K (8/24)
$930,000
29 Old Forty Acre Mountain Road, Danbury, CT 06811
4beds
3,200sqft
Single Family Residence
Built in 1953
2.17 Acres Lot
$-- Zestimate®
$291/sqft
$-- HOA
What's special
Central airWelcoming front porchRed cedar sidingThermopane windowsSoaring vaulted ceilingsLocally sourced woodHome office
- 90 days
- 576
- 45
Zillow last checked:
Listing updated:
Listed by:
Dawn Grabover (203)417-2697,
Keller Williams Realty 203-438-9494
Source: Smart MLS,MLS#: 24188547
Facts & features
Interior
Bedrooms & bathrooms
- Bedrooms: 4
- Bathrooms: 3
- Full bathrooms: 3
Rooms
- Room types: Workshop
Primary bedroom
- Features: High Ceilings, Full Bath, Stall Shower, Laminate Floor
- Level: Upper
- Area: 258.07 Square Feet
- Dimensions: 13.1 x 19.7
Bedroom
- Features: Full Bath, Walk-In Closet(s), Laminate Floor
- Level: Main
- Area: 125.76 Square Feet
- Dimensions: 9.6 x 13.1
Bedroom
- Features: Dressing Room, Laminate Floor
- Level: Upper
- Area: 390.15 Square Feet
- Dimensions: 15.3 x 25.5
Bedroom
- Features: Laminate Floor
- Level: Upper
- Area: 172.62 Square Feet
- Dimensions: 12.6 x 13.7
Den
- Features: High Ceilings, Bookcases, Tile Floor
- Level: Main
- Area: 112.18 Square Feet
- Dimensions: 9.12 x 12.3
Dining room
- Features: High Ceilings, Balcony/Deck, Beamed Ceilings, Bookcases, Wood Stove, Tile Floor
- Level: Main
- Area: 221.92 Square Feet
- Dimensions: 14.6 x 15.2
Family room
- Features: 2 Story Window(s), Vaulted Ceiling(s), Beamed Ceilings, French Doors, Tile Floor
- Level: Main
- Area: 261.28 Square Feet
- Dimensions: 14.2 x 18.4
Kitchen
- Features: Pantry, Tile Floor
- Level: Main
- Area: 99.4 Square Feet
- Dimensions: 7 x 14.2
Living room
- Features: Vaulted Ceiling(s), Balcony/Deck, Beamed Ceilings, Bookcases, Fireplace, Stone Floor
- Level: Main
- Area: 277.22 Square Feet
- Dimensions: 16.7 x 16.6
Loft
- Features: Vaulted Ceiling(s)
- Level: Third,Other
- Area: 1146.86 Square Feet
- Dimensions: 28.6 x 40.1
Other
- Features: Vaulted Ceiling(s), Beamed Ceilings, Studio
- Level: Main
- Area: 1056 Square Feet
- Dimensions: 22 x 48
Heating
- Forced Air, Radiant, Zoned, Oil, Propane
Cooling
- Central Air
Appliances
- Included: Electric Cooktop, Oven, Refrigerator, Dishwasher, Washer, Dryer, Water Heater
- Laundry: Main Level, Mud Room
Features
- Windows: Thermopane Windows
- Basement: None
- Attic: Partially Finished,Floored,Walk-up
- Number of fireplaces: 1
- Fireplace features: Insert
Interior area
- Total structure area: 3,200
- Total interior livable area: 3,200 sqft
- Finished area above ground: 3,200
Property
Parking
- Total spaces: 4
- Parking features: Barn, Detached
- Garage spaces: 4
Features
- Patio & porch: Porch, Deck
- Exterior features: Garden, Lighting
Lot
- Size: 2.17 Acres
- Features: Secluded, Wooded, Rolling Slope
Details
- Additional structures: Shed(s), Barn(s)
- Parcel number: 85529
- Zoning: RA80
- Other equipment: Generator Ready
Construction
Type & style
- Home type: SingleFamily
- Architectural style: Contemporary,Farm House
- Property subtype: Single Family Residence
Materials
- Shake Siding, Cedar
- Foundation: Concrete Perimeter
- Roof: Metal
Condition
- New construction: No
- Year built: 1953
Utilities & green energy
- Sewer: Septic Tank
- Water: Well
Green energy
- Energy efficient items: Insulation, Windows
Community & HOA
Community
- Features: Lake, Medical Facilities, Park, Shopping/Mall
- Subdivision: Stadley Rough
HOA
- Has HOA: No
Location
- Region: Danbury
Financial & listing details
- Price per square foot: $291/sqft
- Tax assessed value: $288,190
- Annual tax amount: $7,271
- Date on market: 7/10/2026
Estimated market value
Not available
Estimated sales range
Not available
Not available
Price history
| Date | Event | Price |
|---|---|---|
| 8/24/2026 | Price change | $930,000-3.1%$291/sqft |
Source:  Smart MLS #24188547 Report a problem Smart MLS #24188547 Report a problem | ||
| 7/15/2026 | Listed for sale | $960,000+1419%$300/sqft |
Source: Smart MLS #24188547 Report a problem | ||
| 3/15/1996 | Sold | $63,200$20/sqft |
Source: Public Record Report a problem | ||
Public tax history
| Year | Property taxes | Tax assessment |
|---|---|---|
| 2025 | $7,202 +2.3% | $288,190 |
| 2024 | $7,043 +4.8% | $288,190 |
| 2023 | $6,723 +13.2% | $288,190 +36.9% |
| 2022 | $5,940 +2.2% | $210,500 |
| 2021 | $5,810 | $210,500 |
| 2020 | $5,810 | $210,500 |
| 2019 | $5,810 | $210,500 |
| 2018 | $5,810 +5% | $210,500 +10.1% |
| 2017 | $5,535 +0.9% | $191,200 |
| 2016 | $5,484 +1.5% | $191,200 |
| 2015 | $5,403 | $191,200 |
Find assessor info on the county website
Monthly payment
Est. payment
Payment breakdown
Explore the cost of this home by adjusting the details. Changes won't be saved.Climate risks
Neighborhood: 06811
Nearby schools
Schools provided by the listing agent
- Elementary: Stadley Rough
- Middle: Broadview
- High: Danbury
Source: Smart MLS. This data may not be complete. We recommend contacting the local school district to confirm school assignments for this home.
Similar homes
- $995,0004 bd3 ba2.7k sqft55 Cedar Drive, Danbury, CT 06811For Sale
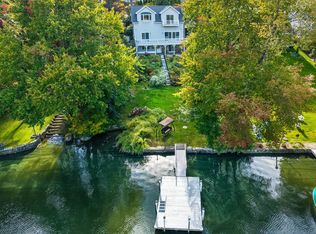
 MLS ID #24208585, Jeff Turner, eXp Realty. Smart MLS
 - $875,0004 bd3 ba2.8k sqft9-A New Bridge Road, Brookfield, CT 06804For Sale
 MLS ID #24202154, Hala Courgi, Berkshire Hathaway NE Prop.. Smart MLS
 - $945,0004 bd4 ba3.9k sqft7 Huntington Connecticut Lane, New Fairfield, CT 06812For Sale

 MLS ID #1006930, Angelina Valentini, Coldwell Banker Realty. OneKey® MLS as distributed by MLS GRID
 - $950,0004 bd5 ba3.3k sqft141 Gage Road, Brewster, NY 10509For Sale
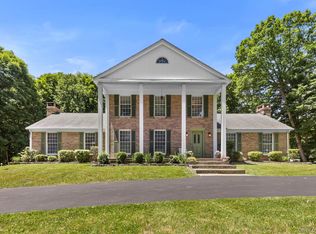 MLS ID #1010711, Mark Anderson, Listing by: Houlihan Lawrence Inc.. OneKey® MLS as distributed by MLS GRID
 - $1,095,0005 bd6 ba4.1k sqft4A Maplecrest Drive, Danbury, CT 06811For SaleMLS ID #24186421, Svetlana Mastrogiannis, William Raveis Real Estate. Smart MLS
- $499,0003 bd2 ba1.8k sqft39 Clearview Avenue, Danbury, CT 06811For SaleMLS ID #24180445, Deb Lombardo, Coldwell Banker Realty. Smart MLS
- $895,0004 bd4 ba4.1k sqft282 Tepi Drive, Southbury, CT 06488For SaleMLS ID #24185054, David Aurigemma, Regency Real Estate, LLC. Smart MLS
- $925,0004 bd3 ba2.5k sqft60 Housatonic Drive, Newtown, CT 06482For SaleMLS ID #24200671, Richelle Ward, Coldwell Banker Realty. Smart MLS
- $925,0004 bd4 ba3.3k sqft24 Hickory Lane, Roxbury, CT 06783For SaleMLS ID #24164547, Pat Lahoud, William Pitt Sotheby's Int'l. Smart MLS
- $925,0004 bd4 ba4.3k sqft282 Laurelwood Lane, Southbury, CT 06488For SaleMLS ID #24197485, Bonnie Wilson, Berkshire Hathaway NE Prop.. Smart MLS
- $935,0003 bd3 ba2.5k sqft6 Fox Run, Sherman, CT 06784For SaleMLS ID #24197741, Michelle Hansen, William Raveis Real Estate. Smart MLS
- $899,0003 bd3 ba2.9k sqft79 Sunset Lane, Washington, CT 06794For SaleMLS ID #24206191, Pat Catchpole, William Raveis Real Estate. Smart MLS
- $1,125,0004 bd4 ba3.9k sqft23 River Road, Brewster, NY 10509For SaleMLS ID #1026366, Stacey J. Cronin, Listing by: Houlihan Lawrence Inc.. OneKey® MLS as distributed by MLS GRID
- $850,0003 bd3 ba2k sqft26 Codfish Hill Road, Bethel, CT 06801For SaleMLS ID #24198828, Natalya Cruz, Keller Williams Realty. Smart MLS
- $850,0003 bd4 ba1.9k sqft1 Eagles Nest Drive, Sherman, CT 06784For SaleMLS ID #24209808, Karen Gilmore, Redfin Corporation. Smart MLS
- $699,9994 bd4 ba3.4k sqft34 Hardscrabble Road, Sherman, CT 06784For SaleMLS ID #24211155, Lisa Weisenberger, Luks Realty. Smart MLS
- $875,0004 bd5 ba4.7k sqft427 Long Mountain Road, New Milford, CT 06776For SaleMLS ID #24209038, Elisa Waysenson, Elyse Harney Real Estate. Smart MLS
- $749,9004 bd3 ba3.2k sqft5 Starr Lane, Bethel, CT 06801For SaleMLS ID #24205584, Sumer Naber, BE Real Estate. Smart MLS
- $1,050,0004 bd3 ba3.6k sqft40 Beechwood Lane, Ridgefield, CT 06877For SaleMLS ID #24202050, Sarah Oh, William Pitt Sotheby's Int'l. Smart MLS
- $995,0004 bd3 ba3.2k sqft3 Partridge Trail, Sherman, CT 06784For SaleMLS ID #24167644, Lorraine Amaral, William Pitt Sotheby's Int'l. Smart MLS
