Welcome to this beautifully appointed contemporary home nestled in Twin Ridge, one of Ridgefield's most desirable and well-established neighborhoods. Offering 4 bedrooms and 2.5 baths, this thoughtfully designed residence blends architectural character, natural illumination, and comfortable living spaces. The main level features three bedrooms and a full bath, along with an updated custom kitchen with an inviting eat-in nook. The vaulted great room and dining area create an impressive venue for hosting, defined by soaring ceilings and expansive glass that frames abundant daylight. Step outside onto the generous deck, accessible from both the kitchen and great room, and enjoy peaceful vistas overlooking a wooded landscape and tranquil pond. Upstairs, the private primary suite features a versatile den, an open loft overlooking the living space below, and a luxurious primary bath with radiant-heated floors. The lower level offers a spacious family room ideal for leisure, accompanied by a convenient half bath. A distinctive contemporary home in a sought-after setting, offering privacy, light, and a wonderful connection to nature. Enjoy all the wonderful activities the Twin Ridge Neighborhood Association has to offer, along with nearby outdoor destinations including Weir Farm National Historical Park, Woodcock Nature Center, and Ridgefield's vibrant downtown Cultural District.
For sale
Price cut: $50K (9/14)
$1,050,000
40 Beechwood Lane, Ridgefield, CT 06877
4beds
3,659sqft
Single Family Residence
Built in 1970
2.17 Acres Lot
$-- Zestimate®
$287/sqft
$4/mo HOA
What's special
- 48 days
- 2,042
- 177
Zillow last checked:
Listing updated:
Listed by:
Sarah Oh (203)505-5722,
William Pitt Sotheby's Int'l 203-438-9531
Source: Smart MLS,MLS#: 24202050
Facts & features
Interior
Bedrooms & bathrooms
- Bedrooms: 4
- Bathrooms: 3
- Full bathrooms: 2
- 1/2 bathrooms: 1
Primary bedroom
- Features: Full Bath, Interior Balcony, Walk-In Closet(s), Hardwood Floor
- Level: Upper
- Area: 270 Square Feet
- Dimensions: 15 x 18
Bedroom
- Features: Hardwood Floor
- Level: Main
- Area: 180 Square Feet
- Dimensions: 12 x 15
Bedroom
- Features: Wall/Wall Carpet
- Level: Main
- Area: 192 Square Feet
- Dimensions: 12 x 16
Bedroom
- Features: Wall/Wall Carpet
- Level: Main
- Area: 143 Square Feet
- Dimensions: 11 x 13
Bathroom
- Features: Skylight, Double-Sink, Stall Shower, Whirlpool Tub, Tile Floor
- Level: Main
- Area: 108 Square Feet
- Dimensions: 6 x 18
Den
- Features: Skylight, Wall/Wall Carpet
- Level: Upper
- Area: 300 Square Feet
- Dimensions: 15 x 20
Dining room
- Features: 2 Story Window(s), Cathedral Ceiling(s), Balcony/Deck, Sliders, Hardwood Floor
- Level: Main
- Area: 180 Square Feet
- Dimensions: 12 x 15
Family room
- Features: Fireplace, Wall/Wall Carpet
- Level: Lower
- Area: 399 Square Feet
- Dimensions: 19 x 21
Great room
- Features: 2 Story Window(s), Cathedral Ceiling(s), Balcony/Deck, Ceiling Fan(s), Fireplace, Hardwood Floor
- Level: Main
- Area: 352 Square Feet
- Dimensions: 16 x 22
Kitchen
- Features: Skylight, Balcony/Deck, Breakfast Nook, Quartz Counters, Sliders, Hardwood Floor
- Level: Main
- Area: 330 Square Feet
- Dimensions: 15 x 22
Heating
- Hot Water, Oil
Cooling
- Central Air
Appliances
- Included: Electric Cooktop, Oven, Microwave, Refrigerator, Dishwasher, Washer, Dryer, Water Heater
- Laundry: Lower Level
Features
- Basement: Full,Partially Finished
- Attic: Access Via Hatch
- Number of fireplaces: 2
Interior area
- Total structure area: 3,659
- Total interior livable area: 3,659 sqft
- Finished area above ground: 2,859
- Finished area below ground: 800
Property
Parking
- Total spaces: 2
- Parking features: Attached
- Attached garage spaces: 2
Features
- Has view: Yes
- View description: Water
- Has water view: Yes
- Water view: Water
- Waterfront features: Waterfront, Pond, Walk to Water, Dock or Mooring, Access
Lot
- Size: 2.17 Acres
- Features: Few Trees, Level, Sloped, Cul-De-Sac
Details
- Parcel number: 282275
- Zoning: RAA
Construction
Type & style
- Home type: SingleFamily
- Architectural style: Contemporary
- Property subtype: Single Family Residence
Materials
- Wood Siding
- Foundation: Concrete Perimeter
- Roof: Asphalt
Condition
- New construction: No
- Year built: 1970
Utilities & green energy
- Sewer: Septic Tank
- Water: Well
Community & HOA
Community
- Subdivision: South Ridgefield
HOA
- Has HOA: Yes
- Services included: Maintenance Grounds
- HOA fee: $50 annually
Location
- Region: Ridgefield
Financial & listing details
- Price per square foot: $287/sqft
- Tax assessed value: $506,100
- Annual tax amount: $13,862
- Date on market: 8/26/2026
Estimated market value
Not available
Estimated sales range
Not available
Not available
Price history
| Date | Event | Price |
|---|---|---|
| 9/14/2026 | Price change | $1,050,000-4.5%$287/sqft |
Source:  Smart MLS #24202050 Report a problem Smart MLS #24202050 Report a problem | ||
| 8/29/2026 | Listed for sale | $1,100,000+78%$301/sqft |
Source: Smart MLS #24202050 Report a problem | ||
| 6/24/2018 | Sold | $618,000-2.5%$169/sqft |
Source: Smart MLS #170017264 Report a problem | ||
| 3/11/2018 | Pending sale | $634,000$173/sqft |
Source: William Pitt Sotheby's International Realty #170017264 Report a problem | ||
| 2/18/2018 | Price change | $634,000+0.8%$173/sqft |
Source: William Pitt Sotheby's International Realty #170017264 Report a problem | ||
| 2/17/2018 | Price change | $629,000-4.3%$172/sqft |
Source: William Pitt Sotheby's International Realty #170017264 Report a problem | ||
| 1/15/2018 | Price change | $657,000-1.8%$180/sqft |
Source: William Pitt Sotheby's International Realty #170017264 Report a problem | ||
| 9/22/2017 | Listed for sale | $669,000+45.4%$183/sqft |
Source: William Pitt Sotheby's International Realty #170017264 Report a problem | ||
| 9/17/1990 | Sold | $460,000$126/sqft |
Source: Public Record Report a problem | ||
Public tax history
| Year | Property taxes | Tax assessment |
|---|---|---|
| 2025 | $13,862 +3.9% | $506,100 |
| 2024 | $13,336 +2.1% | $506,100 |
| 2023 | $13,062 +6.1% | $506,100 +16.8% |
| 2022 | $12,314 +0.8% | $433,140 |
| 2021 | $12,219 +0.3% | $433,140 |
| 2020 | $12,180 | $433,140 |
| 2019 | $12,180 +1.2% | $433,140 |
| 2018 | $12,033 -7.4% | $433,140 -9.3% |
| 2017 | $12,998 +1.9% | $477,710 |
| 2016 | $12,750 +2.6% | $477,710 |
| 2015 | $12,425 | $477,710 |
| 2014 | $12,425 +5.9% | $477,710 -17% |
| 2012 | $11,731 -1.2% | $575,880 |
| 2011 | $11,869 +1% | $575,880 |
| 2010 | $11,748 +2% | $575,880 |
| 2009 | $11,518 +0.5% | $575,880 |
| 2008 | $11,466 +3.5% | $575,880 +29.3% |
| 2007 | $11,079 +2.6% | $445,470 |
| 2006 | $10,794 +3.5% | $445,470 |
| 2005 | $10,424 +6.3% | $445,470 |
| 2004 | $9,809 +6% | $445,470 |
| 2003 | $9,252 +14% | $445,470 +39.9% |
| 2001 | $8,116 +9.6% | $318,400 0% |
| 2000 | $7,403 +8% | $318,410 |
| 1997 | $6,852 | $318,410 |
Find assessor info on the county website
Monthly payment
Est. payment
Payment breakdown
Explore the cost of this home by adjusting the details. Changes won't be saved.Climate risks
Neighborhood: 06877
Nearby schools
Schools provided by the listing agent
- Elementary: Branchville
- Middle: East Ridge
- High: Ridgefield
Source: Smart MLS. This data may not be complete. We recommend contacting the local school district to confirm school assignments for this home.
- $1,140,3005 bd3 ba3.5k sqft38 Beechwood Ln, Ridgefield, CT 06877Off Market
- $1,067,5003 bd2 ba2.3k sqft42 Beechwood Ln, Ridgefield, CT 06877Off Market
- $970,4004 bd3 ba1.8k sqft36 Beechwood Ln, Ridgefield, CT 06877Off Market
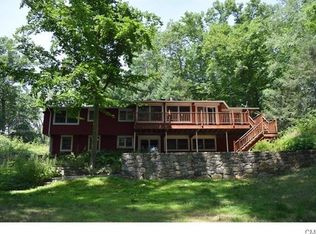
- $1,170,2004 bd3 ba2.6k sqft28 Strawberry Ridge Rd, Ridgefield, CT 06877Off Market
Similar homes
- $1,195,0004 bd3 ba3.4k sqft257 Old Sib Road, Ridgefield, CT 06877For Sale
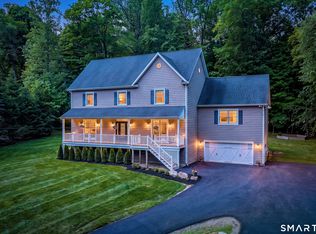
 MLS ID #24211103, Karla Murtaugh, Compass Connecticut, LLC. Smart MLS
 - $1,099,0004 bd3 ba2.8k sqft241 Mountain Road, Wilton, CT 06897For Sale
 MLS ID #24198029, Linda Sweeny, William Raveis Real Estate. Smart MLS
 - $1,025,0004 bd3 ba4.3k sqft16 Shady Lane, Redding, CT 06896For Sale
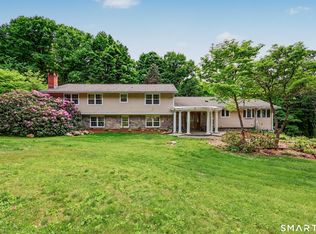 MLS ID #24176689, Alexis N. Bennett, Coldwell Banker Realty. Smart MLS
 - $859,0004 bd4 ba3.8k sqft299 Redding Road, Redding, CT 06896For Sale
 MLS ID #24181978, Natalia Rathbauer, William Pitt Sotheby's Int'l. Smart MLS
 - $849,0004 bd3 ba3.1k sqft15 Fire Hill Lane, Redding, CT 06896For SaleMLS ID #24199054, Laura Brodie, Coldwell Banker Realty. Smart MLS
- $1,125,0003 bd3 ba2.1k sqft51 Mamanasco Road, Ridgefield, CT 06877For SaleMLS ID #24192001, Barbara Baughman, Coldwell Banker Realty. Smart MLS
- $1,250,0004 bd5 ba3.3k sqft25 Sunset Hill Road, Wilton, CT 06897For SaleMLS ID #24189843, Jimmy Benincaso, The Bridge Realty Inc.. Smart MLS
- $1,090,0004 bd3 ba2.4k sqft450 Cascade Road, Stamford, CT 06903For SaleMLS ID #24211591, Heather C. Payne, Coldwell Banker Realty. Smart MLS
- $1,150,0004 bd3 ba3.7k sqft1080 Black Rock Turnpike, Easton, CT 06612For SaleMLS ID #24187201, Charles Driza, Houlihan Lawrence. Smart MLS
- $1,499,0004 bd4 ba2.5k sqft12 Hillcrest Court, Ridgefield, CT 06877For SaleMLS ID #24182324, Laura Ancona, William Pitt Sotheby's Int'l. Smart MLS
- $949,0004 bd2 ba2.2k sqft22 Bittersweet Trail, Wilton, CT 06897For SaleMLS ID #24169858, Lynne Murphy, Berkshire Hathaway NE Prop.. Smart MLS
- $1,086,5004 bd4 ba5k sqft480 Riders Lane, Fairfield, CT 06824For SaleMLS ID #24206575, Robert Marchesi, Compass Connecticut, LLC. Smart MLS
- $899,0004 bd4 ba2.9k sqft46 Truesdale Lake Drive, South Salem, NY 10590For Sale
 MLS ID #1045301, Hope Ross Mazzola, Listing by: Coldwell Banker Realty. OneKey® MLS as distributed by MLS GRID
 - $975,0004 bd4 ba5.1k sqft35 Christian Lane, Brookfield, CT 06804For SaleMLS ID #24211608, Beverly Discala, William Raveis Real Estate. Smart MLS
- $1,045,0004 bd3 ba3k sqft450 James Farm Road, Stratford, CT 06614For SaleMLS ID #24171659, Carrie Sakey, Coldwell Banker Realty. Smart MLS
- $970,0004 bd5 ba3.4k sqft76 Eleanor Drive, Mahopac, NY 10541For SaleMLS ID #1050649, Camille T. Allen Mordaunt, Listing by: Houlihan Lawrence Inc.. OneKey® MLS as distributed by MLS GRID
- $1,125,0004 bd4 ba3.9k sqft23 River Road, Brewster, NY 10509For SaleMLS ID #1026366, Stacey J. Cronin, Listing by: Houlihan Lawrence Inc.. OneKey® MLS as distributed by MLS GRID
- $1,174,0004 bd4 ba4.1k sqft170 Judd Road, Easton, CT 06612For SaleMLS ID #24190385, Beth Saunders, Berkshire Hathaway NE Prop.. Smart MLS
- $849,0003 bd4 ba2.6k sqft315 Olmstead Hill Road, Wilton, CT 06897For SaleMLS ID #24205671, Rob McCullough, William Pitt Sotheby's Int'l. Smart MLS
- $1,195,0004 bd4 ba4.5k sqft28 Drewbarrie Lane, Easton, CT 06612For SaleMLS ID #24182484, Michael Caporizzo, William Pitt Sotheby's Int'l. Smart MLS
