A private Easton retreat of exceptional beauty, 1080 Black Rock Turnpike offers a rare opportunity to experience luxury, privacy, and an extraordinary connection to the outdoors. Set on nearly six acres of exquisitely landscaped grounds, the property feels like a world unto itself-an idyllic setting for quiet mornings, elegant entertaining, and a lifestyle defined by space, serenity, and natural beauty. Approached by a long, gated driveway, the residence is tucked discreetly into its surroundings, creating an immediate sense of arrival. The current owner has thoughtfully transformed the property inside and out, with extensive improvements that include a brand-new roof, new siding, beautifully renovated bathrooms, an expansive new deck, and substantial landscaping enhancements. Inside, the home is polished, sophisticated, and entirely move-in ready, with remarkable attention to detail throughout. Outdoors, the expansive deck extends the living and entertaining space while overlooking the property's beautifully maintained grounds, offering the perfect setting for gatherings, relaxation, and enjoying the changing seasons. Whether hosting on a grand scale, unwinding in complete privacy, or simply embracing the peaceful rhythm of life in Easton, this remarkable property offers more than a beautiful home-it offers a truly distinctive lifestyle.
For sale
Price cut: $50K (8/4)
$1,300,000
1080 Black Rock Turnpike, Easton, CT 06612
4beds
3,768sqft
Single Family Residence
Built in 1984
5.58 Acres Lot
$-- Zestimate®
$345/sqft
$-- HOA
What's special
Expansive new deckLong gated drivewayBeautifully renovated bathroomsNew sidingBrand-new roofSubstantial landscaping enhancements
- 60 days |
- 512 |
- 30 |
Zillow last checked:
Listing updated:
Listed by:
Charles Driza (203)801-8674,
Houlihan Lawrence 203-869-0700,
Ryan Ciambriello 203-581-0021,
Houlihan Lawrence
Source: Smart MLS,MLS#: 24187201
Facts & features
Interior
Bedrooms & bathrooms
- Bedrooms: 4
- Bathrooms: 3
- Full bathrooms: 2
- 1/2 bathrooms: 1
Rooms
- Room types: Gym, Laundry
Primary bedroom
- Features: Remodeled, Bedroom Suite, Full Bath, Tub w/Shower
- Level: Upper
- Area: 238 Square Feet
- Dimensions: 14 x 17
Bedroom
- Level: Upper
- Area: 169 Square Feet
- Dimensions: 13 x 13
Bedroom
- Level: Upper
- Area: 209 Square Feet
- Dimensions: 11 x 19
Bedroom
- Level: Upper
- Area: 252 Square Feet
- Dimensions: 12 x 21
Dining room
- Level: Main
- Area: 299 Square Feet
- Dimensions: 13 x 23
Living room
- Level: Main
- Area: 378 Square Feet
- Dimensions: 14 x 27
Heating
- Hot Water, Propane
Cooling
- Ceiling Fan(s), Central Air, Zoned
Appliances
- Included: Electric Cooktop, Oven/Range, Refrigerator, Freezer, Dishwasher, Washer, Dryer, Water Heater, Tankless Water Heater
- Laundry: Lower Level, Upper Level, Mud Room
Features
- Wired for Data, Open Floorplan, Smart Thermostat
- Basement: Full,Finished
- Attic: Access Via Hatch
- Number of fireplaces: 1
Interior area
- Total structure area: 3,768
- Total interior livable area: 3,768 sqft
- Finished area above ground: 2,704
- Finished area below ground: 1,064
Property
Parking
- Total spaces: 8
- Parking features: Attached, Other, Driveway, Garage Door Opener, Private
- Attached garage spaces: 2
- Has uncovered spaces: Yes
Features
- Fencing: Privacy,Full
Lot
- Size: 5.58 Acres
- Features: Rear Lot, Few Trees, Level, Landscaped, Open Lot
Details
- Parcel number: 114940
- Zoning: R3
Construction
Type & style
- Home type: SingleFamily
- Architectural style: Colonial
- Property subtype: Single Family Residence
Materials
- Clapboard
- Foundation: Concrete Perimeter
- Roof: Asphalt
Condition
- New construction: No
- Year built: 1984
Utilities & green energy
- Sewer: Septic Tank
- Water: Well
Community & HOA
Community
- Features: Golf, Lake, Park, Private School(s), Pool
- Security: Security System
- Subdivision: Aspetuck
HOA
- Has HOA: No
Location
- Region: Easton
Financial & listing details
- Price per square foot: $345/sqft
- Tax assessed value: $464,520
- Annual tax amount: $15,399
- Date on market: 6/26/2026
Estimated market value
Not available
Estimated sales range
Not available
$6,539/mo
Price history
| Date | Event | Price |
|---|---|---|
| 8/4/2026 | Price change | $1,300,000-3.7%$345/sqft |
Source:  Smart MLS #24187201 Report a problem Smart MLS #24187201 Report a problem | ||
| 7/15/2026 | Price change | $1,350,000-3.5%$358/sqft |
Source: Smart MLS #24187201 Report a problem | ||
| 7/6/2026 | Price change | $1,399,000-6.7%$371/sqft |
Source:  Greenwich MLS, Inc. #125373 Report a problem Greenwich MLS, Inc. #125373 Report a problem | ||
| 6/26/2026 | Listed for sale | $1,499,000+205.9%$398/sqft |
Source: Greenwich MLS, Inc. #125373 Report a problem | ||
| 10/12/2017 | Sold | $490,000$130/sqft |
Source: Smart MLS #99174932 Report a problem | ||
Public tax history
| Year | Property taxes | Tax assessment |
|---|---|---|
| 2025 | $14,400 +5.5% | $464,520 +0.5% |
| 2024 | $13,647 +2% | $462,000 0% |
| 2023 | $13,384 +1.8% | $462,140 |
| 2022 | $13,143 +8.8% | $462,140 +23.8% |
| 2021 | $12,076 +4.4% | $373,280 |
| 2020 | $11,572 -1.1% | $373,280 |
| 2019 | $11,695 -0.2% | $373,280 |
| 2018 | $11,714 -6% | $373,280 |
| 2017 | $12,460 -4.9% | $373,280 -12.2% |
| 2016 | $13,099 +1.4% | $425,150 |
| 2015 | $12,916 +35.3% | $425,150 +18.3% |
| 2006 | $9,548 +5.8% | $359,370 |
| 2005 | $9,027 +6.4% | $359,370 |
| 2004 | $8,481 +9% | $359,370 |
| 2003 | $7,780 +18.7% | $359,370 +54.6% |
| 2001 | $6,555 +5.6% | $232,460 |
| 2000 | $6,207 +3.9% | $232,460 |
| 1999 | $5,974 | $232,460 |
Find assessor info on the county website
Monthly payment
Est. payment
Payment breakdown
Explore the cost of this home by adjusting the details. Changes won't be saved.Climate risks
Neighborhood: 06612
Nearby schools
GreatSchools rating
- 8/10Samuel Staples Elementary SchoolGrades: PK-5Distance: 3.5 mi
- 9/10Helen Keller Middle SchoolGrades: 6-8Distance: 3.9 mi
- 7/10Joel Barlow High SchoolGrades: 9-12Distance: 1.5 mi
Schools provided by the listing agent
- Elementary: Samuel Staples
- High: Joel Barlow
Source: Smart MLS. This data may not be complete. We recommend contacting the local school district to confirm school assignments for this home.
- $260,0003.01 acres1086 Black Rock Tpke, Easton, CT 06612Sold
- $1,060,2004 bd4 ba3k sqft1068 Black Rock Tpke, Easton, CT 06612Off Market

- $1,288,6004 bd4 ba3.9k sqft1074 Black Rock Tpke, Easton, CT 06612Off Market
- $817,9004 bd2 ba2.9k sqft1092 Black Rock Tpke, Easton, CT 06612Off Market
- $976,1004 bd2 ba3.4k sqft1060 Black Rock Tpke, Easton, CT 06612Off Market
- $787,4003 bd2 ba2k sqft1096 Black Rock Tpke, Easton, CT 06612Off Market
- $1,403,2004 bd4 ba5.1k sqft25 Country Club Ln, Easton, CT 06612Off Market
- $1,330,2004 bd5 ba4.3k sqft15 Country Club Ln, Easton, CT 06612Off Market
A local agent can set up tours, give advice and negotiate with sellers.
Similar homes
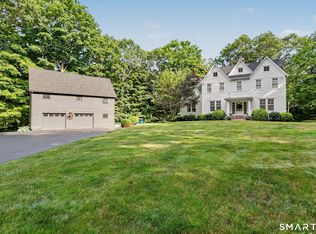
- $1,300,0004 bd4 ba3k sqft974 Black Rock Turnpike, Easton, CT 06612For Sale
 MLS ID #24187349, Pat Prenderville, Higgins Group Real Estate. Smart MLS
 - $1,250,0004 bd4 ba4.5k sqft28 Drewbarrie Lane, Easton, CT 06612For Sale
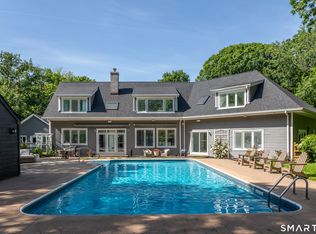 MLS ID #24182484, Michael Caporizzo, William Pitt Sotheby's Int'l. Smart MLS
 - $1,200,0004 bd4 ba4.1k sqft170 Judd Road, Easton, CT 06612For Sale
 MLS ID #24190385, Beth Saunders, Berkshire Hathaway NE Prop.. Smart MLS
 - $1,299,0005 bd3 ba4.4k sqft21 Deepwood Road, Weston, CT 06883For Sale
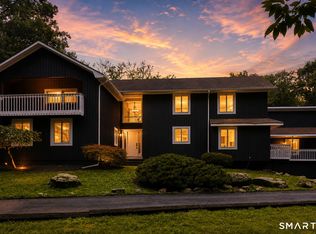 MLS ID #24190123, Colby Gee, Real Broker CT. Smart MLS
 - $1,325,0004 bd5 ba3.4k sqft38 Old Redding Road, Weston, CT 06883For SaleMLS ID #24176914, Lori Elkins Ferber, William Raveis Real Estate. Smart MLS
- $1,250,0006 bd4 ba3.5k sqft26 Hill Farm Road, Weston, CT 06883For SaleMLS ID #24188962, Mary Kate Klemish-Boehm, Brown Harris Stevens. Smart MLS
- $1,399,9954 bd4 ba3.5k sqft11 Hunt Lane, Weston, CT 06883For SaleMLS ID #24186444, Denise Melendez, Berkshire Hathaway NE Prop.. Smart MLS
- $1,325,0005 bd4 ba4.7k sqft28 Goodridge Road, Redding, CT 06896For SaleMLS ID #24175555, Margaret Upton-Mirowski, Coldwell Banker Realty. Smart MLS
- $1,350,0004 bd3 ba2.9k sqft50 Sabbath Day Hill Road, South Salem, NY 10590For Sale
 MLS ID #1037289, Rebecca Yaun, Listing by: Houlihan Lawrence Inc.. OneKey® MLS as distributed by MLS GRID
 - $1,700,0005 bd4 ba5k sqft23 Norton Road, Easton, CT 06612For SaleMLS ID #24170646, Julie Vanderblue, Higgins Group Real Estate. Smart MLS
- $1,399,9004 bd3 ba3.7k sqft235 Newtown Turnpike, Weston, CT 06883For SaleMLS ID #24189016, Frank Fonteyn, Prestige Realty Group. Smart MLS
- $1,250,0004 bd5 ba3.3k sqft25 Sunset Hill Road, Wilton, CT 06897For SaleMLS ID #24189843, Jimmy Benincaso, The Bridge Realty Inc.. Smart MLS
- $1,099,0004 bd3 ba2.8k sqft241 Mountain Road, Wilton, CT 06897For SaleMLS ID #24198029, Linda Sweeny, William Raveis Real Estate. Smart MLS
- $1,170,0004 bd3 ba3.1k sqft207 Redding Road, Redding, CT 06896For SaleMLS ID #24178497, Kate White, Houlihan Lawrence. Smart MLS
- $1,195,0004 bd3 ba3.4k sqft257 Old Sib Road, Ridgefield, CT 06877For SaleMLS ID #24200472, Karla Murtaugh, Compass Connecticut, LLC. Smart MLS
- $1,299,0006 bd5 ba5.5k sqft28 Strawberry Lane, Shelton, CT 06484For SaleMLS ID #24166413, Renee Taormina, Coldwell Banker Realty. Smart MLS
- $1,439,5004 bd4 ba3k sqft38 Hickory Lane, Ridgefield, CT 06877For SaleMLS ID #24161937, Carol Hanlon, Coldwell Banker Realty. Smart MLS
- $749,0004 bd3 ba2.9k sqft14 North Branch Road, Newtown, CT 06470For SaleMLS ID #24200536, Erin Loucks, BHGRE Gaetano Marra Homes. Smart MLS
- $899,0003 bd2 ba3.7k sqft93 Tersana Drive, Easton, CT 06612For SaleMLS ID #24178241, Nicole Costantino, Keller Williams Realty. Smart MLS
- $1,549,9006 bd6 ba4.3k sqft81 Trails End Road, Weston, CT 06883For SaleMLS ID #24199857, Michael D. Morris, Vylla Home (CT) LLC. Smart MLS
