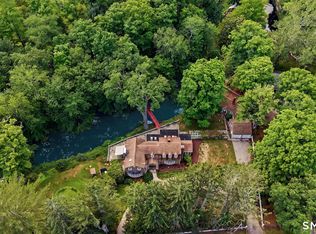
Sited on just under 5 private, wooded acres across from the CT Golf Club - this architecturally unique home is truly above par! Light & bright 4BR colonial with so many special features, including a 1200+SF studio above the detached garage. The kitchen, family & breakfast room create a superior open space for gathering & entertaining - all open to an expansive private rear deck and firepit with nothing but nature beyond. The first floor also offers a formal dining room, living/sitting room as well as an office-or bedroom should that better suit your lifestyle. There is an adjacent full bath with sauna on the main level. Upstairs, the primary suite is unrivaled, offering two massive walk-in closets, a generous bath with jacuzzi tub & separate shower, vaulted ceilings, a decorative fireplace and French doors to your own private deck. Two additional bedrooms share a bright and updated hall bath plus there is a special additional room (currently a music room) with a vaulted ceiling that might be a home gym, playroom or guest space. The massive full walk-out basement has high ceilings & can easily be finished should more space be needed. The detached oversized 2 car garage features a unique and desirable studio space with kitchenette and bath on the upper level. The studio has its own heating and cooling and is suitable for full time or part time use. Very young roof and new on-demand HW heaters. This happy home is very special and welcoming. Make it yours.
For sale
$1,300,000
974 Black Rock Turnpike, Easton, CT 06612
4beds
3,005sqft
Single Family Residence
Built in 1996
4.95 Acres Lot
$-- Zestimate®
$433/sqft
$-- HOA
What's special
- 49 days |
- 960 |
- 70 |
Zillow last checked:
Listing updated:
Listed by:
Pat Prenderville (203)984-9423,
Higgins Group Real Estate 203-254-9000
Source: Smart MLS,MLS#: 24187349
Facts & features
Interior
Bedrooms & bathrooms
- Bedrooms: 4
- Bathrooms: 4
- Full bathrooms: 3
- 1/2 bathrooms: 1
Primary bedroom
- Features: Cathedral Ceiling(s), Balcony/Deck, French Doors, Whirlpool Tub, Walk-In Closet(s)
- Level: Upper
- Area: 224 Square Feet
- Dimensions: 16 x 14
Bedroom
- Features: Wall/Wall Carpet
- Level: Upper
- Area: 144 Square Feet
- Dimensions: 12 x 12
Bedroom
- Features: Wall/Wall Carpet
- Level: Upper
- Area: 144 Square Feet
- Dimensions: 12 x 12
Bedroom
- Features: Vaulted Ceiling(s), Wall/Wall Carpet
- Level: Upper
- Area: 182 Square Feet
- Dimensions: 14 x 13
Dining room
- Features: Bay/Bow Window, Hardwood Floor
- Level: Main
- Area: 169 Square Feet
- Dimensions: 13 x 13
Family room
- Features: High Ceilings, Fireplace, Hardwood Floor
- Level: Main
- Area: 272 Square Feet
- Dimensions: 17 x 16
Kitchen
- Features: Built-in Features, Granite Counters, Kitchen Island, Hardwood Floor
- Level: Main
- Area: 280 Square Feet
- Dimensions: 20 x 14
Living room
- Features: Wall/Wall Carpet
- Level: Main
- Area: 168 Square Feet
- Dimensions: 14 x 12
Office
- Features: Wall/Wall Carpet
- Level: Main
- Area: 168 Square Feet
- Dimensions: 14 x 12
Other
- Features: Bay/Bow Window, Balcony/Deck, Eating Space, Hardwood Floor
- Level: Main
- Area: 160 Square Feet
- Dimensions: 16 x 10
Other
- Features: High Ceilings, Bookcases, Breakfast Bar, Studio, Wall/Wall Carpet
- Level: Upper
- Area: 805 Square Feet
- Dimensions: 35 x 23
Heating
- Forced Air, Zoned, Oil
Cooling
- Central Air
Appliances
- Included: Gas Range, Refrigerator, Dishwasher, Electric Water Heater, Water Heater, Tankless Water Heater
Features
- Open Floorplan, In-Law Floorplan
- Doors: French Doors
- Basement: Full,Unfinished,Interior Entry,Walk-Out Access,Liveable Space
- Attic: Pull Down Stairs
- Number of fireplaces: 2
Interior area
- Total structure area: 3,005
- Total interior livable area: 3,005 sqft
- Finished area above ground: 3,005
- Finished area below ground: 0
Video & virtual tour
Property
Parking
- Total spaces: 10
- Parking features: Detached, Paved, Driveway, Private, Asphalt
- Garage spaces: 2
- Has uncovered spaces: Yes
Features
- Patio & porch: Deck
- Exterior features: Balcony, Rain Gutters, Stone Wall
Lot
- Size: 4.95 Acres
- Features: Secluded, Borders Open Space, Landscaped
Details
- Additional structures: Guest House
- Parcel number: 113697
- Zoning: Res 3A
Construction
Type & style
- Home type: SingleFamily
- Architectural style: Colonial
- Property subtype: Single Family Residence
Materials
- Clapboard
- Foundation: Concrete Perimeter
- Roof: Asphalt
Condition
- New construction: No
- Year built: 1996
Utilities & green energy
- Sewer: Septic Tank
- Water: Well
Community & HOA
Community
- Features: Golf, Library
HOA
- Has HOA: No
Location
- Region: Easton
Financial & listing details
- Price per square foot: $433/sqft
- Tax assessed value: $563,290
- Annual tax amount: $18,673
- Date on market: 6/29/2026
- Exclusions: See Inclusion/Exclusion addendum in supplements
Estimated market value
Not available
Estimated sales range
Not available
Not available
Price history
| Date | Event | Price |
|---|---|---|
| 7/1/2026 | Listed for sale | $1,300,000+106.3%$433/sqft |
Source:  Smart MLS #24187349 Report a problem Smart MLS #24187349 Report a problem | ||
| 12/21/2010 | Sold | $630,000-22.7%$210/sqft |
Source: Smart MLS #98450554 Report a problem | ||
| 7/1/2003 | Sold | $815,000+436.2%$271/sqft |
Source: Public Record Report a problem | ||
| 9/30/1991 | Sold | $152,000$51/sqft |
Source: Public Record Report a problem | ||
Public tax history
| Year | Property taxes | Tax assessment |
|---|---|---|
| 2025 | $17,462 +4.9% | $563,290 |
| 2024 | $16,640 +2% | $563,290 |
| 2023 | $16,313 +1.8% | $563,290 |
| 2022 | $16,020 +1.1% | $563,290 +15.1% |
| 2021 | $15,838 +4.4% | $489,580 |
| 2020 | $15,177 -1.1% | $489,580 |
| 2019 | $15,339 -0.2% | $489,580 |
| 2018 | $15,363 -6% | $489,580 |
| 2017 | $16,342 +11.5% | $489,580 +2.9% |
| 2016 | $14,661 +1.7% | $475,850 +0.3% |
| 2015 | $14,414 +5% | $474,460 -8.2% |
| 2006 | $13,727 +5.8% | $516,630 |
| 2005 | $12,978 +6.4% | $516,630 |
| 2004 | $12,192 +9% | $516,630 |
| 2003 | $11,185 +16% | $516,630 +51% |
| 2001 | $9,645 +5.6% | $342,030 |
| 2000 | $9,132 +3.9% | $342,030 |
| 1999 | $8,790 | $342,030 |
Find assessor info on the county website
Monthly payment
Est. payment
Payment breakdown
Explore the cost of this home by adjusting the details. Changes won't be saved.Climate risks
Neighborhood: 06612
Nearby schools
GreatSchools rating
- 8/10Samuel Staples Elementary SchoolGrades: PK-5Distance: 3 mi
- 9/10Helen Keller Middle SchoolGrades: 6-8Distance: 3.6 mi
- 7/10Joel Barlow High SchoolGrades: 9-12Distance: 2 mi
Schools provided by the listing agent
- Elementary: Samuel Staples
- Middle: Helen Keller
- High: Joel Barlow
Source: Smart MLS. This data may not be complete. We recommend contacting the local school district to confirm school assignments for this home.
- $429,87075.11 acresBlack Rock Tpke, Easton, CT 06612Off Market
- $1,602,3004 bd4 ba4k sqft974 Black Rock Rd, Easton, CT 06612Off Market

- $865,0003 bd3 ba2.8k sqft954 Black Rock Tpke, Easton, CT 06612Off Market
- $126,2803.05 acres959 Black Rock Tpke, Easton, CT 06612Off Market
- $1,172,7004 bd3 ba4k sqft942 Black Rock Tpke, Easton, CT 06612Off Market
- $1,026,690-- bd-- ba-- sqft986 Black Rock Tpke, Easton, CT 06612Off Market
- $126,4203.08 acres949 Black Rock Tpke, Easton, CT 06612Off Market
- $748,9003 bd3 ba1.7k sqft930 Black Rock Tpke, Easton, CT 06612Off Market
A local agent can set up tours, give advice and negotiate with sellers.
A local lender can help you make sure your offer is ready when you are.
Similar homes
- $1,199,0004 bd4 ba2.9k sqft44 Redding Road, Easton, CT 06612For Sale
 MLS ID #24185743, Susan Lieberman, The Riverside Realty Group. Smart MLS
 - $1,200,0004 bd4 ba4.1k sqft170 Judd Road, Easton, CT 06612For Sale
 MLS ID #24190385, Beth Saunders, Berkshire Hathaway NE Prop.. Smart MLS
 - $1,150,0004 bd5 ba3.8k sqft5 Dry River Court, Redding, CT 06896For Sale
 MLS ID #24195753, Annmarie Del Franco, Blackstone Properties of CT. Smart MLS
 - $1,250,0006 bd4 ba3.5k sqft26 Hill Farm Road, Weston, CT 06883For Sale
 MLS ID #24188962, Mary Kate Klemish-Boehm, Brown Harris Stevens. Smart MLS
 - $1,399,9954 bd4 ba3.5k sqft11 Hunt Lane, Weston, CT 06883For SaleMLS ID #24186444, Denise Melendez, Berkshire Hathaway NE Prop.. Smart MLS
- $1,099,0004 bd3 ba2.8k sqft241 Mountain Road, Wilton, CT 06897For SaleMLS ID #24198029, Linda Sweeny, William Raveis Real Estate. Smart MLS
- $1,250,0004 bd5 ba3.3k sqft25 Sunset Hill Road, Wilton, CT 06897For SaleMLS ID #24189843, Jimmy Benincaso, The Bridge Realty Inc.. Smart MLS
- $1,259,0005 bd6 ba4.4k sqft9 Glenmor Drive, Newtown, CT 06470For SaleMLS ID #24196211, Magda Ballaro, William Raveis Real Estate. Smart MLS
- $1,399,9004 bd3 ba3.7k sqft235 Newtown Turnpike, Weston, CT 06883For SaleMLS ID #24189016, Frank Fonteyn, Prestige Realty Group. Smart MLS
- $1,125,0004 bd3 ba3.6k sqft4 Whitewood Road, Newtown, CT 06470For SaleMLS ID #24193833, Greg Miller, Keller Williams Realty. Smart MLS
- $1,249,0004 bd3 ba3.2k sqft14 Woodchuck Lane, Ridgefield, CT 06877For SaleMLS ID #24188593, Evan Philippopoulos, RE/MAX Right Choice. Smart MLS
- $1,295,0004 bd3 ba3.4k sqft257 Old Sib Road, Ridgefield, CT 06877For SaleMLS ID #24187293, Karla Murtaugh, Compass Connecticut, LLC. Smart MLS
- $910,0004 bd4 ba3.4k sqft28 Winding Brook Lane, Redding, CT 06896For SaleMLS ID #24189421, Heather Lindgren, Coldwell Banker Realty. Smart MLS
- $899,0004 bd4 ba3.5k sqft123A Peaceable Street, Redding, CT 06896For SaleMLS ID #24189050, Laura Ancona, William Pitt Sotheby's Int'l. Smart MLS
- $1,200,0004 bd3 ba3.1k sqft207 Redding Road, Redding, CT 06896For SaleMLS ID #24178497, Kate White, Houlihan Lawrence. Smart MLS
- $1,289,0006 bd4 ba2.9k sqft594 Stratfield Road, Fairfield, CT 06825For SaleMLS ID #24197129, Amy Desel, Compass Connecticut, LLC. Smart MLS
- $1,050,0004 bd3 ba2.4k sqft40 Ivy Hill Road, Ridgefield, CT 06877For SaleMLS ID #24189755, Mary Phelps, William Pitt Sotheby's Int'l. Smart MLS
- $1,275,0003 bd3 ba2.4k sqft119 Mustato Road, Katonah, NY 10536For Sale
 MLS ID #1011336, Rita Carrozza, Listing by: Houlihan Lawrence Inc.. OneKey® MLS as distributed by MLS GRID
 - $1,350,0004 bd4 ba3.9k sqft70 Chestnut Hill Lane, Stamford, CT 06903For SaleMLS ID #24197898, Staci Zampa, Compass Connecticut, LLC. Smart MLS
- $1,399,0004 bd4 ba3.5k sqft4 Wheeler Road, North Salem, NY 10560For SaleMLS ID #1007138, Hannah Yates, Listing by: Giner Real Estate Inc.. OneKey® MLS as distributed by MLS GRID
