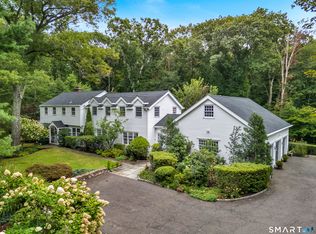
Set on 1.57 picturesque acres this beautifully reimagined farmhouse colonial pairs timeless New England character with a comprehensive top-to-bottom renovation. From the original windows and hand-laid stone floors to the reclaimed shiplap walls and solid wood doors, every detail honors the home's 1959 roots with modern systems and design. A recent full-scale renovation touched virtually every system in the home - HVAC, tankless water heater, plumbing, electrical, kitchen, baths, flooring, and millwork -move in with confidence and none of the guesswork of an older home. The main level offers the open, connected layout today's buyers are searching for: a flowing family, living, and dining space anchored by three wood-burning fireplaces, a dedicated home office, and a bright four-season sunroom perfect for year-round enjoyment. The kitchen is a true showpiece, featuring marble countertops and a professional-grade appliance suite, ideal for both everyday living and entertaining. Upstairs, the primary suite features a striking, spa-inspired wet-room bath with designer fixtures, offering a private retreat at the end of the day. Three additional bedrooms, a convenient upper-level laundry, and a second family room round out the second floor - giving families room to spread out and gather alike. This is a rare opportunity to own a fully updated classic on a beautiful piece of Weston property - schedule your private showing today.
For sale
$1,399,900
235 Newtown Turnpike, Weston, CT 06883
4beds
3,768sqft
Single Family Residence
Built in 1959
1.57 Acres Lot
$-- Zestimate®
$372/sqft
$-- HOA
What's special
- 66 days
- 1,588
- 72
Zillow last checked:
Listing updated:
Listed by:
Frank Fonteyn (860)573-3690,
Prestige Realty Group 860-573-3690
Source: Smart MLS,MLS#: 24189016
Facts & features
Interior
Bedrooms & bathrooms
- Bedrooms: 4
- Bathrooms: 3
- Full bathrooms: 2
- 1/2 bathrooms: 1
Rooms
- Room types: Bonus Room, Breezeway
Primary bedroom
- Level: Upper
Bedroom
- Level: Upper
Bedroom
- Level: Upper
Bedroom
- Level: Upper
Primary bathroom
- Level: Upper
Bathroom
- Level: Main
Bathroom
- Level: Upper
Dining room
- Level: Main
Family room
- Level: Main
Great room
- Level: Upper
Kitchen
- Level: Main
Living room
- Level: Main
Sun room
- Level: Main
Heating
- Heat Pump, Natural Gas
Cooling
- Central Air
Appliances
- Included: Gas Range, Refrigerator, Dishwasher, Gas Water Heater, Tankless Water Heater
- Laundry: Upper Level
Features
- Basement: Full,Unfinished
- Attic: Pull Down Stairs
- Number of fireplaces: 3
Interior area
- Total structure area: 3,768
- Total interior livable area: 3,768 sqft
- Finished area above ground: 3,768
Video & virtual tour
Property
Parking
- Total spaces: 2
- Parking features: Attached, Garage Door Opener
- Attached garage spaces: 2
Features
- Patio & porch: Patio
- Exterior features: Balcony
Lot
- Size: 1.57 Acres
- Features: Few Trees
Details
- Parcel number: 404360
- Zoning: R
Construction
Type & style
- Home type: SingleFamily
- Architectural style: Colonial
- Property subtype: Single Family Residence
Materials
- Clapboard, Wood Siding
- Foundation: Concrete Perimeter, Stone
- Roof: Asphalt
Condition
- New construction: No
- Year built: 1959
Utilities & green energy
- Sewer: Septic Tank
- Water: Well
Community & HOA
Community
- Security: Security System
HOA
- Has HOA: No
Location
- Region: Weston
Financial & listing details
- Price per square foot: $372/sqft
- Tax assessed value: $632,380
- Annual tax amount: $15,114
- Date on market: 7/5/2026
Estimated market value
Not available
Estimated sales range
Not available
Not available
Price history
| Date | Event | Price |
|---|---|---|
| 7/8/2026 | Listed for sale | $1,399,900+26.1%$372/sqft |
Source:  Smart MLS #24189016 Report a problem Smart MLS #24189016 Report a problem | ||
| 12/4/2023 | Sold | $1,110,000+1%$295/sqft |
Source: Smart MLS #170595863 Report a problem | ||
| 10/30/2023 | Pending sale | $1,099,000$292/sqft |
Source: Smart MLS #170595863 Report a problem | ||
| 9/10/2023 | Listed for sale | $1,099,000-8.3%$292/sqft |
Source: Smart MLS #170595863 Report a problem | ||
| 8/26/2023 | Listing removed | -- |
Source: Smart MLS #170572668 Report a problem | ||
| 7/17/2023 | Listed for sale | $1,199,000+0.8%$318/sqft |
Source: Smart MLS #170572668 Report a problem | ||
| 7/1/2023 | Listing removed | -- |
Source: Smart MLS #170572668 Report a problem | ||
| 6/2/2023 | Listed for sale | $1,189,000+126.5%$316/sqft |
Source: Smart MLS #170572668 Report a problem | ||
| 3/14/2022 | Sold | $525,000-7.1%$139/sqft |
Source: Smart MLS #170443237 Report a problem | ||
| 1/4/2022 | Contingent | $565,000$150/sqft |
Source: Smart MLS #170443237 Report a problem | ||
| 12/8/2021 | Pending sale | $565,000$150/sqft |
Source:  William Raveis Real Estate, Mortgage & Insurance #170443237 Report a problem William Raveis Real Estate, Mortgage & Insurance #170443237 Report a problem | ||
| 10/19/2021 | Price change | $565,000-5%$150/sqft |
Source: Smart MLS #170443237 Report a problem | ||
| 10/7/2021 | Listed for sale | $595,000-5.4%$158/sqft |
Source: Smart MLS #170443237 Report a problem | ||
| 8/17/2021 | Listing removed | -- |
Source: Owner Report a problem | ||
| 5/17/2021 | Listed for sale | $629,000$167/sqft |
Source: Owner Report a problem | ||
Public tax history
| Year | Property taxes | Tax assessment |
|---|---|---|
| 2025 | $15,114 +1.8% | $632,380 |
| 2024 | $14,842 +13.8% | $632,380 +60.2% |
| 2023 | $13,047 +0.3% | $394,660 |
| 2022 | $13,012 +0.2% | $394,660 |
| 2021 | $12,992 +1.7% | $394,660 |
| 2020 | $12,775 | $394,660 |
| 2019 | $12,775 -3% | $394,660 -11.9% |
| 2018 | $13,164 +1.7% | $447,900 |
| 2017 | $12,949 +1.2% | $447,900 |
| 2016 | $12,792 -0.4% | $447,900 |
| 2015 | $12,841 +1.5% | $447,900 |
| 2014 | $12,649 +7.2% | $447,900 -9.3% |
| 2013 | $11,799 -0.5% | $493,900 |
| 2012 | $11,863 +0.3% | $493,900 |
| 2011 | $11,824 +0.3% | $493,900 |
| 2010 | $11,784 +1.1% | $493,900 |
| 2009 | $11,661 -10.7% | $493,900 -9.1% |
| 2008 | $13,062 +2.8% | $543,130 |
| 2007 | $12,704 +2.8% | $543,130 |
| 2006 | $12,356 +3.2% | $543,130 |
| 2005 | $11,976 +8.9% | $543,130 |
| 2004 | $10,998 +8.8% | $543,130 +34.4% |
| 2003 | $10,105 +11.5% | $404,180 |
| 2001 | $9,062 +5.6% | $404,180 0% |
| 2000 | $8,581 +16.9% | $404,200 +32.5% |
| 1997 | $7,338 | $305,110 |
Find assessor info on the county website
Monthly payment
Est. payment
Payment breakdown
Explore the cost of this home by adjusting the details. Changes won't be saved.Climate risks
Neighborhood: 06883
Similar homes
- $1,399,9954 bd4 ba3.5k sqft11 Hunt Lane, Weston, CT 06883For Sale

 MLS ID #24186444, Denise Melendez, Berkshire Hathaway NE Prop.. Smart MLS
 - $1,299,0004 bd4 ba2.9k sqft181 Georgetown Road, Weston, CT 06883For Sale
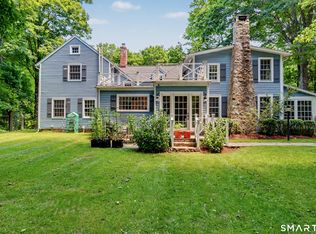 MLS ID #24201546, Brett Lieberman, The Riverside Realty Group. Smart MLS
 - $1,549,9006 bd6 ba4.3k sqft81 Trails End Road, Weston, CT 06883For Sale
 MLS ID #24199857, Michael D. Morris, Vylla Home (CT) LLC. Smart MLS
 - $1,250,0006 bd4 ba3.5k sqft26 Hill Farm Road, Weston, CT 06883For Sale
 MLS ID #24188962, Mary Kate Klemish-Boehm, Brown Harris Stevens. Smart MLS
 - $1,750,0004 bd5 ba4.2k sqft32 Silver Ridge Common, Weston, CT 06883For SaleMLS ID #24181401, Kim Harizman, Compass Connecticut, LLC. Smart MLS
- $949,0003 bd3 ba2k sqft267 Newtown Turnpike, Weston, CT 06883For SaleMLS ID #24194502, Jen Kass, Higgins Group Bedford Square. Smart MLS
- $1,250,0004 bd5 ba3.3k sqft25 Sunset Hill Road, Wilton, CT 06897For SaleMLS ID #24189843, Jimmy Benincaso, The Bridge Realty Inc.. Smart MLS
- $1,279,0005 bd4 ba4.6k sqft121 Picketts Ridge Road, Redding, CT 06896For SaleMLS ID #24204798, Luana Maruca, Welcome Home Realty, LLC. Smart MLS
- $1,425,0004 bd4 ba5.5k sqft160 Old Stonewall Road, Easton, CT 06612For SaleMLS ID #24202431, Susan C. Leone, Higgins Group Bedford Square. Smart MLS
- $1,300,0004 bd3 ba3.7k sqft1080 Black Rock Turnpike, Easton, CT 06612For SaleMLS ID #24187201, Charles Driza, Houlihan Lawrence. Smart MLS
- $1,300,0004 bd3 ba2.8k sqft41 Silver Hill Road, Ridgefield, CT 06877For SaleMLS ID #24188445, Ken Morris, Coldwell Banker Realty. Smart MLS
- $1,250,0004 bd4 ba4.5k sqft28 Drewbarrie Lane, Easton, CT 06612For SaleMLS ID #24182484, Michael Caporizzo, William Pitt Sotheby's Int'l. Smart MLS
- $1,099,0004 bd3 ba2.8k sqft241 Mountain Road, Wilton, CT 06897For SaleMLS ID #24198029, Linda Sweeny, William Raveis Real Estate. Smart MLS
- $1,225,0004 bd3 ba3.2k sqft14 Woodchuck Lane, Ridgefield, CT 06877For SaleMLS ID #24188593, Evan Philippopoulos, RE/MAX Right Choice. Smart MLS
- $1,100,0004 bd3 ba3.6k sqft40 Beechwood Lane, Ridgefield, CT 06877For SaleMLS ID #24202050, Sarah Oh, William Pitt Sotheby's Int'l. Smart MLS
- $1,450,0004 bd4 ba3.7k sqft238 Mimosa Circle, Ridgefield, CT 06877For SaleMLS ID #24197489, Kasia Babinski, William Raveis Real Estate. Smart MLS
- $1,799,0004 bd4 ba3.7k sqft206 Mountain Road, Wilton, CT 06897For SaleMLS ID #24195335, Christine McGovern, William Raveis Real Estate. Smart MLS
- $1,075,0004 bd4 ba3.3k sqft33 Old Stagecoach Road, Redding, CT 06896For SaleMLS ID #24186160, Jay Irvine, Serhant Connecticut, LLC. Smart MLS
- $1,499,0004 bd3 ba3.8k sqft235 Silvermine Avenue, Norwalk, CT 06850For SaleMLS ID #24202753, Kelly McAllen, Coldwell Banker Realty. Smart MLS
- $1,799,0005 bd4 ba4.3k sqft293 Sturges Ridge Road, Wilton, CT 06897For SaleMLS ID #24170083, Lynne Murphy, Berkshire Hathaway NE Prop.. Smart MLS
