Sophisticated and chic, this classic 4BR, 3.5BA home offers 4,264 SF plus over 1,000 SF of heated finished lower-level space on 3.2 private acres with potential for a pool. Set at the end of a quiet cul-de-sac in one of Easton's most desirable neighborhoods, it offers exceptional privacy, a level rear lawn and a 35' x 45' bluestone terrace with built-in stone fire pit. A dramatic two-story entrance opens to elegant formal living and dining rooms. Abundant windows fill the home with natural light. The gourmet kitchen features natural stone counters, stainless French-door Sub-Zero refrigerator/freezer, Thermador double ovens and 6-burner propane gas cooktop. The kitchen opens to a vaulted family room with floor-to-ceiling native stone fireplace. French doors lead to an office/den with built-ins and vaulted ceiling. Four bedrooms include a primary suite with tray ceiling, French doors to a room for sitting, workout or office space, and a serene bath with twin vanities, natural stone finishes and Kohler soaking tub with jets. The finished lower level offers flexible recreation, fitness, media or play space, plus extensive storage. Three-car garage, hardwood floors, custom woodworking and built-ins, and exterior painted Fall 2025. Surrounded by similarly sized estate properties on 3-acre parcels, the setting offers privacy and space, with Easton and Redding farms nearby and Westport and Fairfield town centers, shopping, restaurants and beaches just minutes away. Buyer to perform their own due diligence regarding the potential addition of a pool.
For sale
$1,425,000
160 Old Stonewall Road, Easton, CT 06612
4beds
5,581sqft
Single Family Residence
Built in 1998
3.2 Acres Lot
$1,383,800 Zestimate®
$255/sqft
$-- HOA
What's special
- 32 days
- 1,482
- 151
Zillow last checked:
Listing updated:
Listed by:
Susan C. Leone (203)209-2075,
Higgins Group Bedford Square 203-226-0300
Source: Smart MLS,MLS#: 24202431
Facts & features
Interior
Bedrooms & bathrooms
- Bedrooms: 4
- Bathrooms: 4
- Full bathrooms: 3
- 1/2 bathrooms: 1
Rooms
- Room types: Laundry, Sitting Room
Primary bedroom
- Features: Bedroom Suite, Dressing Room, French Doors, Full Bath, Stall Shower, Whirlpool Tub
- Level: Upper
Bedroom
- Features: Hardwood Floor
- Level: Upper
Bedroom
- Features: Hardwood Floor
- Level: Upper
Bedroom
- Features: Hardwood Floor
- Level: Upper
Primary bathroom
- Features: Double-Sink, Stall Shower, Whirlpool Tub, Stone Floor
- Level: Upper
Dining room
- Features: Hardwood Floor
- Level: Main
Family room
- Features: High Ceilings, Vaulted Ceiling(s), Ceiling Fan(s), Fireplace, French Doors, Hardwood Floor
- Level: Main
Kitchen
- Features: High Ceilings, Breakfast Nook, Quartz Counters, Kitchen Island, Hardwood Floor
- Level: Main
Living room
- Features: High Ceilings, Fireplace, Hardwood Floor
- Level: Main
Office
- Features: High Ceilings, French Doors, Hardwood Floor
- Level: Upper
Study
- Features: High Ceilings, Vaulted Ceiling(s), French Doors, Patio/Terrace, Hardwood Floor
- Level: Main
Heating
- Forced Air, Oil
Cooling
- Ceiling Fan(s), Central Air, Zoned
Appliances
- Included: Gas Cooktop, Oven, Convection Oven, Microwave, Range Hood, Subzero, Dishwasher, Washer, Dryer, Electric Water Heater, Water Heater
- Laundry: Main Level, Mud Room
Features
- Wired for Data, Central Vacuum, Entrance Foyer, Smart Thermostat
- Basement: Full,Heated,Interior Entry,Partially Finished,Liveable Space
- Attic: Storage,Pull Down Stairs
- Number of fireplaces: 2
Interior area
- Total structure area: 5,581
- Total interior livable area: 5,581 sqft
- Finished area above ground: 4,264
- Finished area below ground: 1,317
Video & virtual tour
Property
Parking
- Total spaces: 3
- Parking features: Attached, Garage Door Opener
- Attached garage spaces: 3
Features
- Patio & porch: Terrace, Patio
- Exterior features: Rain Gutters, Garden
Lot
- Size: 3.2 Acres
- Features: Subdivided, Wooded, Cul-De-Sac, Cleared, Landscaped
Details
- Parcel number: 112990
- Zoning: R3
Construction
Type & style
- Home type: SingleFamily
- Architectural style: Colonial
- Property subtype: Single Family Residence
Materials
- Clapboard
- Foundation: Concrete Perimeter
- Roof: Asphalt
Condition
- New construction: No
- Year built: 1998
Utilities & green energy
- Sewer: Septic Tank
- Water: Well
- Utilities for property: Underground Utilities
Community & HOA
Community
- Features: Golf, Health Club, Library, Playground, Tennis Court(s)
- Security: Security System
HOA
- Has HOA: No
Location
- Region: Easton
Financial & listing details
- Price per square foot: $255/sqft
- Tax assessed value: $660,170
- Annual tax amount: $21,885
- Date on market: 8/31/2026
- Exclusions: See addendum
Estimated market value
$1,383,800
$1.31M - $1.45M
$6,085/mo
Price history
| Date | Event | Price |
|---|---|---|
| 9/4/2026 | Listed for sale | $1,425,000+106%$255/sqft |
Source:  Smart MLS #24202431 Report a problem Smart MLS #24202431 Report a problem | ||
| 1/19/1999 | Sold | $691,725$124/sqft |
Source: Public Record Report a problem | ||
Public tax history
| Year | Property taxes | Tax assessment |
|---|---|---|
| 2025 | $20,465 +4.9% | $660,170 |
| 2024 | $19,501 +2% | $660,170 |
| 2023 | $19,119 +1.8% | $660,170 |
| 2022 | $18,775 -6.9% | $660,170 +5.9% |
| 2021 | $20,166 +4.4% | $623,380 |
| 2020 | $19,325 -1% | $623,380 |
| 2019 | $19,530 -0.2% | $623,380 |
| 2018 | $19,562 -6% | $623,380 |
| 2017 | $20,808 -2.2% | $623,380 -9.7% |
| 2016 | $21,276 +1.4% | $690,570 |
| 2015 | $20,980 +21.3% | $690,570 +6.1% |
| 2006 | $17,290 +5.8% | $650,730 |
| 2005 | $16,346 +6.4% | $650,730 |
| 2004 | $15,357 +9% | $650,730 |
| 2003 | $14,088 +30% | $650,730 +69.4% |
| 2001 | $10,834 +5.6% | $384,180 |
| 2000 | $10,258 +3.9% | $384,180 |
| 1999 | $9,873 | $384,180 |
Find assessor info on the county website
Monthly payment
Est. payment
Payment breakdown
Explore the cost of this home by adjusting the details. Changes won't be saved.Climate risks
Neighborhood: 06612
Nearby schools
Schools provided by the listing agent
- Elementary: Samuel Staples
- Middle: Helen Keller
- High: Joel Barlow
Source: Smart MLS. This data may not be complete. We recommend contacting the local school district to confirm school assignments for this home.
Similar homes
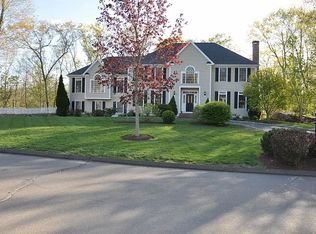
- $1,299,9995 bd5 ba4k sqft30 Carriage Drive, Easton, CT 06612For Sale

 MLS ID #24199143, Nicole Costantino, Keller Williams Realty. Smart MLS
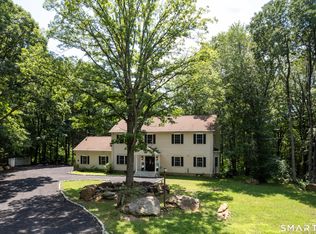
 - $1,250,0004 bd4 ba5k sqft35 Hunting Ridge Road, Easton, CT 06612For Sale
 MLS ID #24178260, Vera Maximin, Higgins Group Real Estate. Smart MLS
 - $1,174,0004 bd4 ba4.1k sqft170 Judd Road, Easton, CT 06612For Sale
 MLS ID #24190385, Beth Saunders, Berkshire Hathaway NE Prop.. Smart MLS
 - $1,029,0004 bd3 ba4.1k sqft169 North Park Avenue, Easton, CT 06612For Sale
 MLS ID #24204969, Tulip Zamindar, Higgins Group Bedford Square. Smart MLS
 - $1,450,0004 bd5 ba7.5k sqft17 Equestrian Ridge, Newtown, CT 06470For SaleMLS ID #24208042, Lisa Gallagher, William Raveis Real Estate. Smart MLS
- $1,395,0005 bd6 ba6.7k sqft74 Black Rock Turnpike, Redding, CT 06896For SaleMLS ID #24161725, Brianna Carvalho, Compass Connecticut, LLC. Smart MLS
- $1,350,0005 bd6 ba6.9k sqft10 Arthurs Court, Newtown, CT 06470For SaleMLS ID #24174183, Kris Kling, Compass Connecticut, LLC. Smart MLS
- $1,295,0005 bd5 ba6.1k sqft281 Newtown Turnpike, Redding, CT 06896For SaleMLS ID #24167807, Alexis N. Bennett, Coldwell Banker Realty. Smart MLS
- $1,275,0005 bd5 ba6.2k sqft141 Putting Green Road, Trumbull, CT 06611For SaleMLS ID #24178123, Scott Palma, William Raveis Real Estate. Smart MLS
- $1,124,9005 bd6 ba4.7k sqft48 Winton Farm Road, Newtown, CT 06470For SaleMLS ID #24206084, Jonathan Minerick, Homecoin.com. Smart MLS
- $1,350,0005 bd6 ba6.5k sqft17 Kent Road, Newtown, CT 06470For SaleMLS ID #24198132, Connie Widmann, William Raveis Real Estate. Smart MLS
- $1,329,0005 bd5 ba4.1k sqft286 Black Rock Turnpike, Redding, CT 06896For SaleMLS ID #24191583, Nora C. Ryan, Houlihan Lawrence WD. Smart MLS
- $1,595,0004 bd4 ba4.8k sqft227 Newtown Turnpike, Weston, CT 06883For SaleMLS ID #24205730, Heather Lindgren, Coldwell Banker Realty. Smart MLS
- $1,399,9954 bd4 ba3.5k sqft11 Hunt Lane, Weston, CT 06883For SaleMLS ID #24186444, Denise Melendez, Berkshire Hathaway NE Prop.. Smart MLS
- $975,0007 bd5 ba3.7k sqft45 East Common Road, Easton, CT 06612For SaleMLS ID #24196262, Dorothee Ancel, Brown Harris Stevens. Smart MLS
- $1,275,0005 bd5 ba6.7k sqft17 Plumtrees Road, Newtown, CT 06470For SaleMLS ID #24205174, Colleen Murray, Higgins Group Real Estate. Smart MLS
- $1,399,0004 bd4 ba4.1k sqft12 Hilltop Road, Waccabuc, NY 10597For Sale
 MLS ID #1035228, William T. Stuart, Listing by: Berkshire Hathaway HS NE Prop. OneKey® MLS as distributed by MLS GRID
 - $1,149,9005 bd5 ba5k sqft7 Hannah Lane, Monroe, CT 06468For SaleMLS ID #24203959, Marissa Papa, Preston Gray Real Estate. Smart MLS
- $1,349,9995 bd5 ba4.3k sqft99 Maler Avenue, Shelton, CT 06484For SaleMLS ID #24205072, Keenan Carey, Carey & Guarrera Real Estate. Smart MLS
- $1,500,0006 bd4 ba4.7k sqft73 Riverside Road, Newtown, CT 06482For SaleMLS ID #24204187, JoAnn B. Kretkowski, RE/MAX Right Choice. Smart MLS
