Old Redding charm meets elevated modern living at this exceptional gated Contemporary Colonial offering over 4,700 SF plus approximately 1,800 SF of finished walk-out lower level. Set behind stately iron gates and stone pillars, a private drive leads to a dramatic marble foyer and grand staircase. The custom Clark Construction kitchen, enhanced in 2023, features dual full-size Thermador ovens, Sub-Zero refrigerator, quartz countertops, expansive island, and butler's pantry with additional Sub-Zero, opening to a sun-filled great room w/stone fireplace and wall of windows overlooking private, level grounds. Seamless indoor-outdoor living extends to an expansive deck surrounded by mature landscaping and stone walls. The main level includes a flexible private office suite with multiple entrances, sitting area, bedroom, and full bath, ideal for guests or multigenerational living. Upstairs, the primary suite offers a sitting area, dual-sided fireplace, automated blackout shades, 2 walk-in closets, and spa bath w/steam shower and soaking tub. A secondary suite and 2 additional bedrooms with Jack-and-Jill bath complete the upper level. The walk-out lower level features gym, theater, billiards, and studio space. Notable upgrades include a 26kW generator, new roof (2024), updated HVAC (2025), EV charging, and fully integrated smart home system. Moments to Joel Barlow High School with convenient commuter access, this property offers refined country living with modern luxury.
For sale
Price cut: $55K (7/15)
$1,395,000
74 Black Rock Turnpike, Redding, CT 06896
5beds
6,775sqft
:
Get pre-qualified$9,311/mo
Single Family Residence
Built in 1950
2.24 Acres Lot
$-- Zestimate®
$206/sqft
$-- HOA
What's special
Stone fireplaceSecondary suiteDual-sided fireplaceGated contemporary colonialPrivate driveDramatic marble foyerExpansive island
- 124 days |
- 1,220 |
- 85 |
Zillow last checked:
Listing updated:
Listed by:
THE BRIANNA CARVALHO TEAM,
Brianna Carvalho (516)319-7609,
Compass Connecticut, LLC 203-290-2477
Source: Smart MLS,MLS#: 24161725
Facts & features
Interior
Bedrooms & bathrooms
- Bedrooms: 5
- Bathrooms: 6
- Full bathrooms: 4
- 1/2 bathrooms: 2
Primary bedroom
- Level: Upper
Bedroom
- Level: Upper
Bedroom
- Level: Upper
Bedroom
- Level: Upper
Bedroom
- Level: Main
Dining room
- Level: Main
Living room
- Level: Main
Heating
- Forced Air, Oil
Cooling
- Central Air
Appliances
- Included: Gas Range, Range Hood, Refrigerator, Subzero, Dishwasher, Washer, Dryer, Water Heater
- Laundry: Upper Level
Features
- Sound System, Open Floorplan, Smart Thermostat
- Basement: Full,Partially Finished,Liveable Space
- Attic: Walk-up
- Number of fireplaces: 3
Interior area
- Total structure area: 6,775
- Total interior livable area: 6,775 sqft
- Finished area above ground: 4,716
- Finished area below ground: 2,059
Video & virtual tour
Property
Parking
- Total spaces: 3
- Parking features: Attached, Garage Door Opener
- Attached garage spaces: 3
Features
- Exterior features: Balcony, Awning(s), Rain Gutters, Lighting
Lot
- Size: 2.24 Acres
- Features: Few Trees, Level, Cleared, Landscaped
Details
- Parcel number: 269053
- Zoning: R-2
- Other equipment: Intercom, Entertainment System
Construction
Type & style
- Home type: SingleFamily
- Architectural style: Colonial
- Property subtype: Single Family Residence
Materials
- Clapboard, Stone
- Foundation: Concrete Perimeter
- Roof: Asphalt
Condition
- New construction: No
- Year built: 1950
Utilities & green energy
- Sewer: Septic Tank
- Water: Well
Community & HOA
Community
- Security: Security System
- Subdivision: Redding Ridge
HOA
- Has HOA: No
Location
- Region: Redding
Financial & listing details
- Price per square foot: $206/sqft
- Tax assessed value: $606,100
- Annual tax amount: $17,904
- Date on market: 3/24/2026
Estimated market value
Not available
Estimated sales range
Not available
Not available
Price history
| Date | Event | Price |
|---|---|---|
| 7/15/2026 | Price change | $1,395,000-3.8%$206/sqft |
Source:  Smart MLS #24161725 Report a problem Smart MLS #24161725 Report a problem | ||
| 5/27/2026 | Price change | $1,450,000-3%$214/sqft |
Source: Smart MLS #24161725 Report a problem | ||
| 3/24/2026 | Listed for sale | $1,495,000+85.7%$221/sqft |
Source: Smart MLS #24161725 Report a problem | ||
| 10/28/2021 | Sold | $805,000-6.3%$119/sqft |
Source: Smart MLS #170421281 Report a problem | ||
| 10/3/2021 | Contingent | $859,000$127/sqft |
Source: Smart MLS #170421281 Report a problem | ||
| 9/23/2021 | Listed for sale | $859,000+23.6%$127/sqft |
Source: Smart MLS #170421281 Report a problem | ||
| 10/18/2018 | Listing removed | $695,000$103/sqft |
Source: Coldwell Banker Residential Brokerage - Ridgefield Office #170085111 Report a problem | ||
| 9/8/2018 | Listed for sale | $695,000$103/sqft |
Source: Coldwell Banker Residential Brokerage - Ridgefield Office #170085111 Report a problem | ||
| 8/16/2018 | Pending sale | $695,000$103/sqft |
Source: Coldwell Banker Residential Brokerage - Ridgefield Office #170085111 Report a problem | ||
| 7/26/2018 | Price change | $695,000-3.3%$103/sqft |
Source: Coldwell Banker #170085111 Report a problem | ||
| 6/4/2018 | Price change | $719,000-4%$106/sqft |
Source: Coldwell Banker Residential Brokerage - Ridgefield Office #170085111 Report a problem | ||
| 5/19/2018 | Listed for sale | $749,000+36.2%$111/sqft |
Source: Coldwell Banker Residential Brokerage #170085111 Report a problem | ||
| 9/8/2009 | Sold | $550,000+63%$81/sqft |
Source: Smart MLS #98433384 Report a problem | ||
| 6/4/2004 | Sold | $337,500+68.8%$50/sqft |
Source: Smart MLS #98183542 Report a problem | ||
| 4/21/1997 | Sold | $200,000$30/sqft |
Source: Public Record Report a problem | ||
Public tax history
| Year | Property taxes | Tax assessment |
|---|---|---|
| 2025 | $17,904 +2.9% | $606,100 |
| 2024 | $17,407 +3.7% | $606,100 |
| 2023 | $16,783 -8.4% | $606,100 +10.3% |
| 2022 | $18,314 +1.5% | $549,300 |
| 2021 | $18,039 | $549,300 |
| 2020 | $18,039 | $549,300 |
| 2019 | $18,039 +3.5% | $549,300 |
| 2018 | $17,424 +3.4% | $549,300 -3.4% |
| 2017 | $16,848 +1.3% | $568,800 |
| 2016 | $16,632 +1.1% | $568,800 |
| 2015 | $16,444 | $568,800 |
Find assessor info on the county website
Monthly payment
Est. payment
Payment breakdown
Explore the cost of this home by adjusting the details. Changes won't be saved.Climate risks
Neighborhood: 06896
Nearby schools
GreatSchools rating
- 8/10Redding Elementary SchoolGrades: PK-4Distance: 2.5 mi
- 9/10John Read Middle SchoolGrades: 5-8Distance: 3.2 mi
- 7/10Joel Barlow High SchoolGrades: 9-12Distance: 0.4 mi
Schools provided by the listing agent
- Elementary: Redding
- Middle: John Read
- High: Joel Barlow
Source: Smart MLS. This data may not be complete. We recommend contacting the local school district to confirm school assignments for this home.
- $625,0002 bd2 ba1.6k sqft78 Black Rock Tpke, Redding, CT 06896For Sale

- $661,7004 bd2 ba1.7k sqft104 Pinetree Rd, Redding, CT 06896Off Market
- $634,6004 bd2 ba1.6k sqft81 Black Rock Tpke, Redding, CT 06896Off Market
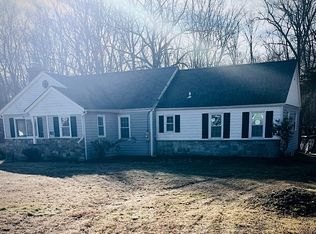
- $682,2004 bd2 ba1.6k sqft100 Pinetree Rd, Redding, CT 06896Off Market
- $621,1003 bd2 ba1.8k sqft101 Pinetree Rd, Redding, CT 06896Off Market
- $250,000-- bd-- ba-- sqft67 Black Rock Tpke, Redding, CT 06896Sold
- $175,000-- bd-- ba-- sqft90 Black Rock Tpke, Redding, CT 06896Sold
- $774,3002 bd2 ba2.4k sqft62 Black Rock Tpke, Redding, CT 06896Off Market
A local agent can set up tours, give advice and negotiate with sellers.
Similar homes
- $1,295,0005 bd5 ba6.1k sqft281 Newtown Turnpike, Redding, CT 06896For Sale
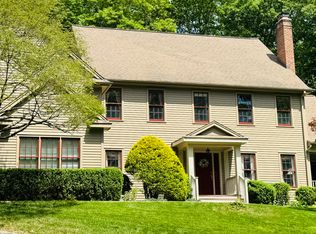
 MLS ID #24167807, Alexis N. Bennett, Coldwell Banker Realty. Smart MLS
 - $1,800,0004 bd5 ba6.1k sqft24 Mark Twain Lane, Redding, CT 06896For Sale
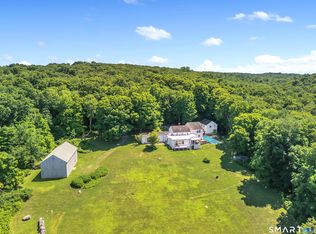 MLS ID #24193453, Heather Lindgren, Coldwell Banker Realty. Smart MLS
 - $1,395,0005 bd5 ba4k sqft30 Carriage Drive, Easton, CT 06612For Sale
 MLS ID #24181327, Nicole Costantino, Keller Williams Realty. Smart MLS
 - $1,495,0004 bd4 ba3.9k sqft15 Hull Place, Ridgefield, CT 06877For Sale
 MLS ID #24193596, Karla Murtaugh, Compass Connecticut, LLC. Smart MLS
 - $1,350,0005 bd6 ba6.9k sqft10 Arthurs Court, Newtown, CT 06470For SaleMLS ID #24174183, Kris Kling, Compass Connecticut, LLC. Smart MLS
- $1,349,0006 bd4 ba3.5k sqft26 Hill Farm Road, Weston, CT 06883For SaleMLS ID #24188962, Mary Kate Klemish-Boehm, Brown Harris Stevens. Smart MLS
- $1,299,0005 bd5 ba6.7k sqft17 Plumtrees Road, Newtown, CT 06470For SaleMLS ID #24188921, Colleen Murray, Higgins Group Real Estate. Smart MLS
- $1,399,9954 bd4 ba3.5k sqft11 Hunt Lane, Weston, CT 06883For SaleMLS ID #24186444, Denise Melendez, Berkshire Hathaway NE Prop.. Smart MLS
- $1,299,0005 bd3 ba5.6k sqft21 Deepwood Road, Weston, CT 06883For SaleMLS ID #24190123, Colby Gee, Real Broker CT. Smart MLS
- $1,295,0004 bd4 ba5k sqft35 Hunting Ridge Road, Easton, CT 06612For SaleMLS ID #24178260, Vera Maximin, Higgins Group Real Estate. Smart MLS
- $1,325,0005 bd5 ba6.2k sqft141 Putting Green Road, Trumbull, CT 06611For SaleMLS ID #24178123, Scott Palma, William Raveis Real Estate. Smart MLS
- $1,399,9004 bd3 ba3.7k sqft235 Newtown Turnpike, Weston, CT 06883For SaleMLS ID #24189016, Frank Fonteyn, Prestige Realty Group. Smart MLS
- $1,200,0004 bd4 ba4.1k sqft170 Judd Road, Easton, CT 06612For SaleMLS ID #24190385, Beth Saunders, Berkshire Hathaway NE Prop.. Smart MLS
- $899,0004 bd4 ba3.8k sqft299 Redding Road, Redding, CT 06896For SaleMLS ID #24181978, Natalia Rathbauer, William Pitt Sotheby's Int'l. Smart MLS
- $1,299,0005 bd4 ba3.8k sqft4 North Valley Road, Ridgefield, CT 06877For SaleMLS ID #24181175, Tim M. Dent, Coldwell Banker Realty. Smart MLS
- $1,249,0004 bd5 ba5k sqft3 Crescent Lane, Trumbull, CT 06611For SaleMLS ID #24149038, Fredda Takacs, Higgins Group Real Estate. Smart MLS
- $1,549,0005 bd7 ba6.9k sqft32 Lobdell Lane, Easton, CT 06612For SaleMLS ID #24168869, Jocelyn Baum, Coldwell Banker Realty. Smart MLS
- $1,700,0005 bd4 ba5k sqft23 Norton Road, Easton, CT 06612For SaleMLS ID #24170646, Julie Vanderblue, Higgins Group Real Estate. Smart MLS
- $749,0004 bd4 ba3.9k sqft268 Umpawaug Road, Redding, CT 06896For SaleMLS ID #24149260, Marilyn Sloper, Coldwell Banker Realty. Smart MLS
- $1,299,0005 bd5 ba5.2k sqft70 Obtuse Hill Road, Brookfield, CT 06804For SaleMLS ID #24192572, Kellie E. Martone, William Pitt Sotheby's Int'l. Smart MLS
