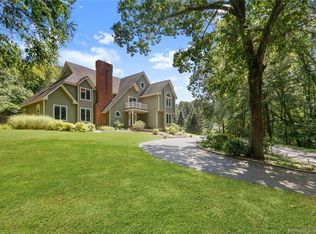
A destination unto itself, this exceptional custom-built Scholz Design Colonial offers a rare blend of luxury, privacy, and natural beauty. Tucked away at the end of a picturesque cul-de-sac and bordering 153 acres of protected open space and hiking trails, this nearly four-acre estate provides an unparalleled retreat just minutes from town amenities. A dramatic two-story foyer opens to a stunning great room with soaring 19-foot ceilings and walls of Palladian windows that flood the home with natural light and showcase breathtaking views. The chef's kitchen is designed for both everyday living and elegant entertaining, featuring premium appliances, granite countertops, and an expansive center island. The main-level primary suite is a private sanctuary featuring a spa-inspired ensuite bath, custom walk-in closet, private terrace access, and the added luxury of a steam shower. Resort-like grounds offer expansive lawns, mature landscaping, and exceptional outdoor living spaces perfect for entertaining or peaceful relaxation. Complete with a whole-house generator, Sonos audio, irrigation, landscape lighting, invisible fence, walk-out lower level, and three-car garage, this impeccably maintained estate presents a rare opportunity to own one of Easton's most captivating homes.
For sale
$1,299,999
30 Carriage Drive, Easton, CT 06612
5beds
4,069sqft
Single Family Residence
Built in 1999
3.96 Acres Lot
$1,273,100 Zestimate®
$319/sqft
$-- HOA
What's special
Spa-inspired ensuite bathBreathtaking viewsThree-car garagePrivate terrace accessDramatic two-story foyerExpansive center islandPremium appliances
- 23 hours
- 326
- 20
Zillow last checked:
Listing updated:
Listed by:
VARTULI | JABICK TEAM AT KELLER WILLIAMS REALTY,
Nicole Costantino (203)913-1459,
Keller Williams Realty 203-429-4020
Source: Smart MLS,MLS#: 24199143
Facts & features
Interior
Bedrooms & bathrooms
- Bedrooms: 5
- Bathrooms: 5
- Full bathrooms: 3
- 1/2 bathrooms: 2
Rooms
- Room types: Exercise Room, Laundry
Primary bedroom
- Features: 2 Story Window(s), High Ceilings, Full Bath, Patio/Terrace, Walk-In Closet(s), Wall/Wall Carpet
- Level: Main
Bedroom
- Features: High Ceilings, Jack & Jill Bath, Wall/Wall Carpet
- Level: Upper
Bedroom
- Features: High Ceilings, Jack & Jill Bath, Wall/Wall Carpet
- Level: Upper
Bedroom
- Features: High Ceilings, Wall/Wall Carpet
- Level: Upper
Bedroom
- Features: Wall/Wall Carpet
- Level: Upper
Bathroom
- Features: Marble Floor
- Level: Main
Bathroom
- Features: Tile Floor
- Level: Main
Bathroom
- Features: Tub w/Shower, Tile Floor
- Level: Upper
Bathroom
- Features: Tile Floor
- Level: Upper
Dining room
- Features: High Ceilings, Hardwood Floor
- Level: Main
Family room
- Features: 2 Story Window(s), High Ceilings, French Doors, Interior Balcony, Patio/Terrace, Hardwood Floor
- Level: Main
Kitchen
- Features: Granite Counters, Eating Space, Kitchen Island, Patio/Terrace, Hardwood Floor
- Level: Main
Living room
- Features: High Ceilings, Fireplace, Hardwood Floor
- Level: Main
Office
- Features: High Ceilings, Patio/Terrace, Hardwood Floor
- Level: Main
Heating
- Forced Air, Oil
Cooling
- Central Air, Zoned
Appliances
- Included: Gas Cooktop, Oven/Range, Microwave, Subzero, Dishwasher, Water Heater, Humidifier
- Laundry: Main Level
Features
- Smart Thermostat, Wired for Sound
- Doors: French Doors
- Basement: Full,Interior Entry,Concrete
- Attic: Storage,Pull Down Stairs
- Number of fireplaces: 1
Interior area
- Total structure area: 4,069
- Total interior livable area: 4,069 sqft
- Finished area above ground: 4,069
Property
Parking
- Total spaces: 3
- Parking features: Attached, Garage Door Opener
- Attached garage spaces: 3
Features
- Patio & porch: Patio
- Exterior features: Outdoor Grill, Rain Gutters, Lighting, Underground Sprinkler
Lot
- Size: 3.96 Acres
- Features: Secluded, Few Trees, Level, Cul-De-Sac, Cleared, Landscaped
Details
- Parcel number: 113462
- Zoning: R3
- Other equipment: Entertainment System
Construction
Type & style
- Home type: SingleFamily
- Architectural style: Colonial
- Property subtype: Single Family Residence
Materials
- Clapboard, Wood Siding
- Foundation: Concrete Perimeter
- Roof: Asphalt
Condition
- New construction: No
- Year built: 1999
Utilities & green energy
- Sewer: Septic Tank
- Water: Well
- Utilities for property: Underground Utilities, Cable Available
Green energy
- Green verification: ENERGY STAR Certified Homes
Community & HOA
Community
- Features: Health Club, Library, Park, Playground, Shopping/Mall, Stables/Riding, Tennis Court(s)
- Security: Security System
- Subdivision: Easton Center
HOA
- Has HOA: No
Location
- Region: Easton
Financial & listing details
- Price per square foot: $319/sqft
- Tax assessed value: $648,620
- Annual tax amount: $21,502
- Date on market: 9/9/2026
- Exclusions: PER MLS LISTING 2419943
Estimated market value
$1,273,100
$1.21M - $1.34M
Not available
Price history
| Date | Event | Price |
|---|---|---|
| 9/9/2026 | Listed for sale | $1,299,999-6.8%$319/sqft |
Source:  Smart MLS #24199143 Report a problem Smart MLS #24199143 Report a problem | ||
| 8/18/2026 | Listing removed | $1,395,000$343/sqft |
Source: Smart MLS #24181327 Report a problem | ||
| 7/20/2026 | Price change | $1,395,000-2.3%$343/sqft |
Source: Smart MLS #24181327 Report a problem | ||
| 6/12/2026 | Listed for sale | $1,428,000+90.4%$351/sqft |
Source: Smart MLS #24181327 Report a problem | ||
| 2/23/2019 | Listing removed | $750,000$184/sqft |
Source: Coldwell Banker Residential Brokerage - Westport Office #170138806 Report a problem | ||
| 11/1/2018 | Listed for sale | $750,000+0.1%$184/sqft |
Source: Coldwell Banker Residential Brokerage #170138806 Report a problem | ||
| 8/10/2018 | Sold | $749,000-5.4%$184/sqft |
Source: Smart MLS #170035328 Report a problem | ||
| 3/31/2018 | Price change | $792,000-0.9%$195/sqft |
Source: William Raveis Real Estate #170035328 Report a problem | ||
| 12/6/2017 | Listed for sale | $799,000+343.9%$196/sqft |
Source: William Raveis Real Estate #170035328 Report a problem | ||
| 7/29/1998 | Sold | $180,000$44/sqft |
Source: Smart MLS #97009779 Report a problem | ||
Public tax history
| Year | Property taxes | Tax assessment |
|---|---|---|
| 2025 | $20,107 +4.9% | $648,620 |
| 2024 | $19,160 +2% | $648,620 |
| 2023 | $18,784 +1.8% | $648,620 |
| 2022 | $18,447 -2.1% | $648,620 +11.3% |
| 2021 | $18,849 +4.4% | $582,660 |
| 2020 | $18,062 -1.1% | $582,660 |
| 2019 | $18,255 -0.2% | $582,660 |
| 2018 | $18,284 -6% | $582,660 |
| 2017 | $19,449 +2.8% | $582,660 -5.1% |
| 2016 | $18,911 +1.4% | $613,790 |
| 2015 | $18,647 +17.9% | $613,790 +3.1% |
| 2006 | $15,810 +5.8% | $595,050 |
| 2005 | $14,948 +6.4% | $595,050 |
| 2004 | $14,043 +9% | $595,050 |
| 2003 | $12,883 +19.2% | $595,050 +55.2% |
| 2001 | $10,809 +5.6% | $383,290 |
| 2000 | $10,234 +1.1% | $383,290 -2.7% |
| 1999 | $10,119 | $393,730 |
Find assessor info on the county website
Monthly payment
Est. payment
Payment breakdown
Explore the cost of this home by adjusting the details. Changes won't be saved.Climate risks
Neighborhood: 06612
Nearby schools
Schools provided by the listing agent
- Elementary: Samuel Staples
- Middle: Helen Keller
- High: Joel Barlow
Source: Smart MLS. This data may not be complete. We recommend contacting the local school district to confirm school assignments for this home.
Similar homes
- $1,250,0004 bd4 ba5k sqft35 Hunting Ridge Road, Easton, CT 06612For Sale

 MLS ID #24178260, Vera Maximin, Higgins Group Real Estate. Smart MLS
 - $1,425,0004 bd4 ba5.5k sqft160 Old Stonewall Road, Easton, CT 06612For Sale
 MLS ID #24202431, Susan C. Leone, Higgins Group Bedford Square. Smart MLS
 - $1,174,0004 bd4 ba4.1k sqft170 Judd Road, Easton, CT 06612For Sale
 MLS ID #24190385, Beth Saunders, Berkshire Hathaway NE Prop.. Smart MLS
 - $1,279,0005 bd4 ba4.6k sqft121 Picketts Ridge Road, Redding, CT 06896For Sale
 MLS ID #24204798, Luana Maruca, Welcome Home Realty, LLC. Smart MLS
 - $1,250,0004 bd4 ba4.5k sqft28 Drewbarrie Lane, Easton, CT 06612For SaleMLS ID #24182484, Michael Caporizzo, William Pitt Sotheby's Int'l. Smart MLS
- $1,199,9005 bd5 ba5k sqft7 Hannah Lane, Monroe, CT 06468For SaleMLS ID #24203959, Marissa Papa, Preston Gray Real Estate. Smart MLS
- $1,259,0005 bd6 ba4.4k sqft9 Glenmor Drive, Newtown, CT 06470For SaleMLS ID #24196211, Magda Ballaro, William Raveis Real Estate. Smart MLS
- $1,149,9004 bd3 ba4k sqft20 Park View Lane, Monroe, CT 06468For SaleMLS ID #24202504, Marissa Papa, Preston Gray Real Estate. Smart MLS
- $1,249,0004 bd3 ba3.4k sqft165 Soundview Avenue, Shelton, CT 06484For SaleMLS ID #24199030, Lisa Pirraglia, Bee Home Realty, LLC. Smart MLS
- $1,125,0004 bd3 ba3.6k sqft4 Whitewood Road, Newtown, CT 06470For SaleMLS ID #24193833, Greg Miller, Keller Williams Realty. Smart MLS
- $1,350,0004 bd6 ba4.2k sqft39 Golden Hill Lane, Shelton, CT 06484For SaleMLS ID #24165333, Marissa Papa, Preston Gray Real Estate. Smart MLS
- $1,174,9005 bd5 ba5.3k sqft65 Trailside Drive, Monroe, CT 06468For SaleMLS ID #24156537, Brian Christy, William Raveis Real Estate. Smart MLS
- $1,200,0006 bd6 ba5.7k sqft41 Grindstone Lane, Monroe, CT 06468For SaleMLS ID #24184008, Danielle McCain, BHGRE Gaetano Marra Homes. Smart MLS
- $1,189,0004 bd4 ba4.6k sqft22 Misty Vale Road, Newtown, CT 06482For SaleMLS ID #24166268, Derek Greene, Derek Greene. Smart MLS
- $1,399,9954 bd4 ba3.5k sqft11 Hunt Lane, Weston, CT 06883For SaleMLS ID #24186444, Denise Melendez, Berkshire Hathaway NE Prop.. Smart MLS
- $1,499,0004 bd6 ba4.8k sqft2 Horse Stable Circle, Shelton, CT 06484For SaleMLS ID #24197771, Scott Wright, RE/MAX Right Choice. Smart MLS
- $1,199,9994 bd4 ba3.9k sqft3 Butternut Ridge Road, Oxford, CT 06478For SaleMLS ID #24198632, Pablo Miranda, Yellowbrick Real Estate LLC. Smart MLS
- $1,095,0004 bd4 ba4.1k sqft104 Salem Road, Trumbull, CT 06611For SaleMLS ID #24192991, John Hill, Seabury Hill REALTORS. Smart MLS
- $924,9005 bd4 ba4.4k sqft64 Grist Mill Road, Monroe, CT 06468For SaleMLS ID #24191881, Tanya Uhelsky, Century 21 AllPoints Realty. Smart MLS
- $1,250,0004 bd5 ba3.3k sqft25 Sunset Hill Road, Wilton, CT 06897For SaleMLS ID #24189843, Jimmy Benincaso, The Bridge Realty Inc.. Smart MLS
