Experience the ultimate in privacy, elegance, & luxury in this beautifully crafted custom Mediterranean, ideally located in the desirable White Hills section of Shelton. Privately set on 3 acres at the end of a quiet cul-de-sac, this meticulously maintained home showcases exceptional quality! The grand two-story marble foyer welcomes you & flows seamlessly into the formal living & dining rooms. Main level home office. The spacious kitchen features a walk-in pantry & a sun-filled breakfast nook, seamlessly opening to the family room, which has a soaring cathedral ceiling & a fireplace. Main level laundry room. Large game room above 3-car garage. The first-floor primary suite offers a sitting room and a luxurious bathroom featuring a spa tub, double sinks, separate shower, & his-and-her walk-in closets. Stunning masonry patio features a wood-burning fireplace & inviting seating area, plus an additional patio off the veranda. This home's outdoor living space is truly exceptional. A heated paver driveway leads to the 3-car garage w/heated floors. The lower level offers a fully equipped home gym, two additional bedrooms with a shared hallway bath, a movie room, a tanning room, & a versatile bonus space-perfect for a playroom or additional living area. Additional features include a include a newer roof (2022) New AC units (2025), a 36kw whole-house generator, & radiant floors throughout. This one-of-a-kind property offers the perfect blend of luxury, comfort, and privacy!
For sale
$1,350,000
39 Golden Hill Lane, Shelton, CT 06484
4beds
4,251sqft
Single Family Residence
Built in 1998
3 Acres Lot
$1,303,000 Zestimate®
$318/sqft
$-- HOA
What's special
Tanning roomGrand two-story marble foyerStunning masonry patioHeated paver drivewaySun-filled breakfast nookVersatile bonus spaceMain level home office
- 153 days
- 804
- 37
Zillow last checked:
Listing updated:
Listed by:
Marissa Papa (203)331-7043,
Preston Gray Real Estate 475-269-5100
Source: Smart MLS,MLS#: 24165333
Facts & features
Interior
Bedrooms & bathrooms
- Bedrooms: 4
- Bathrooms: 6
- Full bathrooms: 5
- 1/2 bathrooms: 1
Rooms
- Room types: Bonus Room, Gym, Laundry
Primary bedroom
- Features: French Doors, Full Bath, Walk-In Closet(s)
- Level: Main
- Area: 780.44 Square Feet
- Dimensions: 35.8 x 21.8
Bedroom
- Features: Full Bath, Hardwood Floor
- Level: Upper
- Area: 204.4 Square Feet
- Dimensions: 14.6 x 14
Bedroom
- Features: Full Bath, Hardwood Floor
- Level: Upper
- Area: 200.19 Square Feet
- Dimensions: 17.11 x 11.7
Bedroom
- Features: Vinyl Floor
- Level: Lower
- Area: 146.52 Square Feet
- Dimensions: 13.2 x 11.1
Primary bathroom
- Features: Double-Sink, Stall Shower, Whirlpool Tub, Walk-In Closet(s)
- Level: Main
- Area: 260.85 Square Feet
- Dimensions: 18.5 x 14.1
Bathroom
- Features: Tub w/Shower
- Level: Upper
- Area: 88.29 Square Feet
- Dimensions: 10.9 x 8.1
Bathroom
- Features: Tub w/Shower
- Level: Upper
- Area: 73.44 Square Feet
- Dimensions: 14.4 x 5.1
Bathroom
- Features: Stall Shower, Tile Floor
- Level: Lower
- Area: 36.21 Square Feet
- Dimensions: 7.1 x 5.1
Bathroom
- Features: Tub w/Shower
- Level: Main
- Area: 73.44 Square Feet
- Dimensions: 14.4 x 5.1
Dining room
- Features: Hardwood Floor
- Level: Main
- Area: 229.08 Square Feet
- Dimensions: 16.6 x 13.8
Family room
- Features: Cathedral Ceiling(s), Fireplace, Pellet Stove, Hardwood Floor
- Level: Main
- Area: 443.1 Square Feet
- Dimensions: 21.1 x 21
Kitchen
- Features: Breakfast Nook, Granite Counters, Kitchen Island, Pantry, Tile Floor
- Level: Main
- Area: 516.84 Square Feet
- Dimensions: 23.6 x 21.9
Living room
- Features: 2 Story Window(s), French Doors, Hardwood Floor
- Level: Main
- Area: 325.18 Square Feet
- Dimensions: 22.9 x 14.2
Loft
- Features: Hardwood Floor
- Level: Upper
- Area: 252 Square Feet
- Dimensions: 18 x 14
Media room
- Features: Vinyl Floor
- Level: Lower
- Area: 215.46 Square Feet
- Dimensions: 17.1 x 12.6
Office
- Features: Hardwood Floor
- Level: Main
- Area: 161 Square Feet
- Dimensions: 14 x 11.5
Rec play room
- Features: Hardwood Floor
- Level: Upper
- Area: 633.93 Square Feet
- Dimensions: 33.9 x 18.7
Heating
- Radiant, Oil
Cooling
- Central Air, Ductless
Appliances
- Included: Cooktop, Oven, Microwave, Refrigerator, Dishwasher, Water Heater
- Laundry: Main Level, Mud Room
Features
- Sound System, Central Vacuum, Open Floorplan, Entrance Foyer
- Doors: French Doors
- Basement: Full,Storage Space,Finished,Garage Access,Cooled,Liveable Space
- Attic: Access Via Hatch
- Number of fireplaces: 2
Interior area
- Total structure area: 4,251
- Total interior livable area: 4,251 sqft
- Finished area above ground: 4,251
Property
Parking
- Total spaces: 3
- Parking features: Attached, Garage Door Opener
- Attached garage spaces: 3
Features
- Patio & porch: Terrace, Patio
- Exterior features: Rain Gutters, Lighting, Stone Wall, Underground Sprinkler
Lot
- Size: 3 Acres
- Features: Interior Lot, Few Trees, Level, Cul-De-Sac
Details
- Parcel number: 293866
- Zoning: R-1
- Other equipment: Generator, Entertainment System
Construction
Type & style
- Home type: SingleFamily
- Architectural style: Mediterranean
- Property subtype: Single Family Residence
Materials
- Stucco
- Foundation: Concrete Perimeter
- Roof: Asphalt
Condition
- New construction: No
- Year built: 1998
Utilities & green energy
- Sewer: Septic Tank
- Water: Public
- Utilities for property: Underground Utilities, Cable Available
Community & HOA
Community
- Features: Playground, Shopping/Mall
- Security: Security System
- Subdivision: White Hills
HOA
- Has HOA: No
Location
- Region: Shelton
Financial & listing details
- Price per square foot: $318/sqft
- Tax assessed value: $738,150
- Annual tax amount: $11,449
- Date on market: 4/9/2026
- Exclusions: Free Weights from Gym Equipment, Treadmill in Living, Pilates Machine & Elliptical Machine in Primary Suite
Estimated market value
$1,303,000
$1.24M - $1.37M
$5,662/mo
Price history
| Date | Event | Price |
|---|---|---|
| 4/9/2026 | Listed for sale | $1,350,000$318/sqft |
Source:  Smart MLS #24165333 Report a problem Smart MLS #24165333 Report a problem | ||
Public tax history
| Year | Property taxes | Tax assessment |
|---|---|---|
| 2025 | $10,060 -1.9% | $534,520 |
| 2024 | $10,252 +9.8% | $534,520 |
| 2023 | $9,338 | $534,520 |
| 2022 | $9,338 -16.7% | $534,520 +5.1% |
| 2021 | $11,204 -1% | $508,580 +0.8% |
| 2020 | $11,315 | $504,700 |
| 2019 | $11,315 +1.2% | $504,700 |
| 2017 | $11,179 +1.5% | $504,700 +2.2% |
| 2015 | $11,015 0% | $493,710 |
| 2014 | $11,015 | $493,710 |
| 2013 | $11,015 -0.4% | $493,710 |
| 2012 | $11,059 -8.4% | $493,710 -24.1% |
| 2011 | $12,079 -0.2% | $650,440 |
| 2010 | $12,105 | $650,440 |
| 2009 | $12,105 | $650,440 |
| 2008 | $12,105 +6.5% | $650,440 |
| 2007 | $11,363 +6.1% | $650,440 +47.6% |
| 2006 | $10,710 +3.1% | $440,580 |
| 2005 | $10,393 +3.8% | $440,580 |
| 2004 | $10,014 +8.8% | $440,580 |
| 2003 | $9,204 +581.8% | $440,580 +687.7% |
| 1997 | $1,350 | $55,930 |
Find assessor info on the county website
Monthly payment
Est. payment
Payment breakdown
Explore the cost of this home by adjusting the details. Changes won't be saved.Climate risks
Neighborhood: 06484
Nearby schools
Schools provided by the listing agent
- Elementary: Elizabeth Shelton
- Middle: Shelton,Perry Hill
- High: Shelton
Source: Smart MLS. This data may not be complete. We recommend contacting the local school district to confirm school assignments for this home.
Similar homes
- $1,249,0004 bd3 ba3.4k sqft165 Soundview Avenue, Shelton, CT 06484For Sale
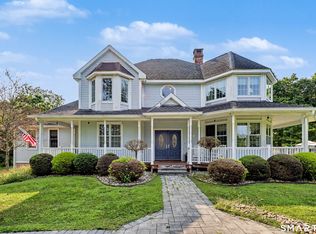
 MLS ID #24199030, Lisa Pirraglia, Bee Home Realty, LLC. Smart MLS
 - $1,499,0004 bd6 ba4.8k sqft2 Horse Stable Circle, Shelton, CT 06484For Sale
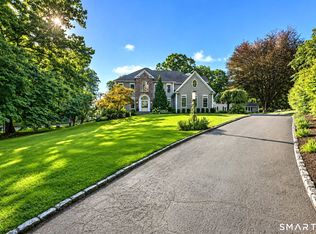 MLS ID #24197771, Scott Wright, RE/MAX Right Choice. Smart MLS
 - $1,299,9995 bd5 ba4k sqft30 Carriage Drive, Easton, CT 06612For Sale
 MLS ID #24199143, Nicole Costantino, Keller Williams Realty. Smart MLS
 - $1,299,0006 bd5 ba5.5k sqft28 Strawberry Lane, Shelton, CT 06484For Sale
 MLS ID #24166413, Renee Taormina, Coldwell Banker Realty. Smart MLS
 - $1,159,0004 bd4 ba4.2k sqft4 Nature Lane, Shelton, CT 06484For SaleMLS ID #24187958, John Hackett, William Raveis Real Estate. Smart MLS
- $1,275,0005 bd4 ba6.1k sqft17 Plumtrees Road, Newtown, CT 06470For SaleMLS ID #24205174, Colleen Murray, Higgins Group Real Estate. Smart MLS
- $849,9004 bd3 ba3k sqft66 Cayer Circle, Shelton, CT 06484For SaleMLS ID #24189723, Marissa Papa, Preston Gray Real Estate. Smart MLS
- $1,199,9005 bd5 ba5k sqft7 Hannah Lane, Monroe, CT 06468For SaleMLS ID #24203959, Marissa Papa, Preston Gray Real Estate. Smart MLS
- $1,199,9994 bd4 ba3.9k sqft3 Butternut Ridge Road, Oxford, CT 06478For SaleMLS ID #24198632, Pablo Miranda, Yellowbrick Real Estate LLC. Smart MLS
- $1,295,0004 bd5 ba4.6k sqft461 Amity Road, Woodbridge, CT 06525For SaleMLS ID #24155022, Jorge A. Zea, Blue Lighthouse Realty, Inc. Smart MLS
- $1,499,0004 bd4 ba3.7k sqft99 Mesa Drive, Bethany, CT 06524For SaleMLS ID #24205242, Kamil Andrukiewicz, New Haus Group LLC. Smart MLS
- $1,279,0005 bd4 ba4.6k sqft121 Picketts Ridge Road, Redding, CT 06896For SaleMLS ID #24204798, Luana Maruca, Welcome Home Realty, LLC. Smart MLS
- $1,189,0004 bd4 ba4.6k sqft22 Misty Vale Road, Newtown, CT 06482For SaleMLS ID #24166268, Derek Greene, Derek Greene. Smart MLS
- $719,9004 bd3 ba2.2k sqft30 Dartmouth Drive, Shelton, CT 06484For SaleMLS ID #24200674, Carlos Perez, RE/MAX Right Choice. Smart MLS
- $789,0004 bd3 ba2.5k sqft111 North Street, Shelton, CT 06484For SaleMLS ID #24201713, Mary P. Wilson, Preston Gray Real Estate. Smart MLS
- $1,174,9005 bd5 ba5.3k sqft65 Trailside Drive, Monroe, CT 06468For SaleMLS ID #24156537, Brian Christy, William Raveis Real Estate. Smart MLS
- $1,200,0006 bd6 ba5.7k sqft41 Grindstone Lane, Monroe, CT 06468For SaleMLS ID #24184008, Danielle McCain, BHGRE Gaetano Marra Homes. Smart MLS
- $1,425,0004 bd4 ba5.5k sqft160 Old Stonewall Road, Easton, CT 06612For SaleMLS ID #24202431, Susan C. Leone, Higgins Group Bedford Square. Smart MLS
- $1,100,0004 bd4 ba3.6k sqft4 Bishop Road, Oxford, CT 06478For SaleMLS ID #24163376, Brian Bates, LPT Realty - IConn Team. Smart MLS
- $1,174,0004 bd4 ba4.1k sqft170 Judd Road, Easton, CT 06612For SaleMLS ID #24190385, Beth Saunders, Berkshire Hathaway NE Prop.. Smart MLS
