WELCOME to this Classic New England home set on park-like grounds that offers ease of living and entertaining with an open flowing floor plan. As you step inside from the covered front stone porch you walk through the foyer with tile into the kitchen and dining area that has stainless steel appliances and hardwood floors. There is a formal living room in the front off the kitchen and main entry with hardwood floors. The formal dining room has a wood burning fireplace and a door to the rear patio. There is a separate laundry room and powder room off the dining room. The vaulted family room is filled with natural light and has a wood burning stove and slider to rear patio. The 3-car attached garage is accessible through this room. Above the 3-car garage there is versatile rec room that can be used for a multitude of things including a playroom, exercise room or an office. Upstairs you will find the primary bedroom with a walk-in closet and a full bath with a shower. Three additional bedrooms utilize the full bath in hall with a tub/shower. The lower level is partially finished and currently being used as a gym. Once you step outside you feel like you have entered a private oasis with a stone patio, lush plantings, pathways, ponds and shrubbery for privacy. There is also a pool and a dedicated playground area. You will enjoy everything that Shelton has to offer including parks, walking trails, shopping and many dining destinations. Pool is currently not in use. The liner is torn.
For sale
Price cut: $25.1K (10/6)
$749,900
1 Brownson Drive, Shelton, CT 06484
4beds
3,500sqft
Single Family Residence
Built in 1970
0.92 Acres Lot
$-- Zestimate®
$214/sqft
$-- HOA
What's special
Wood burning fireplaceWood burning stoveCovered front stone porchSeparate laundry roomPark-like groundsDedicated playground areaSlider to rear patio
- 42 days
- 2,738
- 212
Zillow last checked:
Listing updated:
Listed by:
Tracy S. Perry (203)231-3609,
Real Estate Two 203-926-1122
Source: Smart MLS,MLS#: 24206222
Facts & features
Interior
Bedrooms & bathrooms
- Bedrooms: 4
- Bathrooms: 3
- Full bathrooms: 2
- 1/2 bathrooms: 1
Primary bedroom
- Level: Upper
Bedroom
- Level: Upper
Bedroom
- Level: Upper
Bedroom
- Level: Upper
Dining room
- Level: Main
Family room
- Level: Main
Living room
- Level: Main
Rec play room
- Level: Upper
Heating
- Baseboard, Oil
Cooling
- None
Appliances
- Included: Gas Range, Oven/Range, Microwave, Refrigerator, Dishwasher, Water Heater
- Laundry: Main Level
Features
- Basement: Full,Partially Finished
- Attic: None
- Number of fireplaces: 1
Interior area
- Total structure area: 3,500
- Total interior livable area: 3,500 sqft
- Finished area above ground: 3,500
Video & virtual tour
Property
Parking
- Total spaces: 3
- Parking features: Attached
- Attached garage spaces: 3
Features
- Has private pool: Yes
- Pool features: Vinyl, Above Ground
Lot
- Size: 0.92 Acres
- Features: Few Trees, Sloped
Details
- Parcel number: 287740
- Zoning: R-1
Construction
Type & style
- Home type: SingleFamily
- Architectural style: Colonial
- Property subtype: Single Family Residence
Materials
- Vinyl Siding
- Foundation: Concrete Perimeter
- Roof: Asphalt
Condition
- New construction: No
- Year built: 1970
Utilities & green energy
- Sewer: Septic Tank
- Water: Well
Green energy
- Energy generation: Solar
Community & HOA
Community
- Subdivision: Huntington
HOA
- Has HOA: No
Location
- Region: Shelton
Financial & listing details
- Price per square foot: $214/sqft
- Tax assessed value: $444,080
- Annual tax amount: $6,888
- Date on market: 9/11/2026
Estimated market value
Not available
Estimated sales range
Not available
Not available
Price history
| Date | Event | Price |
|---|---|---|
| 10/6/2026 | Price change | $749,900-3.2%$214/sqft |
Source:  Smart MLS #24206222 Report a problem | ||
| 9/24/2026 | Price change | $775,000-3.1%$221/sqft |
Source: Smart MLS #24206222 Report a problem | ||
| 9/11/2026 | Listed for sale | $799,900+131.9%$229/sqft |
Source: Smart MLS #24206222 Report a problem | ||
| 5/22/2020 | Sold | $345,000+19.5%$99/sqft |
Source: Public Record Report a problem | ||
| 4/29/2019 | Sold | $288,750-0.4%$83/sqft |
Source: Public Record Report a problem | ||
| 2/24/2019 | Price change | $289,800-5.4%$83/sqft |
Source: REALHome Services and Solutions #170154437 Report a problem | ||
| 2/7/2019 | Price change | $306,400-0.5%$88/sqft |
Source: REALHome Services and Solutions #170154437 Report a problem | ||
| 1/10/2019 | Listed for sale | $308,000-31.6%$88/sqft |
Source: REALHome Services and Solutions #170154437 Report a problem | ||
| 12/30/2003 | Sold | $450,000$129/sqft |
Source: Smart MLS #98178669 Report a problem | ||
Public tax history
| Year | Property taxes | Tax assessment |
|---|---|---|
| 2025 | $6,019 -1.9% | $319,830 |
| 2024 | $6,134 +9.8% | $319,830 |
| 2023 | $5,587 | $319,830 |
| 2022 | $5,587 -10.6% | $319,830 +12.8% |
| 2021 | $6,246 -1.7% | $283,500 |
| 2020 | $6,356 | $283,500 |
| 2019 | $6,356 +1.2% | $283,500 |
| 2017 | $6,280 +2% | $283,500 +2.7% |
| 2015 | $6,156 +0% | $275,940 |
| 2014 | $6,156 | $275,940 |
| 2013 | $6,156 -0.4% | $275,940 |
| 2012 | $6,181 -5.8% | $275,940 -21.9% |
| 2011 | $6,563 -0.2% | $353,430 |
| 2010 | $6,577 | $353,430 |
| 2009 | $6,577 | $353,430 |
| 2008 | $6,577 +6.5% | $353,430 |
| 2007 | $6,174 +10.7% | $353,430 +54% |
| 2006 | $5,578 +3% | $229,460 |
| 2005 | $5,413 +3.8% | $229,460 |
| 2004 | $5,216 +8.8% | $229,460 |
| 2003 | $4,793 +22.4% | $229,460 +41.4% |
| 1997 | $3,917 | $162,330 |
Find assessor info on the county website
Monthly payment
Est. payment
Payment breakdown
Explore the cost of this home by adjusting the details. Changes won't be saved.Climate risks
Neighborhood: 06484
Nearby schools
Schools provided by the listing agent
- Middle: Shelton,Perry Hill
- High: Shelton
Source: Smart MLS. This data may not be complete. We recommend contacting the local school district to confirm school assignments for this home.

Similar homes
- $824,9004 bd3 ba3k sqft66 Cayer Circle, Shelton, CT 06484For Sale

 MLS ID #24189723, Marissa Papa, Preston Gray Real Estate. Smart MLS
- $679,0005 bd3 ba3k sqft11 Olin Court, Shelton, CT 06484For Sale
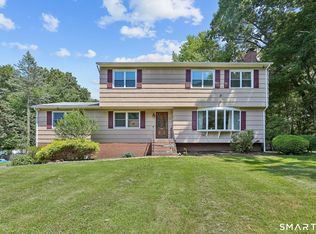 MLS ID #24203555, Glenn Marr, Marr Caruso Realty Group. Smart MLS
- $769,9005 bd2 ba2.5k sqft576 Huntington Street, Shelton, CT 06484For Sale
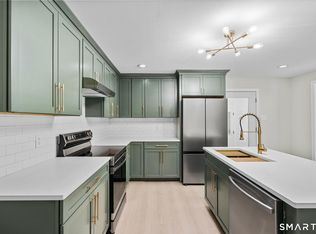 MLS ID #24211373, Ariel Edery, mygoodagent. Smart MLS
- $619,9003 bd2 ba2.6k sqft552 Long Hill Avenue, Shelton, CT 06484For Sale
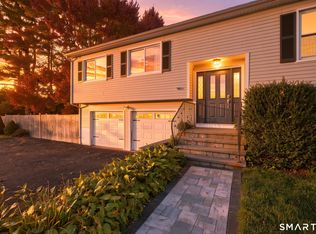 MLS ID #24214294, Romina D'Angelo, Coldwell Banker Realty. Smart MLS
- $579,9004 bd3 ba2.8k sqft46 Longfellow Road, Shelton, CT 06484For SaleMLS ID #24191668, Brian Christy, William Raveis Real Estate. Smart MLS
- $699,0004 bd3 ba3.5k sqft130 Hinman Street, Stratford, CT 06614For SaleMLS ID #24203297, Nina Nyrop, RE/MAX Right Choice. Smart MLS
- $669,9004 bd4 ba2.9k sqft482 Luba Drive, Orange, CT 06477For SaleMLS ID #24173576, Eric Chou, eXp Realty. Smart MLS
- $712,4994 bd3 ba3k sqft20 Westminster Court, Milford, CT 06461For SaleMLS ID #24209757, Lisa M. Croce, Keller Williams Realty Group. Smart MLS
- $759,0004 bd3 ba2.7k sqft11 Cobblers Mill Road, Newtown, CT 06482For SaleMLS ID #24192343, Christina Zainc, BHGRE Gaetano Marra Homes. Smart MLS
- $799,9005 bd3 ba3.6k sqft132 Hammertown Road, Monroe, CT 06468For SaleMLS ID #24202895, Kristin Egmont, Coldwell Banker Realty. Smart MLS
- $749,9004 bd3 ba3.2k sqft5 Starr Lane, Bethel, CT 06801For SaleMLS ID #24205584, Sumer Naber, BE Real Estate. Smart MLS
- $925,0005 bd4 ba3.1k sqft190 Beaver Dam Access Road, Stratford, CT 06614For SaleMLS ID #24204069, Tracy S. Perry, Real Estate Two. Smart MLS
- $759,9004 bd3 ba2.7k sqft22 Buckskin Lane, Oxford, CT 06478For SaleMLS ID #24200083, Marissa Papa, Preston Gray Real Estate. Smart MLS
- $769,0004 bd3 ba3.1k sqft15 Mountain Manor Road, Newtown, CT 06482For SaleMLS ID #24189071, Katie Keogler, Compass Connecticut, LLC. Smart MLS
- $785,0003 bd3 ba3k sqft60 Rowledge Pond Road, Monroe, CT 06468For SaleMLS ID #24194902, Cory Neumann, Houlihan Lawrence. Smart MLS
- $699,9003 bd4 ba4.3k sqft30 Cutlers Farm Road, Monroe, CT 06468For SaleMLS ID #24198527, Samantha Pace, RE/MAX One. Smart MLS
- $619,9006 bd2 ba2.4k sqft18 Arbor Road, Monroe, CT 06468For SaleMLS ID #24205985, Anthony Fabrizio, Coldwell Banker Realty. Smart MLS
- $699,0004 bd3 ba2.2k sqft1344 Monroe Turnpike, Monroe, CT 06468For SaleMLS ID #24202605, Matt Nuzie, RE/MAX Right Choice. Smart MLS
- $649,0003 bd3 ba2.5k sqft151 Brushy Hill Road, Newtown, CT 06470For SaleMLS ID #24213252, Christine Fairchild, Coldwell Banker Realty. Smart MLS
- $619,9003 bd3 ba2.4k sqft115 North Street, Trumbull, CT 06611For SaleMLS ID #24209316, Jay Cannone, William Raveis Real Estate. Smart MLS
