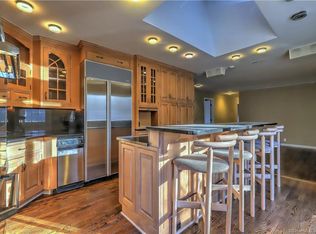
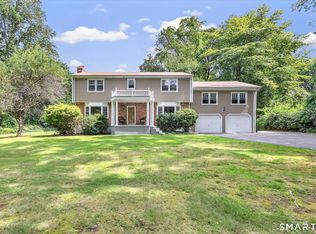
Welcome to this beautifully maintained 4 bedroom, 3 full bath, 1 half bath Colonial located on a quiet dead end street just minutes from the Merritt Parkway, I95, Route 8, and the Housatonic River. Set on just under an acre, this nearly 3,000 square foot home features central air, hardwood floors throughout, 2 spacious living areas, a wood burning fireplace, and a large kitchen with granite countertops and stainless steel appliances. All bedrooms are located on the second floor for added privacy, including a primary suite with a skylight, walk in closet, and full bath. The expansive backyard offers plenty of room to enjoy with an oversized rear deck and storage shed. A recently repaved oversized driveway leads to a 2 car attached garage with interior access, while the full basement provides ample storage and potential for additional finished living space. New boiler installed in 2021. New front railings and light fixtures installed 2026. New pictures have been added to reflect updates.
For sale
$669,900
482 Luba Drive, Orange, CT 06477
4beds
2,900sqft
Single Family Residence
Built in 1973
0.92 Acres Lot
$-- Zestimate®
$231/sqft
$-- HOA
What's special
Wood burning fireplaceCentral airOversized rear deckStorage shedRecently repaved oversized drivewayWalk in closetHardwood floors throughout
- 18 days
- 2,493
- 141
Zillow last checked:
Listing updated:
Listed by:
Eric Chou (732)947-2082,
eXp Realty 866-828-3951
Source: Smart MLS,MLS#: 24173576
Facts & features
Interior
Bedrooms & bathrooms
- Bedrooms: 4
- Bathrooms: 4
- Full bathrooms: 3
- 1/2 bathrooms: 1
Primary bedroom
- Features: Skylight, Full Bath, Walk-In Closet(s), Hardwood Floor
- Level: Upper
Bedroom
- Features: Full Bath, Hardwood Floor
- Level: Upper
Bedroom
- Features: Hardwood Floor
- Level: Upper
Bedroom
- Features: Hardwood Floor
- Level: Upper
Primary bathroom
- Features: Granite Counters, Double-Sink, Stall Shower, Tile Floor
- Level: Upper
Bathroom
- Features: Laundry Hookup, Tile Floor
- Level: Main
Bathroom
- Features: Stall Shower, Tile Floor
- Level: Upper
Bathroom
- Features: Granite Counters, Double-Sink, Tub w/Shower, Tile Floor
- Level: Upper
Dining room
- Features: Granite Counters, Dry Bar, Hardwood Floor
- Level: Main
Great room
- Features: Balcony/Deck, Sliders, Tile Floor
- Level: Main
Kitchen
- Features: Balcony/Deck, Granite Counters, Hardwood Floor, Tile Floor
- Level: Main
Living room
- Features: Fireplace, Hardwood Floor
- Level: Main
Heating
- Hot Water, Oil
Cooling
- Central Air
Appliances
- Included: Electric Cooktop, Oven, Microwave, Range Hood, Refrigerator, Dishwasher, Washer, Dryer, Water Heater, Tankless Water Heater
- Laundry: Main Level
Features
- Basement: Full,Storage Space,Garage Access,Interior Entry
- Attic: Storage,Pull Down Stairs
- Number of fireplaces: 1
Interior area
- Total structure area: 2,900
- Total interior livable area: 2,900 sqft
- Finished area above ground: 2,900
Property
Parking
- Total spaces: 2
- Parking features: Attached
- Attached garage spaces: 2
Features
- Patio & porch: Deck
Lot
- Size: 0.92 Acres
- Features: Few Trees, Cul-De-Sac
Details
- Additional structures: Shed(s)
- Parcel number: 1302740
- Zoning: RES
Construction
Type & style
- Home type: SingleFamily
- Architectural style: Colonial
- Property subtype: Single Family Residence
Materials
- Vinyl Siding
- Foundation: Concrete Perimeter
- Roof: Asphalt
Condition
- New construction: No
- Year built: 1973
Utilities & green energy
- Sewer: Septic Tank
- Water: Well
Community & HOA
Community
- Features: Library, Medical Facilities, Park, Shopping/Mall, Tennis Court(s)
HOA
- Has HOA: No
Location
- Region: Orange
Financial & listing details
- Price per square foot: $231/sqft
- Tax assessed value: $409,600
- Annual tax amount: $11,223
- Date on market: 10/19/2026
Estimated market value
Not available
Estimated sales range
Not available
Not available
Price history
| Date | Event | Price |
|---|---|---|
| 10/19/2026 | Listed for sale | $669,900-6.9%$231/sqft |
Source:  Smart MLS #24173576 Report a problem | ||
| 7/8/2026 | Listing removed | $719,900$248/sqft |
Source: eXp Realty #24173576 Report a problem | ||
| 6/3/2026 | Price change | $719,900-2.7%$248/sqft |
Source: Smart MLS #24173576 Report a problem | ||
| 5/9/2026 | Listed for sale | $739,900+71.1%$255/sqft |
Source: Smart MLS #24173576 Report a problem | ||
| 4/22/2016 | Sold | $432,500-2.8%$149/sqft |
Source: Smart MLS #N10096786 Report a problem | ||
| 2/26/2016 | Pending sale | $444,900$153/sqft |
Source: Coldwell Banker Residential Brokerage - Orange Office #N10096786 Report a problem | ||
| 12/3/2015 | Listed for sale | $444,900-0.9%$153/sqft |
Source: Coldwell Banker Residential Brokerage - Orange Office #N10096786 Report a problem | ||
| 7/28/2014 | Listing removed | $449,000$155/sqft |
Source: Coldwell Banker Residential Brokerage - Orange Office #N348653 Report a problem | ||
| 6/6/2014 | Price change | $449,000-2%$155/sqft |
Source: Coldwell Banker Residential Brokerage - Orange Office #N348653 Report a problem | ||
| 5/1/2014 | Listed for sale | $458,000-2.3%$158/sqft |
Source: Coldwell Banker Residential Brokerage - Orange Office #N348653 Report a problem | ||
| 8/13/2013 | Price change | $469,000-3.3%$162/sqft |
Source: Coldwell Banker Residential Brokerage - Orange Office #N339490 Report a problem | ||
| 8/4/2013 | Price change | $485,000-2.8%$167/sqft |
Source: Coldwell Banker Residential Brokerage - Orange Office #N339490 Report a problem | ||
| 7/16/2013 | Listed for sale | $499,000+75.1%$172/sqft |
Source: Coldwell Banker Res Brokerage #N339490 Report a problem | ||
| 9/18/1998 | Sold | $285,000+0.7%$98/sqft |
Source: Smart MLS #98006652 Report a problem | ||
| 12/12/1988 | Sold | $283,000$98/sqft |
Source: Public Record Report a problem | ||
Public tax history
| Year | Property taxes | Tax assessment |
|---|---|---|
| 2025 | $11,919 -6.1% | $409,600 |
| 2024 | $12,698 +33.4% | $409,600 +39% |
| 2023 | $9,519 -1.2% | $294,600 |
| 2022 | $9,636 -1.6% | $294,600 |
| 2021 | $9,795 0% | $294,600 |
| 2020 | $9,795 +2% | $294,600 |
| 2019 | $9,601 +1.8% | $294,600 |
| 2018 | $9,427 -1.2% | $294,600 +2.8% |
| 2017 | $9,538 +3.3% | $286,600 |
| 2016 | $9,229 +2.6% | $286,600 |
| 2015 | $8,999 +3% | $286,600 |
| 2014 | $8,741 | $286,600 |
| 2013 | $8,741 +5.1% | $286,600 +7.5% |
| 2012 | $8,320 +3.3% | $266,660 |
| 2011 | $8,053 -44.5% | $266,660 -46.1% |
| 2010 | $14,498 +74.7% | $494,800 +68.7% |
| 2009 | $8,299 -14.2% | $293,240 -15.3% |
| 2008 | $9,678 -34.6% | $346,400 -30% |
| 2007 | $14,795 -0.3% | $494,800 +6.3% |
| 2006 | $14,843 +122.8% | $465,300 +117.9% |
| 2004 | $6,661 +5.8% | $213,500 |
| 2003 | $6,298 +13.5% | $213,500 |
| 2001 | $5,551 | $213,500 |
Find assessor info on the county website
Monthly payment
Est. payment
Payment breakdown
Explore the cost of this home by adjusting the details. Changes won't be saved.Climate risks
Neighborhood: 06477
Similar homes
- $739,0004 bd2 ba1.6k sqft335 Arnold Lane, Orange, CT 06477For Sale
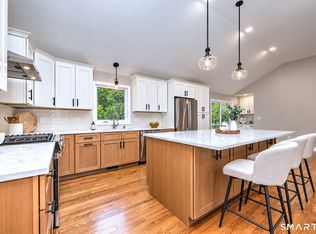
 MLS ID #24215664, Annitta L. Ingraham, Coldwell Banker Realty. Smart MLS
- $624,9003 bd3 ba1.8k sqft362 Racebrook Road, Orange, CT 06477For Sale
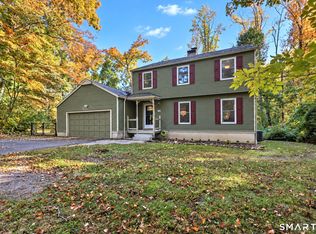 MLS ID #24215415, Karen Kline, Coldwell Banker Realty. Smart MLS
- $712,4994 bd3 ba3k sqft20 Westminster Court, Milford, CT 06461For Sale
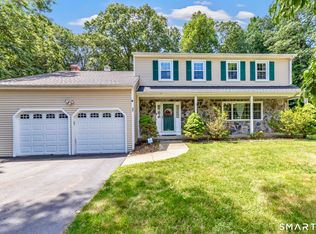 MLS ID #24209757, Lisa M. Croce, Keller Williams Realty Group. Smart MLS
- $699,0004 bd3 ba3.5k sqft130 Hinman Street, Stratford, CT 06614For Sale
 MLS ID #24203297, Nina Nyrop, RE/MAX Right Choice. Smart MLS
- $699,5004 bd3 ba3k sqft275 Wheelers Farms Road, Milford, CT 06461For SaleMLS ID #24211322, John Armellino, William Raveis Real Estate. Smart MLS
- $699,9005 bd5 ba3.8k sqft166 Thoreau Drive, Shelton, CT 06484For SaleMLS ID #24218570, Jodi Dawley, Real Estate Two. Smart MLS
- $699,0005 bd3 ba2.8k sqft252 Oronoque Road, Milford, CT 06461For SaleMLS ID #24212973, Stephanie Ellison, Ellison Homes Real Estate. Smart MLS
- $679,0005 bd3 ba3k sqft11 Olin Court, Shelton, CT 06484For SaleMLS ID #24203555, Glenn Marr, Marr Caruso Realty Group. Smart MLS
- $734,9003 bd3 ba2.6k sqft66 Augusta Drive, Milford, CT 06461For SaleMLS ID #24211644, Lia Digioia, William Raveis Real Estate. Smart MLS
- $649,9003 bd3 ba3k sqft48-A Steep Hill Road, Seymour, CT 06483For SaleMLS ID #24205517, Kathy Dattilo, Lamacchia Realty. Smart MLS
- $675,0004 bd3 ba3.3k sqft122 Meadow Hills Drive, Guilford, CT 06437For SaleMLS ID #24215133, Rose Ciardiello, William Raveis Real Estate. Smart MLS
- $749,9004 bd3 ba3.5k sqft1 Brownson Drive, Shelton, CT 06484For SaleMLS ID #24206222, Tracy S. Perry, Real Estate Two. Smart MLS
- $674,9003 bd3 ba2.5k sqft24 Purdy Hill Road, Monroe, CT 06468For SaleMLS ID #24198660, Al Melotto, Total Realty Services LLC. Smart MLS
- $674,9004 bd4 ba3.1k sqft866 Quinnipiac Avenue, New Haven, CT 06513For SaleMLS ID #24198229, Sherri Schwartz, Coldwell Banker Realty. Smart MLS
- $649,0004 bd4 ba4k sqft154 Kohary Drive, New Haven, CT 06515For SaleMLS ID #24207779, Dallas A. Davis, Dalvis Realty. Smart MLS
- $649,0003 bd3 ba2.5k sqft151 Brushy Hill Road, Newtown, CT 06470For SaleMLS ID #24213252, Christine Fairchild, Coldwell Banker Realty. Smart MLS
- $599,9003 bd3 ba2.4k sqft115 North Street, Trumbull, CT 06611For SaleMLS ID #24209316, Jay Cannone, William Raveis Real Estate. Smart MLS
- $659,9004 bd3 ba2.2k sqft1344 Monroe Turnpike, Monroe, CT 06468For SaleMLS ID #24202605, Matt Nuzie, RE/MAX Right Choice. Smart MLS
- $629,9004 bd3 ba3.2k sqft60 Broadbridge Road, Bridgeport, CT 06610For SaleMLS ID #24209659, Alan D. Stewart Jr, ASJ Realty Partners. Smart MLS
- $849,9005 bd4 ba2.5k sqft200 Peace Acre Lane, Stratford, CT 06614For SaleMLS ID #24215403, Jeffrey Craw, William Raveis Real Estate. Smart MLS
