Welcome to White Hills! Set on 1.36 private acres in one of Shelton's most desirable neighborhoods, this expansive Colonial offers over 3,884 square feet of living space with a versatile layout ideal for multigenerational living, extended family, or guests. Featuring 5 bedrooms and 5 bathrooms, including 3 full and 2 half baths, this home provides an impressive combination of space, privacy, and flexibility. A standout feature is the spacious in-law suite, complete with a large private bedroom, full bath, and half bath, creating a comfortable and separate living space while still being connected to the main home. The main residence offers 4 additional generously sized bedrooms and 2.5 baths. At the heart of the home is an oversized eat-in kitchen featuring granite countertops, stainless steel appliances, abundant cabinetry, and a generous pantry. The expansive family room is highlighted by dramatic vaulted ceilings and a wood-burning fireplace, creating a warm and inviting gathering space. A formal dining room, separate living room, and finished lower level with recreation and play space provide even more room to spread out. Outside, a large two-tiered deck overlooks the peaceful backyard, which backs directly to a tranquil brook and hundreds of acres of open space with hiking trails. Enjoy exceptional privacy, beautiful natural surroundings, and outdoor recreation right beyond your backyard. A 3-car garage, abundant storage, and a flexible floor plan.
For sale
Price cut: $56K (8/13)
$744,000
166 Thoreau Drive, Shelton, CT 06484
5beds
3,884sqft
Single Family Residence
Built in 1985
1.36 Acres Lot
$733,600 Zestimate®
$192/sqft
$-- HOA
What's special
Wood-burning fireplaceDramatic vaulted ceilingsLarge two-tiered deckGenerous pantryOversized eat-in kitchenFormal dining roomGranite countertops
- 27 days
- 1,270
- 42
Zillow last checked:
Listing updated:
Listed by:
Antonio Salerno (203)605-1865,
RE/MAX Heritage 203-254-7555
Source: Smart MLS,MLS#: 24198324
Facts & features
Interior
Bedrooms & bathrooms
- Bedrooms: 5
- Bathrooms: 5
- Full bathrooms: 3
- 1/2 bathrooms: 2
Primary bedroom
- Features: Full Bath
- Level: Main
Primary bedroom
- Features: Walk-In Closet(s), Wall/Wall Carpet
- Level: Upper
Bedroom
- Features: Wall/Wall Carpet
- Level: Upper
Bedroom
- Features: Wall/Wall Carpet
- Level: Upper
Bedroom
- Features: Wall/Wall Carpet
- Level: Upper
Dining room
- Level: Main
Family room
- Features: Fireplace
- Level: Main
Kitchen
- Level: Main
Kitchen
- Level: Main
Living room
- Features: Wall/Wall Carpet
- Level: Main
Other
- Features: Tile Floor
- Level: Main
Rec play room
- Level: Lower
Heating
- Hot Water, Oil
Cooling
- None
Appliances
- Included: Electric Cooktop, Microwave, Dishwasher, Washer, Dryer, Water Heater
- Laundry: Main Level
Features
- In-Law Floorplan
- Basement: Full,Heated,Finished,Garage Access,Interior Entry
- Attic: Pull Down Stairs
- Number of fireplaces: 1
Interior area
- Total structure area: 3,884
- Total interior livable area: 3,884 sqft
- Finished area above ground: 3,884
Property
Parking
- Total spaces: 6
- Parking features: Attached, Paved, Driveway, Asphalt
- Attached garage spaces: 3
- Has uncovered spaces: Yes
Features
- Patio & porch: Porch, Deck
Lot
- Size: 1.36 Acres
- Features: Level
Details
- Parcel number: 294604
- Zoning: R-1
Construction
Type & style
- Home type: SingleFamily
- Architectural style: Colonial
- Property subtype: Single Family Residence
Materials
- Shingle Siding, Wood Siding
- Foundation: Concrete Perimeter
- Roof: Asphalt
Condition
- New construction: No
- Year built: 1985
Utilities & green energy
- Sewer: Septic Tank
- Water: Public
Community & HOA
Community
- Subdivision: White Hills
HOA
- Has HOA: No
Location
- Region: Shelton
Financial & listing details
- Price per square foot: $192/sqft
- Tax assessed value: $627,480
- Annual tax amount: $9,732
- Date on market: 8/13/2026
Estimated market value
$733,600
$697,000 - $770,000
$4,768/mo
Price history
| Date | Event | Price |
|---|---|---|
| 8/13/2026 | Price change | $744,000-7%$192/sqft |
Source:  Smart MLS #24198324 Report a problem Smart MLS #24198324 Report a problem | ||
| 4/18/2026 | Listed for sale | $800,000$206/sqft |
Source: Smart MLS #24165978 Report a problem | ||
Public tax history
| Year | Property taxes | Tax assessment |
|---|---|---|
| 2025 | $8,543 -5.7% | $453,950 -3.9% |
| 2024 | $9,059 +9.8% | $472,290 |
| 2023 | $8,251 | $472,290 |
| 2022 | $8,251 +2% | $472,290 +28.6% |
| 2021 | $8,088 -1.7% | $367,150 |
| 2020 | $8,232 | $367,150 |
| 2019 | $8,232 +1.2% | $367,150 |
| 2017 | $8,132 +2.1% | $367,150 +2.8% |
| 2015 | $7,965 0% | $357,000 |
| 2014 | $7,965 | $357,000 |
| 2013 | $7,965 -0.4% | $357,000 |
| 2012 | $7,997 -8.6% | $357,000 -24.2% |
| 2011 | $8,746 -0.2% | $470,960 |
| 2010 | $8,765 | $470,960 |
| 2009 | $8,765 | $470,960 |
| 2008 | $8,765 +6.5% | $470,960 |
| 2007 | $8,228 +9.6% | $470,960 +52.5% |
| 2006 | $7,508 +3% | $308,840 |
| 2005 | $7,286 +10.1% | $308,840 +6.1% |
| 2004 | $6,619 +8.8% | $291,200 |
| 2003 | $6,083 +19.7% | $291,200 +38.3% |
| 1997 | $5,081 | $210,560 |
Find assessor info on the county website
Monthly payment
Est. payment
Payment breakdown
Explore the cost of this home by adjusting the details. Changes won't be saved.Climate risks
Neighborhood: 06484
Nearby schools
Schools provided by the listing agent
- Elementary: Elizabeth Shelton
- High: Shelton
Source: Smart MLS. This data may not be complete. We recommend contacting the local school district to confirm school assignments for this home.
Similar homes
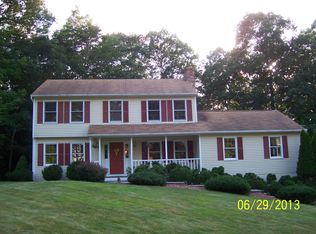
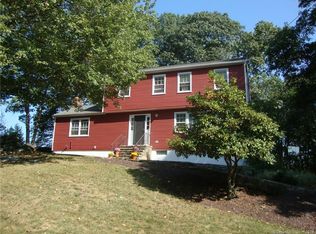
- $749,9004 bd3 ba2.4k sqft379 Waverly Road, Shelton, CT 06484For Sale

 MLS ID #24205628, Stephen Guarrera, Carey & Guarrera Real Estate. Smart MLS
 - $699,9995 bd3 ba3k sqft11 Olin Court, Shelton, CT 06484For Sale
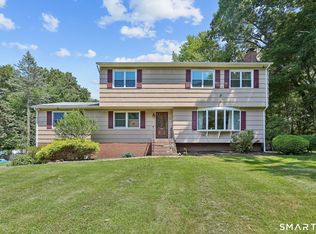 MLS ID #24203555, Glenn Marr, Marr Caruso Realty Group. Smart MLS
 - $719,9003 bd3 ba2.3k sqft11 Birdseye Rd Extension, Shelton, CT 06484For Sale
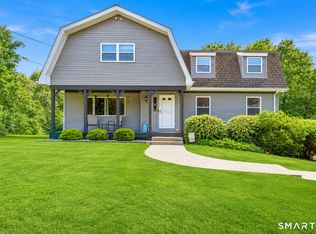 MLS ID #24204291, Sam Granata, Preston Gray Real Estate. Smart MLS
 - $599,9004 bd3 ba2.8k sqft46 Longfellow Road, Shelton, CT 06484For Sale
 MLS ID #24191668, Brian Christy, William Raveis Real Estate. Smart MLS
 - $514,9003 bd3 ba2.3k sqft23 Rodia Ridge Road, Shelton, CT 06484For SaleMLS ID #24197465, Joe Kapell, RE/MAX Right Choice. Smart MLS
- $825,0004 bd3 ba2.9k sqft68 East Village Road, Monroe, CT 06468For SaleMLS ID #24200839, Antonino Mogavero, William Raveis Real Estate. Smart MLS
- $799,0005 bd5 ba4.3k sqft14 Wychwood Lane, Oxford, CT 06478For SaleMLS ID #24196284, Chelsea Curran, Real Broker CT, LLC. Smart MLS
- $689,9003 bd3 ba2.8k sqft65 Cottage Street, Monroe, CT 06468For SaleMLS ID #24200594, Jennifer Lockwood, Coldwell Banker Realty. Smart MLS
- $739,9004 bd3 ba3.5k sqft130 Hinman Street, Stratford, CT 06614For SaleMLS ID #24203297, Nina Nyrop, RE/MAX Right Choice. Smart MLS
- $825,0003 bd3 ba3k sqft60 Rowledge Pond Road, Monroe, CT 06468For SaleMLS ID #24194902, Cory Neumann, Houlihan Lawrence. Smart MLS
- $689,0004 bd3 ba2.7k sqft2 Sutherland Drive, Newtown, CT 06482For SaleMLS ID #24191808, Connie Widmann, William Raveis Real Estate. Smart MLS
- $715,0004 bd3 ba2.5k sqft151 Lantern Park Lane South, Southbury, CT 06488For SaleMLS ID #24191111, Patti Guarantano, William Pitt Sotheby's Int'l. Smart MLS
- $829,0004 bd3 ba2.7k sqft5 Stone Gate Drive, Newtown, CT 06482For SaleMLS ID #24197479, Nino Petruccelli, Howard Hanna Rand Realty. Smart MLS
- $799,9004 bd3 ba2.7k sqft22 Buckskin Lane, Oxford, CT 06478For SaleMLS ID #24200083, Marissa Papa, Preston Gray Real Estate. Smart MLS
- $749,9004 bd4 ba3.6k sqft66 Taylor Road, Bethel, CT 06801For SaleMLS ID #24196793, Yvonne Corby, Howard Hanna Rand Realty. Smart MLS
- $769,0004 bd4 ba3.7k sqft735 Daniels Farm Road, Trumbull, CT 06611For SaleMLS ID #24195499, Danielle McCain, BHGRE Gaetano Marra Homes. Smart MLS
- $575,0003 bd3 ba2.2k sqft22 Cloverdale Avenue, Shelton, CT 06484For SaleMLS ID #24180020, Antonio Salerno, RE/MAX Heritage. Smart MLS
- $799,9004 bd4 ba4.1k sqft4 Scenic Hill Lane, Monroe, CT 06468For SaleMLS ID #24184382, Michael Wright, RE/MAX Right Choice. Smart MLS
- $699,0004 bd3 ba3.1k sqft16 Larkey Road, Oxford, CT 06478For SaleMLS ID #24159906, Johanna Vasquez, RE/MAX Right Choice. Smart MLS
- $672,9003 bd3 ba2.9k sqft800 Fish Rock Road, Southbury, CT 06488For SaleMLS ID #24199490, Shawna M. Mucherino, Coldwell Banker Realty. Smart MLS
