Tucked away on a peaceful cul-de-sac within Southbury's award-winning Region 15 school district, this thoughtfully designed Colonial offers timeless appeal, exceptional privacy, and everyday comfort. The spacious kitchen is appointed with granite countertops, Viking double wall ovens, a Viking gas cooktop with warming drawer, oversized pantry and a Bosch dishwasher, perfectly suited for daily living and entertaining. Rich hardwood floors extend throughout the main level, where the sun-filled family room features soaring vaulted ceilings, a ceiling fan, and a charming wood-burning stove. Upstairs, the spacious primary suite offers a walk-in closet and spa-like bath with jetted tub and separate shower, accompanied by three additional bedrooms and a convenient second-floor laundry room. The unfinished lower level with epoxy-coated floor and additional electrical service provides outstanding workshop or future finishing potential. Outside, enjoy a private deck, flourishing vegetable garden, peach and pear trees, and a beautifully private setting. Conveniently located just minutes from I-84, Route 67, shopping, dining, and everyday amenities. Roof and deck 6 years old; AC 3 years old, Hot water heater 3 years old, new windows upstairs 2023.
For sale
$725,000
151 Lantern Park Lane South, Southbury, CT 06488
4beds
2,572sqft
:
Get pre-qualified$4,743/mo
Single Family Residence
Built in 1994
3.31 Acres Lot
$710,000 Zestimate®
$282/sqft
$-- HOA
What's special
- 24 days |
- 944 |
- 45 |
Zillow last checked:
Listing updated:
Listed by:
Patti Guarantano (203)231-9288,
William Pitt Sotheby's Int'l 860-868-6600
Source: Smart MLS,MLS#: 24191111
Facts & features
Interior
Bedrooms & bathrooms
- Bedrooms: 4
- Bathrooms: 3
- Full bathrooms: 2
- 1/2 bathrooms: 1
Primary bedroom
- Level: Upper
Bedroom
- Level: Upper
Bedroom
- Level: Upper
Bedroom
- Level: Upper
Dining room
- Level: Main
Family room
- Level: Main
Kitchen
- Level: Main
Living room
- Level: Main
Heating
- Forced Air, Wood/Coal Stove, Oil, Wood
Cooling
- Ceiling Fan(s), Central Air, Zoned
Appliances
- Included: Gas Range, Oven, Range Hood, Dishwasher, Washer, Dryer, Water Heater
- Laundry: Upper Level
Features
- Doors: Storm Door(s)
- Windows: Thermopane Windows
- Basement: Full,Unfinished,Storage Space,Interior Entry,Concrete
- Attic: Storage,Floored,Pull Down Stairs
- Number of fireplaces: 1
- Fireplace features: Insert
Interior area
- Total structure area: 2,572
- Total interior livable area: 2,572 sqft
- Finished area above ground: 2,572
Video & virtual tour
Property
Lot
- Size: 3.31 Acres
- Features: Interior Lot, Few Trees, Cul-De-Sac
Details
- Parcel number: 1331738
- Zoning: R-60
Construction
Type & style
- Home type: SingleFamily
- Architectural style: Colonial
- Property subtype: Single Family Residence
Materials
- Vinyl Siding
- Foundation: Concrete Perimeter
- Roof: Asphalt
Condition
- New construction: No
- Year built: 1994
Utilities & green energy
- Sewer: Septic Tank
- Water: Well
Green energy
- Energy efficient items: Insulation, Thermostat, Doors, Windows
Community & HOA
HOA
- Has HOA: No
Location
- Region: Southbury
Financial & listing details
- Price per square foot: $282/sqft
- Tax assessed value: $347,380
- Annual tax amount: $8,407
- Date on market: 7/13/2026
Estimated market value
$710,000
$675,000 - $746,000
$4,238/mo
Price history
| Date | Event | Price |
|---|---|---|
| 7/27/2026 | Listed for sale | $725,000+75.3%$282/sqft |
Source:  Smart MLS #24191111 Report a problem Smart MLS #24191111 Report a problem | ||
| 10/15/2020 | Sold | $413,500-2.7%$161/sqft |
Source: Smart MLS #170295279 Report a problem | ||
| 7/16/2020 | Pending sale | $425,000$165/sqft |
Source: Joseph Bette REALTORS Inc #170295279 Report a problem | ||
| 5/15/2020 | Listed for sale | $425,000$165/sqft |
Source: Joseph Bette REALTORS Inc #170295279 Report a problem | ||
| 3/23/2020 | Listing removed | $425,000$165/sqft |
Source: Joseph Bette REALTORS Inc #170233293 Report a problem | ||
| 10/31/2019 | Price change | $425,000-1.2%$165/sqft |
Source: Joseph Bette REALTORS Inc #170233293 Report a problem | ||
| 8/19/2019 | Price change | $430,000-2.1%$167/sqft |
Source: Derek Eisenberg #170219998 Report a problem | ||
| 7/25/2019 | Price change | $439,000-1.6%$171/sqft |
Source: Derek Eisenberg #170219998 Report a problem | ||
| 6/10/2019 | Listed for sale | $446,000-0.9%$173/sqft |
Source: Owner Report a problem | ||
| 8/8/2012 | Listing removed | $2,500$1/sqft |
Source: RE/MAX Right Choice Real Estate #98544323 Report a problem | ||
| 6/28/2012 | Listed for rent | $2,500$1/sqft |
Source: RE/MAX Right Choice Real Estate #98544323 Report a problem | ||
| 3/14/2012 | Listing removed | $449,900$175/sqft |
Source: ReMax Enterprise #98490608 Report a problem | ||
| 5/27/2011 | Listed for sale | $449,900$175/sqft |
Source: ReMax Enterprise #98490608 Report a problem | ||
| 4/2/2011 | Listing removed | $449,900$175/sqft |
Source: RE/MAX ENTERPRISE #98490608 Report a problem | ||
| 3/14/2011 | Listed for sale | $449,900-13.5%$175/sqft |
Source: ReMax Enterprise #98490608 Report a problem | ||
| 7/21/2008 | Listing removed | $519,900$202/sqft |
Source: NCI #98364897 Report a problem | ||
| 6/22/2008 | Listed for sale | $519,900-1.9%$202/sqft |
Source: NCI #98364897 Report a problem | ||
| 5/18/2008 | Listing removed | $529,900$206/sqft |
Source: Visual Tour #98364897 Report a problem | ||
| 4/16/2008 | Price change | $529,900-1.7%$206/sqft |
Source: Visual Tour #98364897 Report a problem | ||
| 2/19/2008 | Listed for sale | $539,000+5.7%$210/sqft |
Source: Visual Tour #98364897 Report a problem | ||
| 4/19/2007 | Sold | $510,000+101.2%$198/sqft |
Source: Smart MLS #F980114 Report a problem | ||
| 4/17/1995 | Sold | $253,500$99/sqft |
Source: Public Record Report a problem | ||
Public tax history
| Year | Property taxes | Tax assessment |
|---|---|---|
| 2025 | $8,407 +2.5% | $347,380 |
| 2024 | $8,198 +4.8% | $347,380 -0.1% |
| 2023 | $7,824 -1.3% | $347,740 +25.6% |
| 2022 | $7,930 -2.3% | $276,900 |
| 2021 | $8,113 | $276,900 |
| 2020 | $8,113 +0.7% | $276,900 |
| 2019 | $8,058 +0.3% | $276,900 |
| 2018 | $8,030 -6.4% | $276,900 -5.4% |
| 2017 | $8,579 +3.2% | $292,790 |
| 2015 | $8,315 +2.9% | $292,790 |
| 2014 | $8,081 +4.5% | $292,790 |
| 2013 | $7,730 +8.9% | $292,790 -12.5% |
| 2012 | $7,098 -0.9% | $334,790 |
| 2011 | $7,165 -0.5% | $334,790 |
| 2010 | $7,198 +2.9% | $334,790 |
| 2009 | $6,997 -0.9% | $334,790 |
| 2008 | $7,064 +8.6% | $334,790 +30.8% |
| 2007 | $6,503 +1.2% | $256,030 |
| 2006 | $6,426 +5% | $256,030 |
| 2005 | $6,119 +13.8% | $256,030 |
| 2003 | $5,377 +29.8% | $256,030 +51.5% |
| 2001 | $4,141 | $169,000 |
Find assessor info on the county website
Monthly payment
Est. payment
Payment breakdown
Explore the cost of this home by adjusting the details. Changes won't be saved.Climate risks
Neighborhood: 06488
Nearby schools
GreatSchools rating
- 5/10Long Meadow Elementary SchoolGrades: PK-5Distance: 2.5 mi
- 8/10Memorial Middle SchoolGrades: 6-8Distance: 6.6 mi
- 8/10Pomperaug Regional High SchoolGrades: 9-12Distance: 2.1 mi
Schools provided by the listing agent
- Elementary: Longmeadow Elementary School
Source: Smart MLS. This data may not be complete. We recommend contacting the local school district to confirm school assignments for this home.
- $605,0004 bd3 ba2.2k sqft151 Lantern Park S, Southbury, CT 06488Off Market
- $876,4005 bd3 ba4.8k sqft141 Lantern Park Ln S, Southbury, CT 06488Off Market
- $840,0004 bd3 ba3.6k sqft144 Fox Run Dr, Southbury, CT 06488Sold
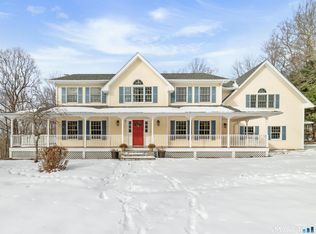
- $639,6005 bd3 ba2.6k sqft92 Gate Post Ln, Southbury, CT 06488Off Market

- $840,0004 bd4 ba3.9k sqft146 Lantern Park Ln S, Southbury, CT 06488Sold
- $744,6005 bd3 ba3.5k sqft150 Fox Run Dr, Southbury, CT 06488Off Market
- $557,2004 bd3 ba1.9k sqft84 Gate Post Ln, Southbury, CT 06488Off Market
- $727,5004 bd3 ba2.7k sqft27 Wolf Pit Rd, Southbury, CT 06488Off Market
A local agent can set up tours, give advice and negotiate with sellers.
Similar homes
- $724,9994 bd3 ba2.7k sqft33 Pond View Drive, Southbury, CT 06488For Sale

 MLS ID #24190967, Katie Ruopp, BHGRE Gaetano Marra Homes. Smart MLS
 - $700,0004 bd3 ba2.5k sqft347 Lakeside Road, Southbury, CT 06488For Sale
 MLS ID #24193425, Christine Aquila, Coldwell Banker Realty. Smart MLS
 - $725,0004 bd3 ba3k sqft335 Luna Trl Extension, Southbury, CT 06488For Sale
 MLS ID #24185952, Donna J. Doyle, Keller Williams Realty. Smart MLS
 - $726,5004 bd3 ba2.7k sqft2 Sutherland Drive, Newtown, CT 06482For Sale
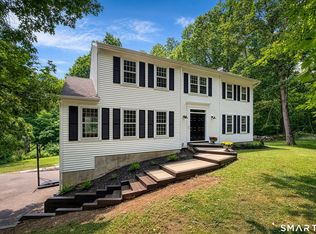 MLS ID #24191808, Connie Widmann, William Raveis Real Estate. Smart MLS
 - $599,9004 bd3 ba2.4k sqft148 Colonial Drive, Southbury, CT 06488For SaleMLS ID #24173019, Marian Van Egas, Berkshire Hathaway NE Prop.. Smart MLS
- $599,9003 bd3 ba2k sqft2 Minuteman Circle #2, Southbury, CT 06488For SaleMLS ID #24196352, Marian Van Egas, Berkshire Hathaway NE Prop.. Smart MLS
- $925,0003 bd3 ba2.6k sqft228 Burr Road, Southbury, CT 06488For SaleMLS ID #24187716, Bonnie Wilson, Berkshire Hathaway NE Prop.. Smart MLS
- $585,0003 bd3 ba2.3k sqft924 Roxbury Road, Southbury, CT 06488For SaleMLS ID #24177862, Scott Hellriegel, Berkshire Hathaway NE Prop.. Smart MLS
- $799,0004 bd3 ba3.1k sqft15 Mountain Manor Road, Newtown, CT 06482For SaleMLS ID #24189071, Katie Keogler, Compass Connecticut, LLC. Smart MLS
- $789,0004 bd3 ba2.7k sqft11 Cobblers Mill Road, Newtown, CT 06482For SaleMLS ID #24192343, Christina Zainc, BHGRE Gaetano Marra Homes. Smart MLS
- $775,0004 bd3 ba2.9k sqft29 Narragansett Trail, Newtown, CT 06482For SaleMLS ID #24184542, Andy Sachs, Compass Connecticut, LLC. Smart MLS
- $699,9004 bd4 ba3.3k sqft168 North Farm Road, Middlebury, CT 06762For SaleMLS ID #24178550, Karen Stanco, Showcase Realty, Inc.. Smart MLS
- $725,0004 bd3 ba3.1k sqft41 High Ridge Road, Brookfield, CT 06804For SaleMLS ID #24191893, Joe Chemero, Coldwell Banker Realty. Smart MLS
- $699,9004 bd3 ba3.1k sqft7 Arapaho Road, Brookfield, CT 06804For SaleMLS ID #24191261, Danielle Valenti, Compass Connecticut, LLC. Smart MLS
- $725,0004 bd3 ba2.6k sqft3 Deerfield Road, Brookfield, CT 06804For SaleMLS ID #24187557, Patty McManus, William Pitt Sotheby's Int'l. Smart MLS
- $698,5003 bd3 ba2.2k sqft6 Webster Place, Newtown, CT 06470For SaleMLS ID #24196210, Charles Knoche, Coldwell Banker Realty. Smart MLS
- $799,0004 bd3 ba2.5k sqft23 Old Green Road, Newtown, CT 06482For SaleMLS ID #24178959, Kristie L. Perry, William Pitt Sotheby's Int'l. Smart MLS
- $795,0004 bd3 ba3.6k sqft19 Crabapple Lane, Newtown, CT 06470For SaleMLS ID #24171880, Scott Lavelle, RE/Max Experience, LLC. Smart MLS
- $849,9004 bd4 ba3.4k sqft38 Wigwam Drive, Shelton, CT 06484For SaleMLS ID #24192985, Marissa Papa, Preston Gray Real Estate. Smart MLS
- $809,0004 bd4 ba2.4k sqft4 Fleetwood Lane, Brookfield, CT 06804For SaleMLS ID #24183828, Dennis Guido, Coldwell Banker Realty. Smart MLS
