The perfect balance of elegance, comfort, and modern living awaits you in this beautiful Colonial located in this highly sought after Lillinonah area neighborhood that has deeded lake rights! Nestled on over 2 private acres at the end of a quiet cul-de-sac. This exceptional home offers space, character, and value at every turn. The main level features an open -concept floor plan with an eat-in kitchen, formal dining room, spacious living room, powder room and a convenient laundry room complete with brand new washer and dryer. Custom trim work throughout the main floor adds warmth and satisfaction while the stunning new front door creates an inviting first impression. A mudroom provides direct access to the garage, and the kitchen opens up to an expansive deck through both a sliding glass door and an additional exterior door perfect for indoor-outdoor entertaining. Upstairs, you'll find four generously sized bedrooms and two full bathrooms, including a spacious primary suite featuring a vaulted ceiling, modern en-suite bath and walk-in closet. The fully finished walkout basement offers incredible flexibility with a full bathroom, two large finished spaces ideal for a home office, gym, playroom, media room, homeschooling area or guest accommodations. Step outside to the patio and enjoy the expansive backyard surrounded by privacy and nature. Whether you're seeking room to grow, space to work from home or a property designed for entertaining this home truly has it all. Located in one of the areas most desirable neighborhoods, with beautiful walks to Lake Lillinonah as well as access to the neighborhoods private beach. As an owner of this beautiful home you will have deeded lake rights! This is a rare opportunity to enjoy peaceful cul-de-sac living with 2+ large acres of land and endless possibilities.
For sale
Price cut: $20K (7/24)
$809,000
4 Fleetwood Lane, Brookfield, CT 06804
4beds
2,425sqft
:
Get pre-qualified$5,404/mo
Single Family Residence
Built in 1999
2.1 Acres Lot
$797,600 Zestimate®
$334/sqft
$-- HOA
What's special
Modern en-suite bathConvenient laundry roomFully finished walkout basementSpacious primary suiteWalk-in closetFormal dining roomFour generously sized bedrooms
- 37 days |
- 926 |
- 36 |
Zillow last checked:
Listing updated:
Listed by:
Dennis Guido (203)240-2631,
Coldwell Banker Realty 860-354-4111
Source: Smart MLS,MLS#: 24183828
Facts & features
Interior
Bedrooms & bathrooms
- Bedrooms: 4
- Bathrooms: 4
- Full bathrooms: 3
- 1/2 bathrooms: 1
Primary bedroom
- Level: Upper
Bedroom
- Level: Main
Bedroom
- Level: Upper
Bedroom
- Level: Upper
Heating
- Forced Air, Oil
Cooling
- Central Air
Appliances
- Included: Electric Range, Refrigerator, Dishwasher, Washer, Dryer, Water Heater
- Laundry: Main Level
Features
- Basement: Full
- Attic: Pull Down Stairs
- Number of fireplaces: 1
Interior area
- Total structure area: 2,425
- Total interior livable area: 2,425 sqft
- Finished area above ground: 2,425
Property
Parking
- Total spaces: 2
- Parking features: Attached
- Attached garage spaces: 2
Features
- Waterfront features: Walk to Water, Beach Access, Access
Lot
- Size: 2.1 Acres
- Features: Cul-De-Sac
Details
- Parcel number: 55896
- Zoning: R-80
Construction
Type & style
- Home type: SingleFamily
- Architectural style: Colonial
- Property subtype: Single Family Residence
Materials
- Vinyl Siding
- Foundation: Concrete Perimeter
- Roof: Asphalt
Condition
- New construction: No
- Year built: 1999
Utilities & green energy
- Sewer: Septic Tank
- Water: Well
Community & HOA
HOA
- Has HOA: No
Location
- Region: Brookfield
Financial & listing details
- Price per square foot: $334/sqft
- Tax assessed value: $394,320
- Annual tax amount: $11,408
- Date on market: 6/18/2026
- Exclusions: Generac Generator
Estimated market value
$797,600
$758,000 - $837,000
$5,194/mo
Price history
| Date | Event | Price |
|---|---|---|
| 7/24/2026 | Price change | $809,000-2.4%$334/sqft |
Source:  Smart MLS #24183828 Report a problem Smart MLS #24183828 Report a problem | ||
| 6/18/2026 | Listed for sale | $829,000+74.5%$342/sqft |
Source: Smart MLS #24183828 Report a problem | ||
| 9/21/2019 | Sold | $475,000-1%$196/sqft |
Source: Smart MLS #170213622 Report a problem | ||
| 8/7/2019 | Pending sale | $479,900$198/sqft |
Source: Real Living Scalzo Group Real Estate #170213622 Report a problem | ||
| 7/13/2019 | Listed for sale | $479,900+0.2%$198/sqft |
Source: Real Living Scalzo Group Real Estate #170213622 Report a problem | ||
| 6/21/2012 | Listing removed | $479,000$198/sqft |
Source: Coldwell Banker Residential Brokerage - Danbury Office #98528433 Report a problem | ||
| 2/18/2012 | Listed for sale | $479,000+38.5%$198/sqft |
Source: Visual Tour #98528433 Report a problem | ||
| 4/20/1999 | Sold | $345,900$143/sqft |
Source: Smart MLS #98023243 Report a problem | ||
Public tax history
| Year | Property taxes | Tax assessment |
|---|---|---|
| 2025 | $11,408 +3.7% | $394,320 |
| 2024 | $11,002 +3.9% | $394,320 |
| 2023 | $10,591 +3.8% | $394,320 |
| 2022 | $10,205 +2% | $394,320 +18.6% |
| 2021 | $10,006 +1.5% | $332,410 |
| 2020 | $9,856 +1.8% | $332,410 |
| 2019 | $9,686 +2.8% | $332,410 |
| 2018 | $9,420 +3.8% | $332,410 |
| 2017 | $9,071 -2.5% | $332,410 -8.1% |
| 2015 | $9,301 | $361,890 |
| 2014 | $9,301 +1.2% | $361,890 |
| 2013 | $9,192 +3.5% | $361,890 |
| 2012 | $8,881 +7.1% | $361,890 -13% |
| 2011 | $8,292 +2.4% | $415,850 |
| 2010 | $8,097 +3.2% | $415,850 |
| 2009 | $7,843 +1.1% | $415,850 |
| 2008 | $7,756 +3.8% | $415,850 |
| 2007 | $7,469 +3.6% | $415,850 +41.8% |
| 2006 | $7,207 +2.8% | $293,220 |
| 2005 | $7,008 +5.7% | $293,220 |
| 2004 | $6,633 +7% | $293,220 +3.4% |
| 2003 | $6,200 +8.3% | $283,500 +45.5% |
| 2001 | $5,727 +9.3% | $194,800 0% |
| 2000 | $5,240 +68.2% | $194,810 +62.6% |
| 1999 | $3,116 | $119,840 |
Find assessor info on the county website
Monthly payment
Est. payment
Payment breakdown
Explore the cost of this home by adjusting the details. Changes won't be saved.Climate risks
Neighborhood: 06804
Nearby schools
GreatSchools rating
- 6/10Candlewood Lake Elementary SchoolGrades: K-5Distance: 4.4 mi
- 8/10Whisconier Middle SchoolGrades: 6-8Distance: 2.9 mi
- 8/10Brookfield High SchoolGrades: 9-12Distance: 2.7 mi
- $672,5005 bd5 ba3.6k sqft7 Fleetwood Ln, Brookfield, CT 06804Sold

- $644,3003 bd3 ba1.8k sqft6 Fleetwood Ln, Brookfield, CT 06804Off Market
- $662,6004 bd3 ba2.1k sqft2 Fleetwood Ln, Brookfield, CT 06804Off Market
- $631,6003 bd2 ba1.8k sqft5 Fleetwood Ln, Brookfield, CT 06804Off Market
- $718,4003 bd3 ba2.4k sqft23 Lillinonah Dr, Brookfield, CT 06804Off Market
- $650,2004 bd2 ba2.6k sqft22 Hanover Ridge Rd, Brookfield, CT 06804Off Market
- $770,1004 bd3 ba3.4k sqft25 Lillinonah Dr, Brookfield, CT 06804Off Market
- $796,0005 bd4 ba2.9k sqft9 Fleetwood Ln, Brookfield, CT 06804Off Market
A local agent can set up tours, give advice and negotiate with sellers.
Similar homes
- $739,9004 bd3 ba3.1k sqft7 Arapaho Road, Brookfield, CT 06804For Sale
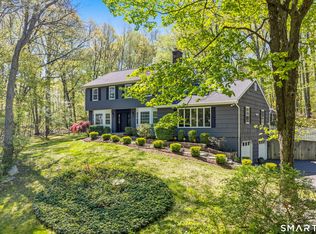
 MLS ID #24191261, Danielle Valenti, Compass Connecticut, LLC. Smart MLS
 - $725,0004 bd3 ba3.1k sqft41 High Ridge Road, Brookfield, CT 06804For Sale
 MLS ID #24191893, Joe Chemero, Coldwell Banker Realty. Smart MLS
 - $725,0004 bd3 ba2.6k sqft3 Deerfield Road, Brookfield, CT 06804For Sale
 MLS ID #24187557, Patty McManus, William Pitt Sotheby's Int'l. Smart MLS
 - $650,0003 bd3 ba2.5k sqft20 Puritan Valley Road, Brookfield, CT 06804For Sale
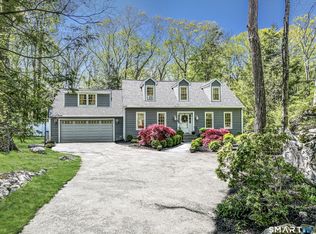 MLS ID #24169809, Kellie E. Martone, William Pitt Sotheby's Int'l. Smart MLS
 - $789,0004 bd3 ba2.7k sqft11 Cobblers Mill Road, Newtown, CT 06482For SaleMLS ID #24192343, Christina Zainc, BHGRE Gaetano Marra Homes. Smart MLS
- $898,9004 bd3 ba2.4k sqft17-D Butterfield Road, Newtown, CT 06470For SaleMLS ID #24185462, Jill Wolowitz, Berkshire Hathaway NE Prop.. Smart MLS
- $824,9004 bd4 ba2.9k sqft17 Sweet Meadow Road, Newtown, CT 06470For SaleMLS ID #24174060, Marie Rojo, Coldwell Banker Realty. Smart MLS
- $819,9003 bd3 ba2.1k sqft17 Curtiss Road, Woodbury, CT 06798For SaleMLS ID #24192675, Arthur E. Rose, William Raveis Real Estate. Smart MLS
- $785,0004 bd3 ba2.7k sqft83 Valley Stream Lane, Southbury, CT 06488For SaleMLS ID #24167098, Scott Hellriegel, Berkshire Hathaway NE Prop.. Smart MLS
- $820,0004 bd3 ba3.1k sqft15 Mountain Manor Road, Newtown, CT 06482For SaleMLS ID #24189071, Katie Keogler, Compass Connecticut, LLC. Smart MLS
- $779,9004 bd3 ba3.4k sqft6 Valley Court, Bethel, CT 06801For SaleMLS ID #24187390, Kim Kendall, Keller Williams Realty. Smart MLS
- $699,0004 bd3 ba3k sqft131 Hanover Road, Newtown, CT 06470For SaleMLS ID #24179172, David Landau, RE/MAX Right Choice. Smart MLS
- $849,0004 bd3 ba2.7k sqft15 Rose Lane, Newtown, CT 06482For SaleMLS ID #24190182, Martha Brennan, BHGRE Gaetano Marra Homes. Smart MLS
- $724,9994 bd3 ba2.7k sqft33 Pond View Drive, Southbury, CT 06488For SaleMLS ID #24190967, Katie Ruopp, BHGRE Gaetano Marra Homes. Smart MLS
- $775,0004 bd3 ba2.9k sqft29 Narragansett Trail, Newtown, CT 06482For SaleMLS ID #24184542, Andy Sachs, Compass Connecticut, LLC. Smart MLS
- $745,0004 bd3 ba3k sqft335 Luna Trl Extension, Southbury, CT 06488For SaleMLS ID #24185952, Donna J. Doyle, Keller Williams Realty. Smart MLS
- $879,0004 bd3 ba3.3k sqft240 Patriot Road, Southbury, CT 06488For SaleMLS ID #24184688, David Aurigemma, Regency Real Estate, LLC. Smart MLS
- $726,5004 bd3 ba2.7k sqft2 Sutherland Drive, Newtown, CT 06482For SaleMLS ID #24191808, Connie Widmann, William Raveis Real Estate. Smart MLS
- $525,0003 bd2 ba1.9k sqft211 Whisconier Road, Brookfield, CT 06804For SaleMLS ID #24190262, Trevor Burke, Regency Real Estate, LLC. Smart MLS
- $789,0004 bd4 ba3k sqft195 Town Line Highway, Watertown, CT 06795For SaleMLS ID #24178994, Ken Demirs, Regency Real Estate, LLC. Smart MLS
