After more than 40 years with the same owner, 9 Sky Edge Lane is ready for its next chapter. Set in Bethel's highly desirable Chimney Heights neighborhood, this spacious Colonial offers a flexible layout designed to grow and change along with you. The main living areas feature hardwood floors, a gas fireplace and a bright kitchen with white cabinetry and granite countertops. Upstairs, you'll find three generously sized bedrooms and a dedicated home office. One bedroom has its own en-suite bathroom, while the other two share a full hallway bath. Continue up one more level to discover the home's standout feature-an incredibly spacious and private primary suite with its own bathroom, walk-in closet and plenty of room to create a true retreat. A finished lower level family room adds even more space for movie nights, hobbies or casual gatherings. Outside, the deck overlooking a flat, private yard and heated above ground pool sets the stage for summers spent at home. With a garage, whole-house generator, public water and sewer, and a convenient location near shopping, restaurants, Target and major commuting routes, this is a home with the space, setting and potential to make it your own for years to come.
Under contract
$615,000
9 Sky Edge Lane, Bethel, CT 06801
4beds
2,114sqft
Single Family Residence
Built in 1969
0.47 Acres Lot
$-- Zestimate®
$291/sqft
$-- HOA
What's special
Gas fireplaceEn-suite bathroomHeated above ground poolWalk-in closetDedicated home officeThree generously sized bedroomsHardwood floors
- 39 days
- 132
- 1
Likely to sell faster than
Zillow last checked:
Listing updated:
Listed by:
ENCORE TEAM AT COMPASS,
Danielle Valenti (203)241-7880,
Compass Connecticut, LLC 203-200-0851
Source: Smart MLS,MLS#: 24198878
Facts & features
Interior
Bedrooms & bathrooms
- Bedrooms: 4
- Bathrooms: 3
- Full bathrooms: 3
Primary bedroom
- Features: Skylight, Vaulted Ceiling(s), Bedroom Suite, Full Bath, Walk-In Closet(s)
- Level: Upper
Bedroom
- Level: Upper
Bedroom
- Level: Upper
Bedroom
- Level: Upper
Dining room
- Level: Main
Kitchen
- Level: Main
Living room
- Level: Main
Office
- Level: Upper
Rec play room
- Level: Lower
Heating
- Baseboard, Oil
Cooling
- Wall Unit(s)
Appliances
- Included: Oven/Range, Microwave, Refrigerator, Dishwasher, Washer, Dryer, Water Heater
- Laundry: Lower Level
Features
- Basement: Partial,Storage Space,Garage Access,Partially Finished
- Attic: None
- Number of fireplaces: 1
Interior area
- Total structure area: 2,114
- Total interior livable area: 2,114 sqft
- Finished area above ground: 1,872
- Finished area below ground: 242
Property
Parking
- Total spaces: 1
- Parking features: Attached
- Attached garage spaces: 1
Features
- Patio & porch: Deck
- Exterior features: Rain Gutters
- Has private pool: Yes
- Pool features: Above Ground
Lot
- Size: 0.47 Acres
- Features: Corner Lot, Level
Details
- Additional structures: Shed(s)
- Parcel number: 3940
- Zoning: R-20
- Other equipment: Generator
Construction
Type & style
- Home type: SingleFamily
- Architectural style: Colonial
- Property subtype: Single Family Residence
Materials
- Vinyl Siding
- Foundation: Concrete Perimeter
- Roof: Asphalt
Condition
- New construction: No
- Year built: 1969
Utilities & green energy
- Sewer: Public Sewer
- Water: Public
Community & HOA
Community
- Features: Medical Facilities, Park, Playground, Near Public Transport
- Subdivision: Chimney Heights
HOA
- Has HOA: No
Location
- Region: Bethel
Financial & listing details
- Price per square foot: $291/sqft
- Tax assessed value: $302,960
- Annual tax amount: $9,213
- Date on market: 9/10/2026
Estimated market value
Not available
Estimated sales range
Not available
Not available
Price history
| Date | Event | Price |
|---|---|---|
| 9/23/2026 | Pending sale | $615,000$291/sqft |
Source:  Smart MLS #24198878 Report a problem | ||
| 9/10/2026 | Listed for sale | $615,000+173.3%$291/sqft |
Source: Smart MLS #24198878 Report a problem | ||
| 7/26/2002 | Sold | $225,000$106/sqft |
Source: Public Record Report a problem | ||
Public tax history
| Year | Property taxes | Tax assessment |
|---|---|---|
| 2025 | $9,213 +4.3% | $302,960 |
| 2024 | $8,837 +2.6% | $302,960 |
| 2023 | $8,613 +8.8% | $302,960 +32.3% |
| 2022 | $7,920 +1% | $228,970 |
| 2021 | $7,845 +1.6% | $228,970 |
| 2020 | $7,725 +1% | $228,970 |
| 2019 | $7,650 +1.6% | $228,970 |
| 2018 | $7,526 +7.4% | $228,970 +7.4% |
| 2017 | $7,010 +2.2% | $213,200 |
| 2016 | $6,859 0% | $213,200 |
| 2015 | $6,861 +0.2% | $213,200 |
| 2014 | $6,846 +1.9% | $213,200 +0% |
| 2013 | $6,716 -7.4% | $213,199 -29.2% |
| 2012 | $7,251 +3.6% | $301,260 |
| 2011 | $7,001 +3.6% | $301,260 |
| 2010 | $6,760 +3.7% | $301,260 |
| 2009 | $6,519 +1.7% | $301,260 |
| 2008 | $6,411 +2.8% | $301,260 +36% |
| 2007 | $6,236 +1.4% | $221,520 |
| 2006 | $6,147 +4.8% | $221,520 |
| 2005 | $5,866 +3.9% | $221,520 |
| 2004 | $5,644 +3.8% | $221,520 |
| 2003 | $5,438 +27.5% | $221,520 +55.8% |
| 2001 | $4,264 +25.8% | $142,170 +17.7% |
| 2000 | $3,389 +4.9% | $120,800 +0% |
| 1999 | $3,232 | $120,785 |
Find assessor info on the county website
Monthly payment
Est. payment
Payment breakdown
Explore the cost of this home by adjusting the details. Changes won't be saved.Climate risks
Neighborhood: 06801
Nearby schools
Schools provided by the listing agent
- High: Bethel
Source: Smart MLS. This data may not be complete. We recommend contacting the local school district to confirm school assignments for this home.
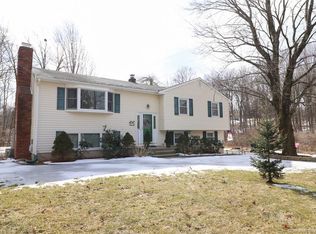
Similar homes
- $599,0003 bd3 ba2.2k sqft8 Payne Road, Bethel, CT 06801For Sale
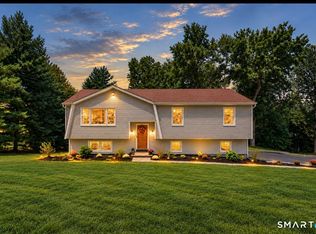
 MLS ID #24209192, Lisa Gallagher, William Raveis Real Estate. Smart MLS
- $554,9003 bd2 ba1.6k sqft9 Chimney Drive, Bethel, CT 06801For Sale
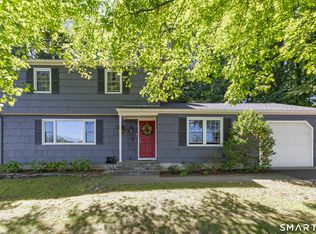 MLS ID #24201222, Kim Gifford, Coldwell Banker Realty. Smart MLS
- $485,0003 bd1 ba1.1k sqft176 Walnut Hill Road, Bethel, CT 06801For Sale
 MLS ID #24214025, Kris Kling, Compass Connecticut, LLC. Smart MLS
- $615,0004 bd3 ba1.8k sqft27 Powder Horn Hill, Brookfield, CT 06804For Sale
 MLS ID #24199352, Kellie E. Martone, William Pitt Sotheby's Int'l. Smart MLS
- $615,0004 bd4 ba1.5k sqft40 Elbow Hill Road, Brookfield, CT 06804For SaleMLS ID #24197491, Dina Batista, RE/MAX Town & Country. Smart MLS
- $599,0003 bd3 ba1.7k sqft7 Carriage Lane, Danbury, CT 06810For SaleMLS ID #24214568, Kim Gifford, Coldwell Banker Realty. Smart MLS
- $600,0003 bd3 ba2k sqft27 Hattertown Road, Newtown, CT 06470For SaleMLS ID #24211004, Andy Sachs, Compass Connecticut, LLC. Smart MLS
- $699,0003 bd3 ba2.5k sqft25 Obtuse Hill Road, Brookfield, CT 06804For SaleMLS ID #24194498, Alyse Valentini Doyle, Coldwell Banker Realty. Smart MLS
- $579,0003 bd2 ba2.5k sqft4 Beach Road, Danbury, CT 06811For SaleMLS ID #24190827, Shola Nagy, Coldwell Banker Realty. Smart MLS
- $649,9004 bd3 ba2.8k sqft152 State Route 37, New Fairfield, CT 06812For SaleMLS ID #24177118, Sandra Juliano, Berkshire Hathaway NE Prop.. Smart MLS
- $689,0003 bd3 ba1.9k sqft38 Jeanette Road, Danbury, CT 06811For SaleMLS ID #24212614, Jennifer Kelley, Compass Connecticut, LLC. Smart MLS
- $625,0004 bd3 ba2.7k sqft42 Linda Lane, New Fairfield, CT 06812For SaleMLS ID #24194702, Dawn Grabover, Keller Williams Realty. Smart MLS
- $699,0003 bd2 ba2.3k sqft141 Head Of Meadow Road, Newtown, CT 06470For SaleMLS ID #24201804, Connie Widmann, William Raveis Real Estate. Smart MLS
- $619,0003 bd3 ba2.1k sqft11 Ann Road, Carmel, NY 10512For Sale
 MLS ID #1053334, Patricia A. Wagner, Listing by: Compass Greater NY, LLC. OneKey® MLS as distributed by MLS GRID
- $615,0004 bd3 ba2.4k sqft18 Buckingham Road, Seymour, CT 06483For SaleMLS ID #24199064, Michael DeBiase, Keller Williams Realty. Smart MLS
- $550,0003 bd3 ba1.8k sqft24 Prospect Drive, Brookfield, CT 06804For SaleMLS ID #24157685, Kellie E. Martone, William Pitt Sotheby's Int'l. Smart MLS
- $709,0004 bd4 ba2.4k sqft4 Fleetwood Lane, Brookfield, CT 06804For SaleMLS ID #24183828, Dennis Guido, Coldwell Banker Realty. Smart MLS
- $659,0004 bd3 ba2.5k sqft347 Lakeside Road, Southbury, CT 06488For SaleMLS ID #24207006, Christine Aquila, Coldwell Banker Realty. Smart MLS
- $619,9003 bd2 ba2.6k sqft552 Long Hill Avenue, Shelton, CT 06484For SaleMLS ID #24214294, Romina D'Angelo, Coldwell Banker Realty. Smart MLS
- $619,9006 bd2 ba2.4k sqft18 Arbor Road, Monroe, CT 06468For SaleMLS ID #24205985, Anthony Fabrizio, Coldwell Banker Realty. Smart MLS
