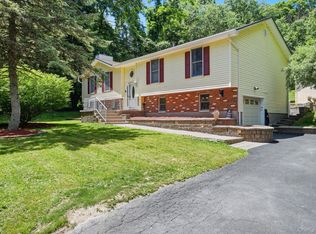
This is not your typical raised ranch — a host of distinctive details set it apart from other raised ranch homes. As you round the corner into the neighborhood, you'll be excited to see it gorgeously sited on 1.40 acres in a quiet cul-de-sac. Step inside and discover arched doorways and curved walls, a touch rarely found in this style of home. The spacious living room features built-in shelves, with hardwood floors throughout the upper level. The eat-in kitchen, finished with stainless steel appliances, flows seamlessly into the dining room — perfect for entertaining. Adding to its uniqueness, a rare dual-staircase layout sets this home further apart: a second stairway just off the kitchen/dining area offers quick, convenient access to the cozy family rooms lower level, laundry and garage without needing to pass through the main entry — a feature almost never found in raised ranches of this area. Rounding out the upper level: a full bath, a primary bedroom with a powder room (with the option to expand to a full bath), and two additional bedrooms. The lower level offers a den/office space leading into a cozy family room, where a fireplace takes center stage — the perfect focal point for relaxing or entertaining. Sliders off the family room open to the back patio and spacious backyard, ideal for indoor-outdoor living. And thanks to the second staircase, you're just steps away from the kitchen above, making it effortless to move between levels. A laundry room, powder room, and 2-car garage complete the home. Conveniently located to shopping, highway and 20 min. from the CT border.
Pending
$619,000
11 Ann Road, Carmel, NY 10512
3beds
2,162sqft
Single Family Residence, Residential
Built in 1968
1.4 Acres Lot
$-- Zestimate®
$286/sqft
$-- HOA
What's special
- 41 days
- 1,502
- 133
Likely to sell faster than
Zillow last checked:
Listing updated:
Listed by:
Compass Greater NY, LLC 914-214-8922,
Patricia A. Wagner 914-391-4760
Source: OneKey® MLS as distributed by MLS GRID,MLS#: 1053334
Facts & features
Interior
Bedrooms & bathrooms
- Bedrooms: 3
- Bathrooms: 3
- Full bathrooms: 1
- 1/2 bathrooms: 2
Primary bedroom
- Description: Expansive walk-in closet offers plenty of potential to create a luxurious full primary bath.
- Level: First
Bedroom 2
- Level: First
Bedroom 3
- Level: First
Bathroom 1
- Description: w/additional vanity area
- Level: First
Den
- Level: Lower
Dining room
- Description: additional rear staircase to lower level
- Level: First
Family room
- Level: Lower
Kitchen
- Level: First
Laundry
- Level: Lower
Lavatory
- Description: Primary Half Bathroom w/potential for a full primary bath
- Level: First
Lavatory
- Description: Half Bathroom in Lower Level
- Level: Lower
Living room
- Level: First
Heating
- Baseboard, Oil
Cooling
- None
Appliances
- Included: Dryer, Microwave, Oven, Range, Refrigerator, Washer
- Laundry: In Basement, Laundry Room
Features
- Storage
- Flooring: Hardwood
- Basement: Finished,Full
- Attic: Pull Stairs
- Number of fireplaces: 1
- Fireplace features: Wood Burning Stove
Interior area
- Total structure area: 2,162
- Total interior livable area: 2,162 sqft
Property
Parking
- Total spaces: 2
- Parking features: Driveway, Garage, Garage Door Opener
- Garage spaces: 2
- Has uncovered spaces: Yes
Accessibility
- Accessibility features: Stair Lift
Features
- Levels: Two
- Patio & porch: Deck, Patio
- Has view: Yes
- View description: Neighborhood
Lot
- Size: 1.4 Acres
- Features: Back Yard, Level
- Residential vegetation: Partially Wooded
Details
- Additional structures: Shed(s)
- Parcel number: 37200005401400010570000000
- Special conditions: None
Construction
Type & style
- Home type: SingleFamily
- Architectural style: Raised Ranch
- Property subtype: Single Family Residence, Residential
Materials
- Frame
- Foundation: Block
Condition
- Actual
- Year built: 1968
- Major remodel year: 1969
Utilities & green energy
- Sewer: Septic Tank
- Water: Well
- Utilities for property: Electricity Connected, Trash Collection Private
Community & HOA
HOA
- Has HOA: No
Location
- Region: Carmel
Financial & listing details
- Price per square foot: $286/sqft
- Tax assessed value: $571,000
- Annual tax amount: $14,730
- Date on market: 10/2/2026
- Cumulative days on market: 39 days
- Listing agreement: Exclusive Right To Sell
- Inclusions: Dryer, Fireplace Equipment, Microwave, Oven/Ranger, Refrigerator, Washer, Woodburning Stove
- Exclusions: Wall Lamp in Living Room
- Electric utility on property: Yes
Estimated market value
Not available
Estimated sales range
Not available
Not available
Price history
| Date | Event | Price |
|---|---|---|
| 11/9/2026 | Pending sale | $619,000$286/sqft |
Source:  OneKey® MLS as distributed by MLS GRID #1053334 Report a problem | ||
| 11/6/2026 | Listing removed | $619,000$286/sqft |
Source: OneKey® MLS as distributed by MLS GRID #1053334 Report a problem | ||
| 10/2/2026 | Listed for sale | $619,000$286/sqft |
Source: OneKey® MLS as distributed by MLS GRID #1053334 Report a problem | ||
Public tax history
| Year | Property taxes | Tax assessment |
|---|---|---|
| 2025 | -- | $571,000 +7% |
| 2024 | -- | $533,600 +5% |
| 2023 | -- | $508,200 +11% |
| 2022 | -- | $457,800 +10.2% |
| 2021 | -- | $415,600 +3% |
| 2020 | -- | $403,500 +6% |
| 2019 | -- | $380,700 +2% |
| 2018 | -- | $373,200 +4% |
| 2017 | $10,806 | $358,800 +72.5% |
| 2016 | -- | $208,000 |
| 2015 | -- | $208,000 |
| 2014 | -- | $208,000 |
| 2013 | -- | $208,000 |
| 2012 | -- | $208,000 |
| 2011 | -- | $208,000 |
| 2010 | -- | $208,000 |
| 2009 | -- | $208,000 |
| 2008 | -- | $208,000 |
| 2007 | -- | $208,000 |
| 2006 | -- | $208,000 |
| 2005 | -- | $208,000 |
| 2004 | -- | $208,000 |
| 2003 | -- | $208,000 |
| 2002 | -- | $208,000 |
| 2001 | -- | $208,000 |
| 2000 | -- | $208,000 |
Find assessor info on the county website
Monthly payment
Climate risks
Neighborhood: 10512
Nearby schools
Schools provided by the listing agent
- Elementary: Fulmar Road Elementary School
- Middle: Mahopac Middle School
- High: Mahopac High School
Source: OneKey® MLS as distributed by MLS GRID. This data may not be complete. We recommend contacting the local school district to confirm school assignments for this home.

Similar homes
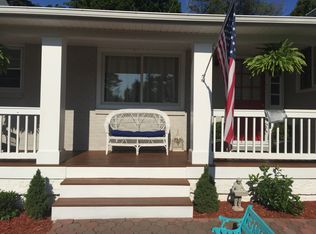
- $620,0003 bd2 ba1.9k sqft30 Harkin Road, Carmel, NY 10512For Sale
 MLS ID #1034539, Jane Ferraro Kane, Listing by: HomeSmart Homes & Estates. OneKey® MLS as distributed by MLS GRID
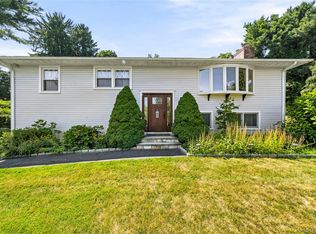
- $649,9993 bd3 ba2k sqft77 Robin Drive, Carmel, NY 10512For Sale
 MLS ID #1049102, Lynn Stoecker, Listing by: Briante Realty Group, LLC. OneKey® MLS as distributed by MLS GRID
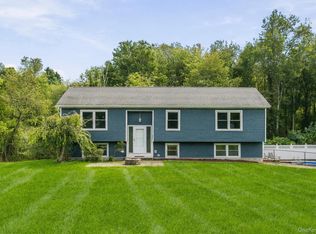
- $599,0003 bd3 ba2.4k sqft568 Farmers Mills Road, Carmel, NY 10512For Sale
 MLS ID #1041819, Nanci Kubik, Listing by: Houlihan Lawrence Inc.. OneKey® MLS as distributed by MLS GRID
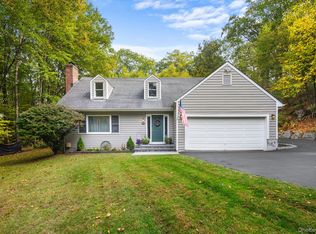
- $600,0004 bd3 ba2.3k sqft73 Kentview Drive, Carmel, NY 10512For Sale
 MLS ID #1007023, Omar Harper, Listing by: Epique Realty. OneKey® MLS as distributed by MLS GRID
- $524,9993 bd3 ba1.6k sqft25 E Croton Drive, Carmel, NY 10512For SaleMLS ID #1041299, Khuzama Y. DaCosta, Listing by: One Rock Real Estate, LLC. OneKey® MLS as distributed by MLS GRID
- $529,0003 bd3 ba1.8k sqft8 Dover Lane, Carmel, NY 10512For SaleMLS ID #1059576, Joseph K. Kelley, Listing by: Houlihan Lawrence Inc.. OneKey® MLS as distributed by MLS GRID
- $525,0003 bd2 ba2.1k sqft86 Overhill Road, Mahopac, NY 10541For SaleMLS ID #1067656, Marcie Nolletti, Listing by: Coldwell Banker Realty. OneKey® MLS as distributed by MLS GRID
- $715,0003 bd2 ba2k sqft122 Agor Lane, Mahopac, NY 10541For SaleMLS ID #1064753, Noreen Parrell, Listing by: William Raveis Real Estate. OneKey® MLS as distributed by MLS GRID
- $569,0003 bd3 ba1.8k sqft26 Mine Hill Road, Cornwall, NY 12518For SaleMLS ID #1071577, Layla R Boyles, Listing by: Century 21 Realty Center. OneKey® MLS as distributed by MLS GRID
- $645,0004 bd3 ba2.2k sqft182 Geymer Drive, Mahopac, NY 10541For SaleMLS ID #1034773, Zachary Preuss, Listing by: Compass Greater NY, LLC. OneKey® MLS as distributed by MLS GRID
- $850,0004 bd3 ba2.3k sqft26 Mandy Lane, Mahopac, NY 10541For SaleMLS ID #1072271, Zef Camaj, Listing by: Real Broker NY LLC. OneKey® MLS as distributed by MLS GRID
- $649,0004 bd3 ba2.6k sqft54 White Pond Road, Stormville, NY 12582For SaleMLS ID #1059796, Justin Pieragostini, Listing by: Coldwell Banker Realty. OneKey® MLS as distributed by MLS GRID
- $625,0005 bd2 ba2.8k sqft6 Arbutus Street, Putnam Valley, NY 10579For SaleMLS ID #1048801, Amanda Wilcox, Listing by: eXp Realty. OneKey® MLS as distributed by MLS GRID
- $689,0003 bd3 ba2.8k sqft307 McManus Road N, Patterson, NY 12563For SaleMLS ID #1040515, Joseph Nemeth, Listing by: Coldwell Banker Realty. OneKey® MLS as distributed by MLS GRID
- $575,0003 bd3 ba2k sqft54 Bowe Lane, Lagrangeville, NY 12540For SaleMLS ID #1068108, Justin M. LaFalce, Listing by: KW MidHudson. OneKey® MLS as distributed by MLS GRID
- $615,0004 bd3 ba2.5k sqft19 Willow Run, Brookfield, CT 06804For Sale
 MLS ID #24214415, Kristyn Ventresca, William Pitt Sotheby's Int'l. Smart MLS
- $619,9003 bd2 ba1.7k sqft57 Buhleir Road, Pawling, NY 12564For SaleMLS ID #992269, Carolyn Ridenour, Listing by: Berkshire Hathaway HS NE Prop.. OneKey® MLS as distributed by MLS GRID
- $565,0002 bd2 ba2.4k sqft173 Milltown Road, Holmes, NY 12531For SaleMLS ID #1047800, Anne S. Durante, Listing by: Briante Realty Group, LLC. OneKey® MLS as distributed by MLS GRID
- $649,0004 bd2 ba1.6k sqft3507 Strang Boulevard, Yorktown Heights, NY 10598For SaleMLS ID #1042566, Elizabeth Finnegan, Listing by: Houlihan Lawrence Inc.. OneKey® MLS as distributed by MLS GRID
