
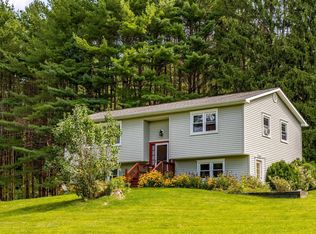
Incredibly Private & Charming Home On 2.92 Acres At The Very End Of The Dead End Road! Updated Kitchens & Baths in 2013-14 & 2025 With An Expansive Kitchen That Has Amazing Storage, Granite Countertops, 7 Foot Island w/ Even More Cabinets, and Newer Stainless Appliances. This Home Has MEGA Possibilities -- Airbnb, Potential In-Law or Both (on the side of the property & in the basement), Additional Detached Garages With Or Without a Business Office. Looking To Have A Work Shop? A Garden Or A Mini Farm? A Garden Potting Shed? Flowers OR Vegetables OR Fruit Trees? There Is Plenty Of Sun Including Space To Plant Whatever Your Heart Desires And Whatever Your Vision Can Imagine! -- A Home To Create Your Dream! Build An Adjacent Supplemental Home On The Space To The Left Of The House, Which Is Part Of The Almost 3 Acres. OR Easy Ideas In The Already Finished Basement. Live For Free OR Almost Free.
The Parking Is Ideal For A Contractor or Contracting Company With All The Extra Parking and Pull Off Areas and Commercial Zoning (HB Zone) OR Someone With A Boat, Jet Skis w/ Trailers. Park + or -- 30 Cars In This Driveway Including The 2 Pave Cut-Outs Perfect For Turning Around, Parking Teenager Vehicles, Employee Vehicles As They Meet For Work, Camper / RV, OR For Those Fantastic Summer Parties!
This Private Haven Is Close To Everything And Room For All -- Shopping, Schools, Train Station/Commuting, Restaurants AND Still Be Home In 5 To 10 Minutes. Flexible Floor Plan To Create Rooms For You --- A Big Dining Room Off The Kitchen W/ An Eat-In or a Quick Bite At The Island and a Family Room OR Living Room On The Other Side. Current Owners Created His & Hers Living Rooms But Either Of These Rooms Could Become Something Else. Have You Always Wanted A Media Or Game Room? The Finished Basement Is Also Ready For Your Ideas Without Having To Start With Unfinished Space. Both Bedrooms In The Upper Level Are Large and Check Out Those Unique Hardwood Floors! The House Has Room To Grow As Your Spatial Needs Grows -- The Bedroom On The Left Has 2 Very Deep Areas Currently Unfinished But Being Used As 2 Walk-In Closets. However, When It's Time To Grow, The Upstairs Could Be Turned Into A Large Primary Suite With A Bath & A Large Walk-In Closet.
Excited To Host Summer BBQs & Pool Parties? There is Plenty Of Room! Enjoy The Summer's Sun OR Moon's Reflection From The Salt Water Pool As You Sip Your Morning Coffee OR Your Evening's Glass Of Wine -- On The Deck Or On The Pool's Patio. Then, Cozy Up To The Fire In The Fall & Winter. Come! Relax, Unwind, & Enjoy Life! This Is The Perfect Home!
For sale
Price cut: $10K (9/14)
$619,900
57 Buhleir Road, Pawling, NY 12564
3beds
1,768sqft
Single Family Residence, Residential
Built in 1979
2.92 Acres Lot
$-- Zestimate®
$351/sqft
$-- HOA
What's special
Salt water poolFlexible floor planUnique hardwood floorsNewer stainless appliancesAmazing storageGranite countertopsExpansive kitchen
- 144 days
- 706
- 39
Zillow last checked:
Listing updated:
Listed by:
Berkshire Hathaway HS NE Prop. 203-744-5544,
Carolyn Ridenour 203-994-0654
Source: OneKey® MLS as distributed by MLS GRID,MLS#: 992269
Facts & features
Interior
Bedrooms & bathrooms
- Bedrooms: 3
- Bathrooms: 2
- Full bathrooms: 2
Bedroom 1
- Level: Second
Bedroom 2
- Level: Second
Bedroom 3
- Level: First
Bathroom 1
- Level: Second
Bathroom 2
- Level: First
Dining room
- Level: First
Family room
- Level: Basement
Kitchen
- Level: First
Living room
- Level: First
Heating
- Baseboard, Hot Water, Oil
Cooling
- Electric, Multi Units, Wall/Window Unit(s)
Appliances
- Included: Cooktop, Dishwasher, Dryer, Electric Cooktop, Electric Oven, Electric Water Heater, Refrigerator, Stainless Steel Appliance(s), Washer
- Laundry: Electric Dryer Hookup, In Hall, In Kitchen
Features
- First Floor Bedroom, First Floor Full Bath, Breakfast Bar, Eat-in Kitchen, Entrance Foyer, Granite Counters, High Speed Internet, Kitchen Island
- Flooring: Carpet, Ceramic Tile, Hardwood, Laminate
- Windows: Double Pane Windows, ENERGY STAR Qualified Windows, Insulated Windows
- Basement: Finished,Partially Finished,Storage Space
- Attic: Dormer,Unfinished
- Number of fireplaces: 2
- Fireplace features: Basement, Free Standing, Living Room, Wood Burning Stove
Interior area
- Total structure area: 1,768
- Total interior livable area: 1,768 sqft
Property
Parking
- Total spaces: 30
- Parking features: Driveway, Garage, Off Street, Oversized, Private
- Garage spaces: 2
- Has uncovered spaces: Yes
Features
- Levels: Two
- Patio & porch: Deck, Patio, Porch
- Exterior features: Rain Gutters
- Has private pool: Yes
- Pool features: In Ground, Outdoor Pool, Salt Water
- Fencing: Back Yard,Cross Fenced,Wood
Lot
- Size: 2.92 Acres
Details
- Additional structures: Shed(s)
- Parcel number: 1340897055005027140000
- Special conditions: None
- Other equipment: Pool Equip/Cover
Construction
Type & style
- Home type: SingleFamily
- Architectural style: Cape Cod
- Property subtype: Single Family Residence, Residential
Materials
- Wood Siding
- Foundation: Concrete Perimeter
Condition
- Year built: 1979
Utilities & green energy
- Sewer: Septic Tank
- Water: Well
- Utilities for property: Cable Connected, Electricity Connected, Phone Connected, Trash Collection Private
Community & HOA
Community
- Security: Fire Alarm, Security System, Smoke Detector(s), Video Cameras
HOA
- Has HOA: No
Location
- Region: Pawling
Financial & listing details
- Price per square foot: $351/sqft
- Tax assessed value: $129,800
- Annual tax amount: $9,579
- Date on market: 4/29/2026
- Cumulative days on market: 146 days
- Listing agreement: Exclusive Right To Sell
- Listing terms: Cash,Conventional,FHA,VA
- Electric utility on property: Yes
Estimated market value
Not available
Estimated sales range
Not available
Not available
Price history
| Date | Event | Price |
|---|---|---|
| 9/14/2026 | Price change | $619,900-1.6%$351/sqft |
Source:  OneKey® MLS as distributed by MLS GRID #992269 Report a problem OneKey® MLS as distributed by MLS GRID #992269 Report a problem | ||
| 5/22/2026 | Price change | $629,900-3.1%$356/sqft |
Source: OneKey® MLS as distributed by MLS GRID #992269 Report a problem | ||
| 4/30/2026 | Listed for sale | $649,900+123%$368/sqft |
Source: OneKey® MLS as distributed by MLS GRID #992269 Report a problem | ||
| 8/7/2013 | Sold | $291,500-2.8%$165/sqft |
Source: OneKey® MLS as distributed by MLS GRID #H3314962 Report a problem | ||
| 5/9/2013 | Listed for sale | $300,000-7.7%$170/sqft |
Source: Prudential Serls Prime Properties #316351 Report a problem | ||
| 10/19/2012 | Listing removed | $324,999$184/sqft |
Source: GILLIAN STEWART REAL ESTATE #307744 Report a problem | ||
| 9/8/2012 | Price change | $324,999-3%$184/sqft |
Source: GILLIAN STEWART REAL ESTATE #307744 Report a problem | ||
| 8/3/2012 | Price change | $334,999-4.3%$189/sqft |
Source: GILLIAN STEWART REAL ESTATE #307744 Report a problem | ||
| 6/1/2012 | Listed for sale | $349,999$198/sqft |
Source: GILLIAN STEWART REAL ESTATE #307744 Report a problem | ||
Public tax history
| Year | Property taxes | Tax assessment |
|---|---|---|
| 2025 | -- | $129,800 |
| 2024 | -- | $129,800 |
| 2023 | -- | $129,800 |
| 2022 | -- | $129,800 |
| 2021 | -- | $129,800 |
| 2020 | -- | $129,800 |
| 2019 | -- | $129,800 |
| 2018 | -- | $129,800 |
| 2017 | $7,890 | $129,800 |
| 2016 | -- | $129,800 |
| 2015 | -- | $129,800 |
| 2014 | -- | $129,800 +3.3% |
| 2012 | -- | $125,700 |
| 2011 | -- | $125,700 |
| 2010 | -- | $125,700 |
| 2009 | -- | $125,700 |
| 2008 | -- | $125,700 |
| 2007 | -- | $125,700 |
| 2006 | -- | $125,700 |
| 2005 | -- | $125,700 |
| 2004 | -- | $125,700 |
| 2003 | -- | $125,700 |
| 2002 | -- | $125,700 |
| 2001 | -- | $125,700 |
Find assessor info on the county website
Monthly payment
Climate risks
Neighborhood: 12564
Nearby schools
Schools provided by the listing agent
- Elementary: Pawling Elementary School
- Middle: Pawling Middle School
- High: Pawling High School
Source: OneKey® MLS as distributed by MLS GRID. This data may not be complete. We recommend contacting the local school district to confirm school assignments for this home.
Similar homes
- $525,0003 bd3 ba1.9k sqft66 Reservoir Road, Pawling, NY 12564For Sale

 MLS ID #1033232, Susan Wynne, Listing by: RE/MAX Town & Country. OneKey® MLS as distributed by MLS GRID
 - $629,9003 bd3 ba2.5k sqft45 Willow Lake Drive, Holmes, NY 12531For Sale
 MLS ID #1017740, Heather Bragg, Listing by: River to Ridge Rlty Associates. OneKey® MLS as distributed by MLS GRID
 - $665,0003 bd3 ba2k sqft77 Robin Drive, Carmel, NY 10512For Sale
 MLS ID #1049102, Lynn Stoecker, Listing by: Briante Realty Group, LLC. OneKey® MLS as distributed by MLS GRID
 - $599,9003 bd3 ba2.3k sqft51 Rocky Hill Road, New Fairfield, CT 06812For Sale

 MLS ID #24194811, Lisa Weisenberger, Luks Realty. Smart MLS
 - $610,0003 bd3 ba2.4k sqft568 Farmers Mills Road, Carmel, NY 10512For SaleMLS ID #1041819, Nanci Kubik, Listing by: Houlihan Lawrence Inc.. OneKey® MLS as distributed by MLS GRID
- $549,9993 bd2 ba1.7k sqft2 Shirley Drive, Patterson, NY 12563For SaleMLS ID #1038378, Samantha Ortiz, Listing by: Howard Hanna Rand Realty. OneKey® MLS as distributed by MLS GRID
- $624,9003 bd3 ba2.6k sqft4 Quail Run Drive, Danbury, CT 06811For SaleMLS ID #24207801, Carolyn Ridenour, Berkshire Hathaway NE Prop.. Smart MLS
- $585,0003 bd3 ba2.1k sqft36 Hillside Avenue, Wingdale, NY 12594For SaleMLS ID #1036661, Jacqueline A. Calhoun, Listing by: Coldwell Banker Realty. OneKey® MLS as distributed by MLS GRID
- $599,0003 bd3 ba1.9k sqft62 Meadowbrook Court, Patterson, NY 12563For SaleMLS ID #1030520, Christine C. Picone, Listing by: Briante Realty Group, LLC. OneKey® MLS as distributed by MLS GRID
- $599,9004 bd3 ba2.2k sqft43 Nathan Hale Drive, Stormville, NY 12582For SaleMLS ID #1021059, Michael A. Martell, Listing by: eXp Realty. OneKey® MLS as distributed by MLS GRID
- $615,0004 bd4 ba1.5k sqft40 Elbow Hill Road, Brookfield, CT 06804For SaleMLS ID #24197491, Dina Batista, RE/MAX Town & Country. Smart MLS
- $549,0004 bd2 ba1.8k sqft97 Old Road, Call Listing Agent, NY 10509For SaleMLS ID #1037538, Edward J. Gallagher, Listing by: AmeriHome Realty Corp.. OneKey® MLS as distributed by MLS GRID
- $594,0003 bd3 ba2k sqft54 Bowe Lane, Lagrangeville, NY 12540For SaleMLS ID #1030911, Justin M. LaFalce, Listing by: KW MidHudson. OneKey® MLS as distributed by MLS GRID
- $605,0003 bd3 ba2.3k sqft7 Bryant Road, Carmel, NY 10512For SaleMLS ID #1047255, Daniel Beckley, Listing by: Howard Hanna Rand Realty. OneKey® MLS as distributed by MLS GRID
- $550,0003 bd3 ba1.8k sqft38 Old Farm Road, New Fairfield, CT 06812For SaleMLS ID #24205453, Melissa Luks Fidanza, Luks Realty. Smart MLS
- $549,0003 bd3 ba1.8k sqft8 Old Bridge Road West, New Fairfield, CT 06812For SaleMLS ID #24194908, Jean Flynn, Luks Realty. Smart MLS
- $599,0003 bd3 ba1.6k sqft158 Robinson Lane, Wappingers Falls, NY 12590For SaleMLS ID #1050226, William Spinelli Jr, Listing by: BHHS Hudson Valley Properties. OneKey® MLS as distributed by MLS GRID
- $532,0003 bd2 ba1.9k sqft21 Blueberry Lane, Stormville, NY 12582For SaleMLS ID #1037821, Blake Michaud, Listing by: BHHS Hudson Valley Properties. OneKey® MLS as distributed by MLS GRID
- $699,0003 bd3 ba2.5k sqft25 Obtuse Hill Road, Brookfield, CT 06804For SaleMLS ID #24194498, Alyse Valentini Doyle, Coldwell Banker Realty. Smart MLS
- $639,0004 bd3 ba2.5k sqft41 Colonial Ridge Drive, New Milford, CT 06755For SaleMLS ID #24201406, Lisa Briscoe, William Raveis Real Estate. Smart MLS
