Desirable cul-de-sac location just off Westgate Terrace! This beautiful Raised Ranch offers comfortable living in a convenient location, just minutes from I-84, Metro-North, local schools, and the lake. Hardwood floors flow throughout the main level, featuring a welcoming living room with pellet stove.
The lower level provides additional living space with a spacious family room and second pellet stove, perfect for relaxing or entertaining. Step outside and enjoy the expansive wraparound deck, conveniently accessible from both the kitchen and living room, overlooking beautiful perennial landscaping.
A two-car garage provides plenty of parking and storage. With its inviting interior, desirable location, and wonderful outdoor space, this home offers the perfect combination of comfort, convenience, and charm.
A number of updates have been done throughout the home.
For sale
$529,000
8 Dover Lane, Carmel, NY 10512
3beds
1,808sqft
Single Family Residence, Residential
Built in 1980
0.89 Acres Lot
$554,000 Zestimate®
$293/sqft
$-- HOA
What's special
- 12 days
- 1,739
- 188
Likely to sell faster than
Zillow last checked:
Listing updated:
Listed by:
Houlihan Lawrence Inc. 203-438-0455,
Joseph K. Kelley 917-525-6727,
Shaylene Neumann Kelley 203-948-4655,
Houlihan Lawrence Inc.
Source: OneKey® MLS as distributed by MLS GRID,MLS#: 1059576
Facts & features
Interior
Bedrooms & bathrooms
- Bedrooms: 3
- Bathrooms: 3
- Full bathrooms: 2
- 1/2 bathrooms: 1
Primary bedroom
- Description: Hardwood Floors, Ceiling Fan, Primary Bathroom
- Level: First
Bedroom 2
- Description: Hardwood Floors, Ceiling Fan
- Level: First
Bathroom 3
- Description: Hardwood Floors
- Level: First
Family room
- Description: Pellet Stove, 1/2 Bath, Garage Access
- Level: Lower
Kitchen
- Description: Eat in Kitchen, Sliders to Back Deck
- Level: First
Laundry
- Description: Exterior Access
- Level: Lower
Living room
- Description: Hardwood Floors, Pellet Stove, Sliders to Front Deck
- Level: First
Heating
- Electric, Other
Cooling
- Central Air
Appliances
- Included: Dishwasher, Dryer, Electric Range, Electric Water Heater, Microwave, Other, Refrigerator, Stainless Steel Appliance(s), Washer, Water Softener Owned
- Laundry: Washer/Dryer Hookup, Electric Dryer Hookup, In Basement, Laundry Room, Washer Hookup
Features
- Ceiling Fan(s), Eat-in Kitchen, Entrance Foyer, Walk Through Kitchen
- Flooring: Ceramic Tile
- Basement: Finished,Full,Walk-Out Access
- Attic: Pull Stairs
- Number of fireplaces: 1
- Fireplace features: Pellet Stove
Interior area
- Total structure area: 1,808
- Total interior livable area: 1,808 sqft
Property
Parking
- Total spaces: 2
- Parking features: Driveway, Garage
- Garage spaces: 2
- Has uncovered spaces: Yes
Features
- Levels: Bi-Level
- Patio & porch: Deck, Wrap Around
- Fencing: Electric
Lot
- Size: 0.89 Acres
- Features: Back Yard, Cul-De-Sac, Front Yard, Near School, Near Shops, Sloped
- Residential vegetation: Partially Wooded
Details
- Parcel number: 37240003400000020170000000
- Special conditions: None
Construction
Type & style
- Home type: SingleFamily
- Architectural style: Raised Ranch
- Property subtype: Single Family Residence, Residential
Materials
- Wood Siding
Condition
- Actual
- Year built: 1980
Utilities & green energy
- Sewer: Septic Tank
- Water: Well
- Utilities for property: Trash Collection Public
Community & HOA
HOA
- Has HOA: No
Location
- Region: Carmel
Financial & listing details
- Price per square foot: $293/sqft
- Tax assessed value: $457,000
- Annual tax amount: $12,330
- Date on market: 10/8/2026
- Cumulative days on market: 13 days
- Listing agreement: Exclusive Right To Sell
- Inclusions: Refrigerator, Range, Dishwasher, Microwave, Washer, Dryer, Water Softener, Radon Mitigation System
Estimated market value
$554,000
$526,000 - $582,000
$4,447/mo
Price history
| Date | Event | Price |
|---|---|---|
| 10/8/2026 | Listed for sale | $529,000+75.2%$293/sqft |
Source:  OneKey® MLS as distributed by MLS GRID #1059576 Report a problem | ||
| 8/18/2014 | Sold | $302,000-4.1%$167/sqft |
Source: OneKey® MLS as distributed by MLS GRID #H3315842 Report a problem | ||
| 3/10/2014 | Price change | $315,000+0%$174/sqft |
Source: Coldwell Banker Residential Brokerage - White Plains Office #3315842 Report a problem | ||
| 1/10/2014 | Listed for sale | $314,900$174/sqft |
Source: Coldwell Banker Residential Brokerage - White Plains Office #3315842 Report a problem | ||
| 11/25/2013 | Listing removed | $314,900$174/sqft |
Source: Coldwell Banker Residential Brokerage - White Plains Office #3315842 Report a problem | ||
| 10/11/2013 | Price change | $314,900-4.5%$174/sqft |
Source: Coldwell Banker Residential Brokerage - White Plains Office #3315842 Report a problem | ||
| 5/19/2013 | Listed for sale | $329,900+3.7%$182/sqft |
Source: Coldwell Banker Residential Brokerage - White Plains Office #3315842 Report a problem | ||
| 12/9/2003 | Sold | $318,000$176/sqft |
Source: Agent Provided Report a problem | ||
Public tax history
| Year | Property taxes | Tax assessment |
|---|---|---|
| 2025 | -- | $457,000 +6% |
| 2024 | -- | $431,100 +6% |
| 2023 | -- | $406,700 +12% |
| 2022 | -- | $363,100 +8% |
| 2021 | -- | $336,200 +3% |
| 2020 | -- | $326,400 +2% |
| 2019 | -- | $320,000 +2.5% |
| 2018 | -- | $312,200 +3.2% |
| 2017 | $9,844 | $302,400 +2% |
| 2016 | -- | $296,500 +4.5% |
| 2015 | -- | $283,700 +1% |
| 2014 | -- | $280,900 -1% |
| 2013 | -- | $283,700 -6% |
| 2012 | -- | $301,800 -3% |
| 2011 | -- | $311,100 -5% |
| 2010 | -- | $327,500 -11.2% |
| 2009 | -- | $368,600 -7.8% |
| 2008 | -- | $399,700 |
| 2007 | -- | $399,700 +4% |
| 2006 | -- | $384,500 +9.2% |
| 2005 | -- | $352,200 +12.5% |
| 2004 | -- | $313,037 +16.5% |
| 2003 | -- | $268,784 +13.1% |
| 2002 | -- | $237,691 +16.6% |
| 2001 | -- | $203,800 +10.8% |
| 2000 | -- | $184,000 |
Find assessor info on the county website
Monthly payment
Climate risks
Neighborhood: 10512
Nearby schools
Schools provided by the listing agent
- Elementary: Matthew Paterson Elementary School
- Middle: George Fischer Middle School
- High: Carmel High School
Source: OneKey® MLS as distributed by MLS GRID. This data may not be complete. We recommend contacting the local school district to confirm school assignments for this home.

Similar homes
- $619,0003 bd3 ba2.1k sqft11 Ann Road, Carmel, NY 10512For Sale
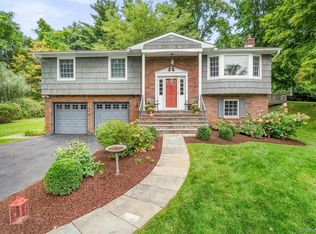
 MLS ID #1053334, Patricia A. Wagner, Listing by: Compass Greater NY, LLC. OneKey® MLS as distributed by MLS GRID
- $599,0003 bd3 ba2.4k sqft568 Farmers Mills Road, Carmel, NY 10512For Sale
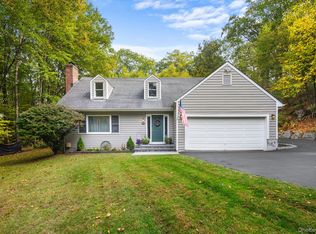 MLS ID #1041819, Nanci Kubik, Listing by: Houlihan Lawrence Inc.. OneKey® MLS as distributed by MLS GRID
- $665,0003 bd3 ba2k sqft77 Robin Drive, Carmel, NY 10512For Sale
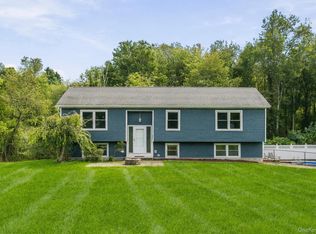 MLS ID #1049102, Lynn Stoecker, Listing by: Briante Realty Group, LLC. OneKey® MLS as distributed by MLS GRID
- $399,9002 bd2 ba1.7k sqft165 W Lakeshore Drive, Carmel, NY 10512For Sale
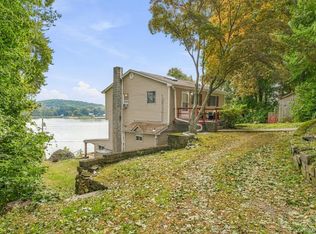 MLS ID #1057279, Amber N. Thomas, Listing by: Compass Greater NY, LLC. OneKey® MLS as distributed by MLS GRID
- $600,0004 bd3 ba2.3k sqft73 Kentview Drive, Carmel, NY 10512For SaleMLS ID #1007023, Omar Harper, Listing by: Epique Realty. OneKey® MLS as distributed by MLS GRID
- $549,9993 bd2 ba1.7k sqft2 Shirley Drive, Patterson, NY 12563For SaleMLS ID #1038378, Samantha Ortiz, Listing by: Howard Hanna Rand Realty. OneKey® MLS as distributed by MLS GRID
- $535,0003 bd3 ba1.8k sqft8 Old Bridge Road West, New Fairfield, CT 06812For Sale
 MLS ID #24194908, Jean Flynn, Luks Realty. Smart MLS
- $620,0003 bd2 ba1.9k sqft30 Harkin Road, Carmel, NY 10512For SaleMLS ID #1034539, Jane Ferraro Kane, Listing by: HomeSmart Homes & Estates. OneKey® MLS as distributed by MLS GRID
- $499,0004 bd3 ba1.5k sqft212 Chestnut Land Road, New Milford, CT 06776For SaleMLS ID #24212863, Anthony Rivera Jr, Pro Property Management, LLC. Smart MLS
- $530,0003 bd2 ba1.3k sqft41 Elbow Hill Road, Brookfield, CT 06804For SaleMLS ID #24198844, Thais Godinho, Keller Williams Realty. Smart MLS
- $649,0004 bd3 ba2.6k sqft54 White Pond Road, Stormville, NY 12582For SaleMLS ID #1059796, Justin Pieragostini, Listing by: Coldwell Banker Realty. OneKey® MLS as distributed by MLS GRID
- $525,0003 bd2 ba1.8k sqft170 Topland Road, Mahopac, NY 10541For SaleMLS ID #1059044, Annpauline Creamer, Listing by: Houlihan Lawrence Inc.. OneKey® MLS as distributed by MLS GRID
- $589,9004 bd3 ba2.1k sqft4 Clement Road, New Fairfield, CT 06812For SaleMLS ID #24200276, Pamela Dostilio, Coldwell Banker Realty. Smart MLS
- $560,0003 bd2 ba1.8k sqft26 Maple Drive, Mahopac, NY 10541For SaleMLS ID #1013693, Anthony Ruperto, Listing by: Ally Realty. OneKey® MLS as distributed by MLS GRID
- $589,9003 bd2 ba1.9k sqft25 Hill Street, Mahopac, NY 10541For SaleMLS ID #1061470, Gary Margolis, Listing by: Coldwell Banker Realty. OneKey® MLS as distributed by MLS GRID
- $599,0003 bd3 ba1.7k sqft7 Carriage Lane, Danbury, CT 06810For SaleMLS ID #24214568, Kim Gifford, Coldwell Banker Realty. Smart MLS
- $549,9003 bd2 ba2.1k sqft13 Ken Oaks Drive, Danbury, CT 06810For SaleMLS ID #24207699, Andrea Mancusi, Coldwell Banker Realty. Smart MLS
- $499,0003 bd2 ba1.7k sqft10 Horseshoe Drive, Danbury, CT 06811For SaleMLS ID #24211189, Lisa Weisenberger, Luks Realty. Smart MLS
- $519,0002 bd2 ba1.5k sqft79 Tanglewylde Road, Lake Peekskill, NY 10537For SaleMLS ID #1059727, Cynthia Weil, Listing by: Howard Hanna Rand Realty. OneKey® MLS as distributed by MLS GRID
- $515,0004 bd3 ba2k sqft52 Upper Reservoir Road, New Milford, CT 06776For SaleMLS ID #24202291, Diana Newbert, William Raveis Real Estate. Smart MLS
