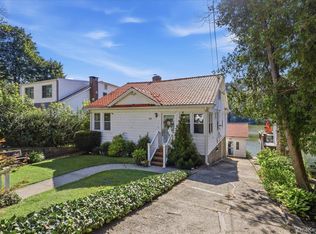
New to the market! Privacy abounds! Close to parkway, Close to community, Close to train and shopping but when you get home- you have your own private sanctuary! The setting is absolutely magical! Two Bedrooms, Two Full Baths,
Finished walk out basement with full bath and a separate entry. Basement level not a bedroom although the current owner uses it as such. Are you a car enthusiast? Detached Stone Garage Structure features finished storage above it. ( Space to be used for storage only ) Stone Lean to covered structure great for a future outdoor kitchen area.
For sale
$519,000
79 Tanglewylde Road, Lake Peekskill, NY 10537
2beds
1,579sqft
Single Family Residence, Residential
Built in 1940
1.34 Acres Lot
$-- Zestimate®
$329/sqft
$-- HOA
What's special
Two bedroomsDetached stone garage structure
- 23 days
- 3,463
- 640
Likely to sell faster than
Zillow last checked:
Listing updated:
Listed by:
Howard Hanna Rand Realty 914-245-4422,
Cynthia Weil 914-879-1576
Source: OneKey® MLS as distributed by MLS GRID,MLS#: 1059727
Facts & features
Interior
Bedrooms & bathrooms
- Bedrooms: 2
- Bathrooms: 2
- Full bathrooms: 2
Heating
- Electric
Cooling
- Central Air
Appliances
- Included: Range, Refrigerator, Washer, Dryer
Features
- Built-in Features, Open Kitchen, Open Floorplan, Recessed Lighting, Smart Thermostat
- Basement: Full
- Attic: Storage
- Number of fireplaces: 1
Interior area
- Total structure area: 1,795
- Total interior livable area: 1,579 sqft
Property
Parking
- Total spaces: 6
- Parking features: Garage
- Garage spaces: 2
Features
- Levels: Three Or More
- Has spa: Yes
- Has view: Yes
- View description: Water
- Has water view: Yes
- Water view: Water
Lot
- Size: 1.34 Acres
- Dimensions: 380 x 154
- Features: Wooded, Sloped
Details
- Parcel number: 372800 83.65150
- Special conditions: None
Construction
Type & style
- Home type: SingleFamily
- Architectural style: Cape Cod
- Property subtype: Single Family Residence, Residential
Materials
- Stone, Shingle Siding, Wood Siding
- Foundation: Stone
Condition
- Actual
- Year built: 1940
- Major remodel year: 1940
Utilities & green energy
- Sewer: Septic Tank
- Water: Well
- Utilities for property: Cable Connected, Electricity Connected, Propane, Trash Collection Public, Water Connected
Community & HOA
Community
- Features: Clubhouse, Park, Playground, Other
- Subdivision: LAKE PEEKSKILL SECTION E
HOA
- Has HOA: No
Location
- Region: Lake Peekskill
Financial & listing details
- Price per square foot: $329/sqft
- Tax assessed value: $428,400
- Annual tax amount: $13,658
- Date on market: 10/7/2026
- Cumulative days on market: 18 days
- Listing agreement: Exclusive Right To Sell
- Listing terms: Conventional,Cash
- Electric utility on property: Yes
Estimated market value
Not available
Estimated sales range
Not available
Not available
Price history
| Date | Event | Price |
|---|---|---|
| 10/7/2026 | Listed for sale | $519,000+58.7%$329/sqft |
Source:  OneKey® MLS as distributed by MLS GRID #1059727 Report a problem | ||
| 1/16/2020 | Sold | $327,000-9.2%$207/sqft |
Source: OneKey® MLS as distributed by MLS GRID #H4914577 Report a problem | ||
| 10/10/2019 | Listing removed | $359,990$228/sqft |
Source: Manhattan Capital Advisory #4914577 Report a problem | ||
| 9/18/2019 | Price change | $359,990-2.7%$228/sqft |
Source: Manhattan Capital Advisory #4914577 Report a problem | ||
| 9/3/2019 | Price change | $369,990-1.3%$234/sqft |
Source: Manhattan Capital Advisory #4914577 Report a problem | ||
| 5/15/2019 | Price change | $375,000-1.3%$237/sqft |
Source: Manhattan Capital Advisory #4914577 Report a problem | ||
| 3/19/2019 | Listed for sale | $379,990+85.4%$241/sqft |
Source: Manhattan Capital Advisory #4914577 Report a problem | ||
| 11/28/2018 | Sold | $205,000-6.8%$130/sqft |
Source: OneKey® MLS as distributed by MLS GRID #H4841580 Report a problem | ||
| 10/3/2018 | Price change | $220,000+10%$139/sqft |
Source: Manhattan Capital Advisory #4841580 Report a problem | ||
| 9/10/2018 | Listed for sale | $199,990-17.4%$127/sqft |
Source: Manhattan Capital Advisory #4841580 Report a problem | ||
| 2/19/2002 | Sold | $242,000$153/sqft |
Source: Public Record Report a problem | ||
Public tax history
| Year | Property taxes | Tax assessment |
|---|---|---|
| 2025 | -- | $428,400 |
| 2024 | -- | $428,400 +8% |
| 2023 | -- | $396,700 +12% |
| 2022 | -- | $354,200 +10% |
| 2021 | -- | $322,000 +8.4% |
| 2020 | -- | $297,000 +28.1% |
| 2019 | -- | $231,800 +6% |
| 2018 | -- | $218,700 +4% |
| 2017 | $8,389 | $210,200 +1% |
| 2016 | -- | $208,100 +1% |
| 2015 | -- | $206,000 -1% |
| 2014 | -- | $208,100 -5% |
| 2013 | -- | $219,000 -18.6% |
| 2012 | -- | $269,000 -4% |
| 2011 | -- | $280,200 -6% |
| 2010 | -- | $298,000 -11.6% |
| 2009 | -- | $337,000 -8.7% |
| 2008 | -- | $369,000 -5.7% |
| 2007 | -- | $391,500 +2% |
| 2006 | -- | $383,800 +13.2% |
| 2005 | -- | $339,000 +15.6% |
| 2004 | -- | $293,300 +60.8% |
| 2003 | -- | $182,400 |
| 2002 | -- | $182,400 +30.3% |
| 2001 | -- | $140,000 |
| 2000 | -- | $140,000 |
Find assessor info on the county website
Monthly payment
Climate risks
Neighborhood: 10537
Nearby schools
Schools provided by the listing agent
- Elementary: Putnam Valley Elementary School
- Middle: Putnam Valley Middle School
- High: Putnam Valley High School
Source: OneKey® MLS as distributed by MLS GRID. This data may not be complete. We recommend contacting the local school district to confirm school assignments for this home.


Similar homes
- $499,0002 bd2 ba1.3k sqft55 Tanglewylde Road, Lake Peekskill, NY 10537For Sale

 MLS ID #1061534, Joann Perna, Listing by: Guardian Realty Center, LLC. OneKey® MLS as distributed by MLS GRID
- $565,0003 bd2 ba2k sqft140 Nardin Road, Lake Peekskill, NY 10537For Sale
 MLS ID #1032394, Elizabeth Broderick, Listing by: Tuxedo Hudson Realty Corp. OneKey® MLS as distributed by MLS GRID
- $625,0002 bd2 ba1.2k sqft65 Lake Drive, Lake Peekskill, NY 10537For Sale
 MLS ID #1033944, Jo Ann Coogan, Listing by: Coldwell Banker Realty. OneKey® MLS as distributed by MLS GRID
- $619,0003 bd3 ba2.2k sqft51 Lake Drive, Lake Peekskill, NY 10537For Sale
 MLS ID #1002738, Christina Naula, Listing by: BHHS Hudson Valley Properties. OneKey® MLS as distributed by MLS GRID
- $495,0003 bd2 ba1.8k sqft170 Topland Road, Mahopac, NY 10541For SaleMLS ID #1059044, Annpauline Creamer, Listing by: Houlihan Lawrence Inc.. OneKey® MLS as distributed by MLS GRID
- $625,0003 bd2 ba1.7k sqft10 Overhill Road, Yorktown Heights, NY 10598For SaleMLS ID #1067482, Rahhim Shillingford, Listing by: Houlihan Lawrence Inc.. OneKey® MLS as distributed by MLS GRID
- $549,0003 bd2 ba1.6k sqft27 Free Hill Road, Tomkins Cove, NY 10986For SaleMLS ID #1006399, Erin K Connolly-Frontino, Listing by: Artisan Realty. OneKey® MLS as distributed by MLS GRID
- $550,0003 bd2 ba1.8k sqft21 Meads Lane, Stormville, NY 12582For SaleMLS ID #1059447, Christian D. Baez, Listing by: KW Hudson Valley United. OneKey® MLS as distributed by MLS GRID
- $549,9003 bd2 ba2k sqft596 Angola Road, Cornwall, NY 12518For SaleMLS ID #1043550, Jennifer Gold, Listing by: RE/MAX Benchmark Realty Group. OneKey® MLS as distributed by MLS GRID
- $620,0003 bd2 ba1.7k sqft86 Fairview Place, Cortlandt Manor, NY 10567For SaleMLS ID #1055796, Mia N. Shervington, Listing by: Real Broker NY LLC. OneKey® MLS as distributed by MLS GRID
- $539,9004 bd2 ba2.2k sqft2 Iris Road, Cornwall, NY 12518For SaleMLS ID #1057434, Jennifer Gold, Listing by: RE/MAX Benchmark Realty Group. OneKey® MLS as distributed by MLS GRID
- $549,9003 bd2 ba1.8k sqft28 Wilson Place, Cornwall, NY 12518For SaleMLS ID #1060562, Brian J Caplicki, Listing by: KW Hudson Valley United. OneKey® MLS as distributed by MLS GRID
- $595,0003 bd3 ba2k sqft15 Dunhill Drive, Somers, NY 10589For SaleMLS ID #1063621, Joan Mancini, Listing by: Mancini Realty Inc.. OneKey® MLS as distributed by MLS GRID
- $529,0003 bd3 ba1.8k sqft8 Dover Lane, Carmel, NY 10512For SaleMLS ID #1059576, Joseph K. Kelley, Listing by: Houlihan Lawrence Inc.. OneKey® MLS as distributed by MLS GRID
- $499,9003 bd3 ba2.1k sqft6 Lannis Avenue, New Windsor, NY 12553For SaleMLS ID #1058600, Joel Walter, Listing by: eRealty Advisors, Inc. OneKey® MLS as distributed by MLS GRID
- $589,9003 bd2 ba1.9k sqft25 Hill Street, Mahopac, NY 10541For SaleMLS ID #1061470, Gary Margolis, Listing by: Coldwell Banker Realty. OneKey® MLS as distributed by MLS GRID
- $525,0003 bd2 ba1.6k sqft19 Turk Hill Road, Brewster, NY 10509For SaleMLS ID #1051278, Rachel Jones, Listing by: Jason Mitchell Real Estate NY. OneKey® MLS as distributed by MLS GRID
- $699,0003 bd3 ba1.8k sqft370 Furnace Dock Road, Cortlandt Manor, NY 10567For SaleMLS ID #1005331, Vili Mirtcheva, Listing by: Corcoran Legends Realty. OneKey® MLS as distributed by MLS GRID
- $659,0004 bd2 ba1.6k sqft3507 Strang Boulevard, Yorktown Heights, NY 10598For SaleMLS ID #1042566, Elizabeth Finnegan, Listing by: Houlihan Lawrence Inc.. OneKey® MLS as distributed by MLS GRID
- $499,9003 bd2 ba1.5k sqft17 Mary Avenue, Mahopac, NY 10541For SaleMLS ID #1040283, Susie Jia, Listing by: Winzone Realty Inc. OneKey® MLS as distributed by MLS GRID
